


Lake, US

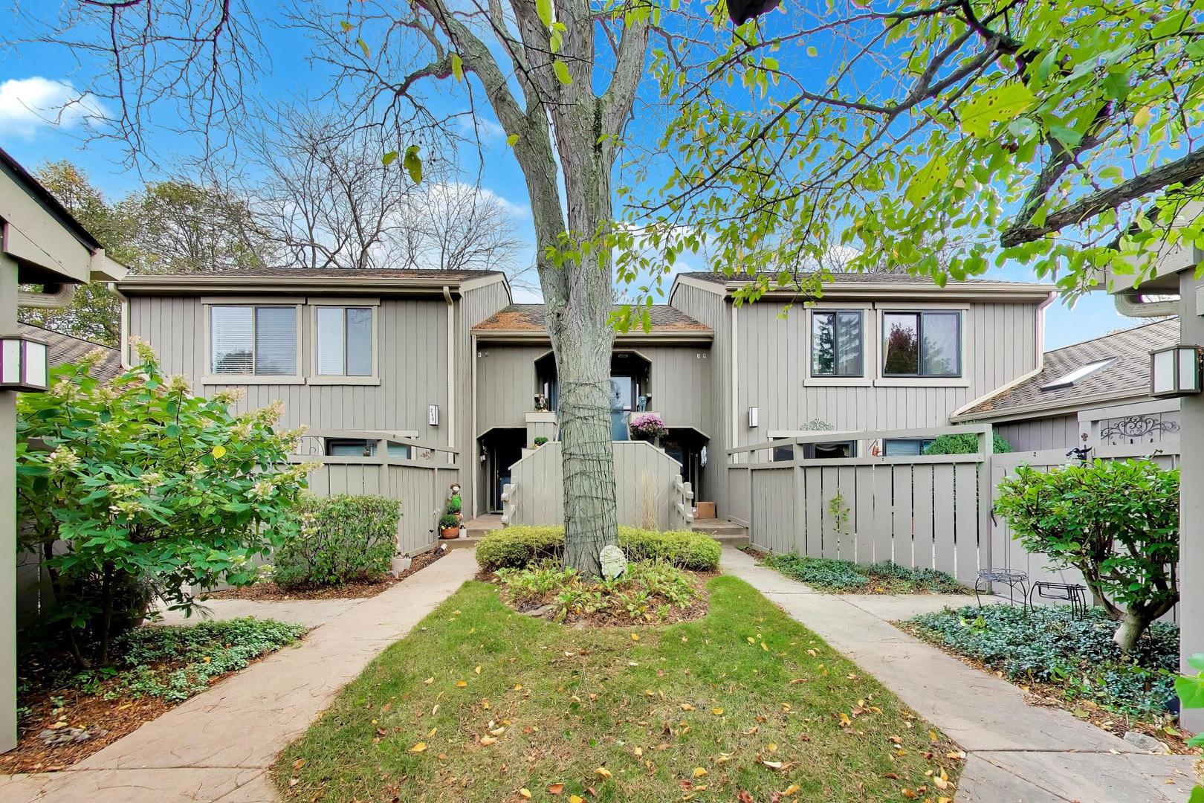
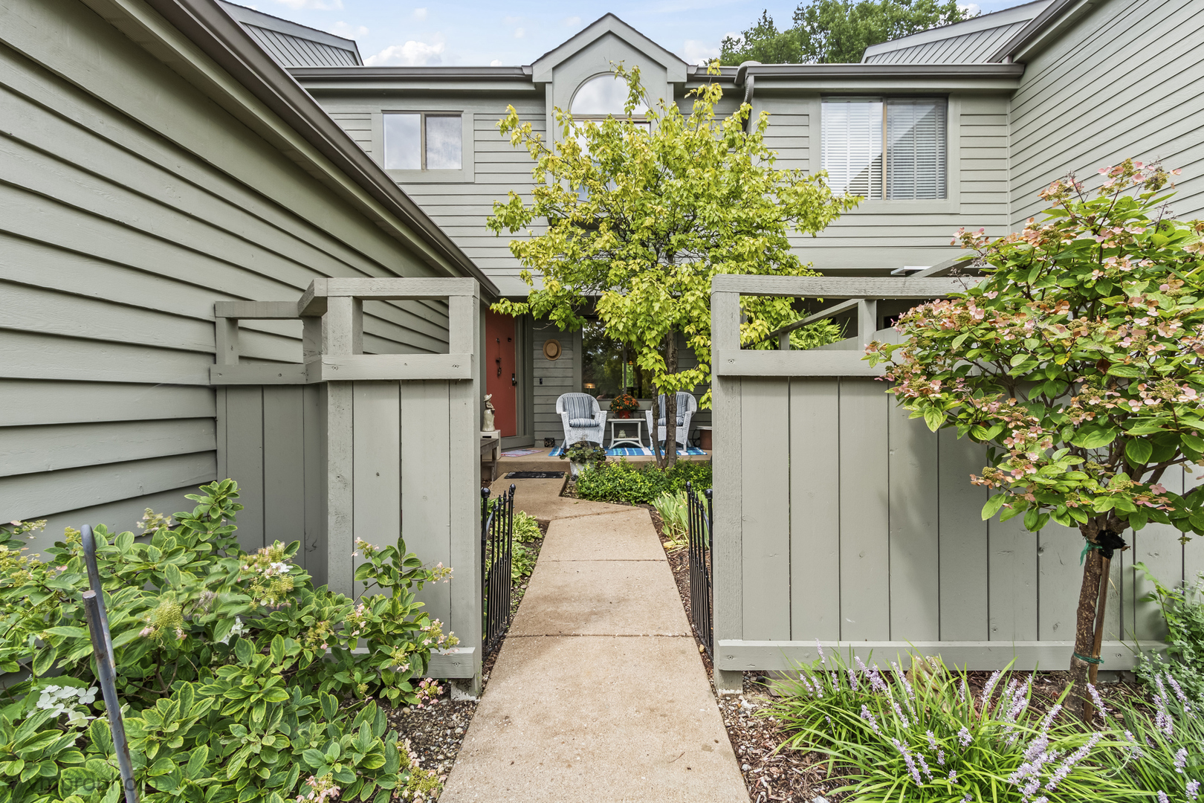
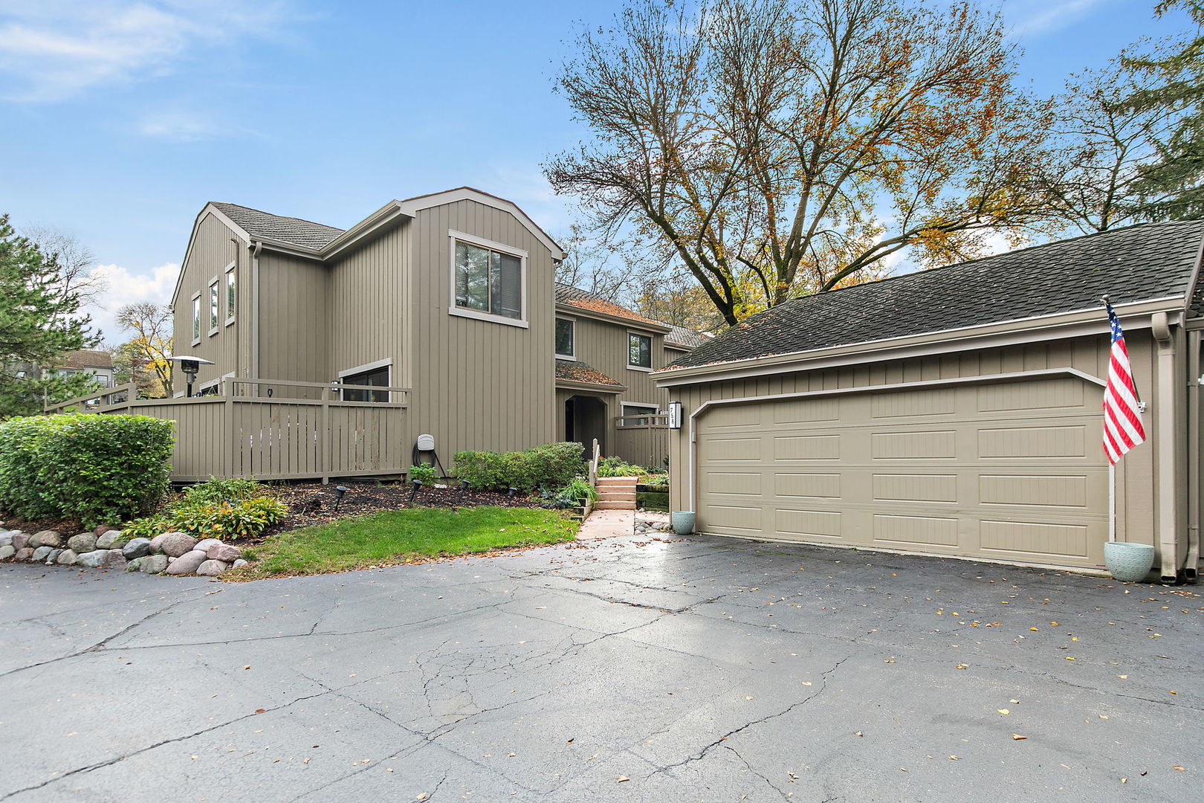
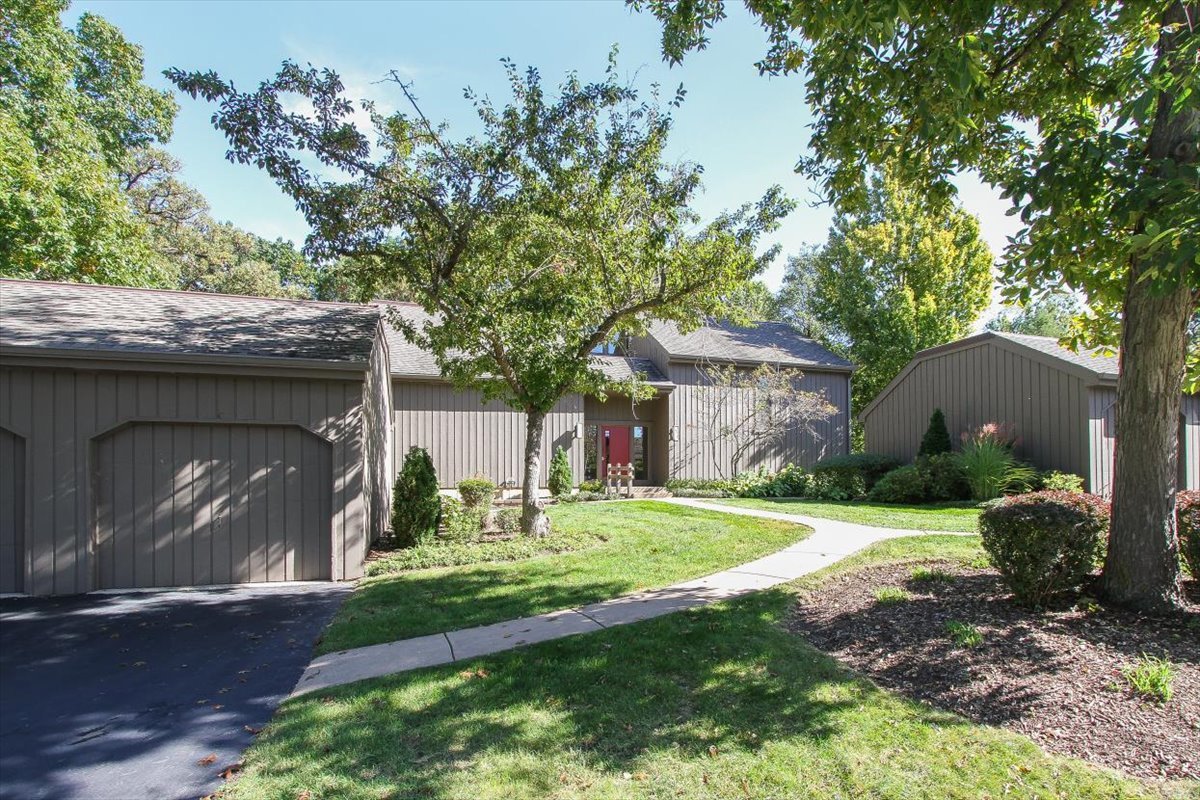
STEP INTO A STUNING, EXTENSIVELY RENOVATED HOME where nearly everything is brand new! Thoughtfully redesigned with an inviting open-concept layout. This residence combines contemporary finishes, stylish details, and beautiful views of mature trees and natural surroundings. The spectacular NEW KITCHEN features elegant white cabinetry, quartz countertops, a striking waterfall island, and brand-new LG stainless steel appliances. Beautiful Luxury Vinyl Plank (LVP) flooring flows throughout the living areas, complemented by all-new lighting, doors, and contemporary finishes. Both BATHROOMS have been completely transformed with new cabinetry, quartz countertops, toilets, and modern fixtures. The master bathroom features a beautifully redesigned, oversized walk-in shower with elegant porcelain tile and a luxurious rain showerhead, creating a spacious, spa-like retreat. The second bathroom features a bathtub with beautifully updated finishes. ADDITIONAL HIGHLIGHTS include an assigned storage area, a GE washer and dryer (2024), water heater (2024), and Trane air conditioning system (2024) Enjoy the exceptional lifestyle of Lake Barrington Shores, a private gated community featuring a picturesque 100-acre lake, marina with fishing boats, kayaks, canoes, sailboats all for resident use, Indoor and outdoor pools, an 18 hole golf course for membership play, Tennis, Pickleball, Bocce, Scenic walking Trails, and an impressive Community Building with a large Fitness Center and Lots of different rooms for different kinds of activities. There is an abundance of organizes activities and social events FOR ALL AGES TO ENJOY. THIS A TRULY SPECIAL PLACE TO CALL HOME. Add to all of this FULL-TIME SECURITY AND THE AVAILABLILITY OF THE HIGHLY RATED BARRINGTON SCHOOLS. More than a beautiful home, this is an opportunity to enjoy an extraordinary lifestyle.
Courtesy Of: RE/MAX Properties Northwest
Feature Highlights
- Built Before 1978
General Features
- List Date:
- 10/11/2026
Public Schools
- Elementary School:
- North Barrington Ele
- High School:
- Barrington High Scho
Interior Features
- Living Area Source:
- Builder
- Bedrooms Possible:
- 2
- Bathrooms Full:
- 2
- Aprox. Total Finished Sq Ft:
- 1360
- Rooms Total:
- 5
Exterior Features and Amenities
- Lot Size Dimensions:
- Condo
- Model:
- BOSTWICK
- Parking Total:
- 1
Financial
- Association Fee:
- $575.00
- Tax Year:
- 2025
- Tax Annual Amount:
- $2,583.60
- Days On Market:
- 10
Other Features
- Elementary School District:
- 220
- High School District:
- 220
- Middle Or Junior School District:
- 220
- Age:
- 51-60 Years
Directions
RT 59 N OF MILLER RD TO MAIN GATE; Turn right on Old Barn and proceed to home on the right side of the street
The data relating to real estate for sale on this website comes in part from the Broker Reciprocity program of MRED LLC. Real Estate listings held by brokerage firms other than Hometown Real Estate are marked with the Broker Reciprocity logo or the Broker Reciprocity thumbnail logo (a little black house) and detailed information about them includes the names of the listing brokers. Some properties which appear for sale on this website may subsequently have sold and may no longer be available. The information being provided is for consumers' personal, non-commercial use and may not be used for any purpose other than to identify prospective properties consumers may be interested in purchasing.
Data last updated: 2026-11-06.
Copyright 2026 MRED LLC