

Lake, US

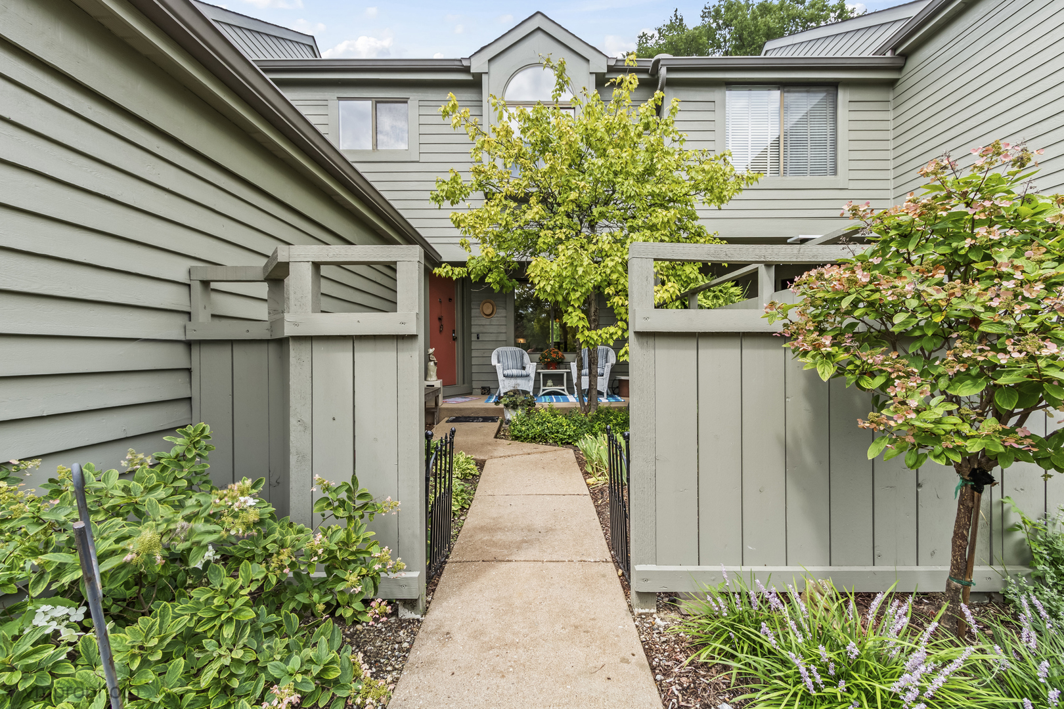
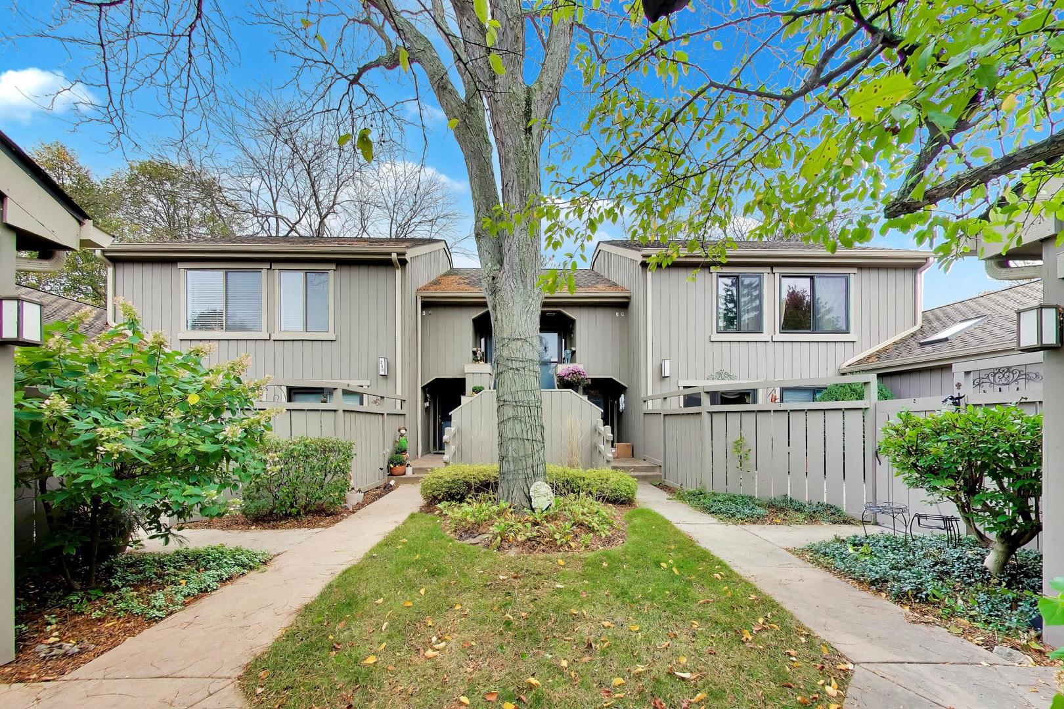
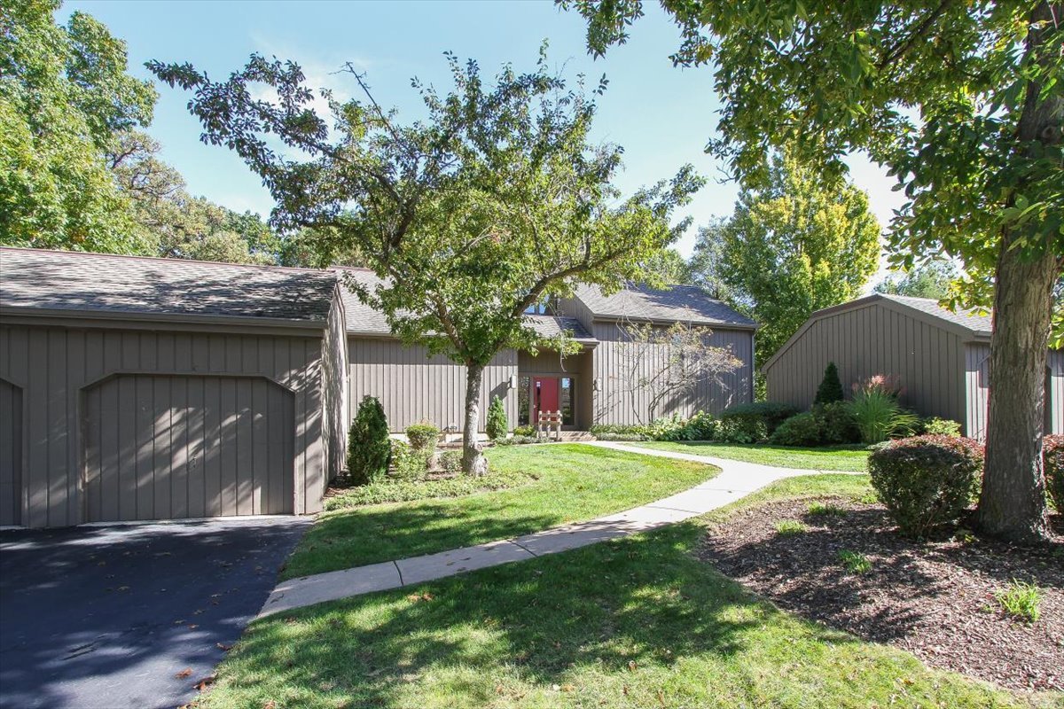
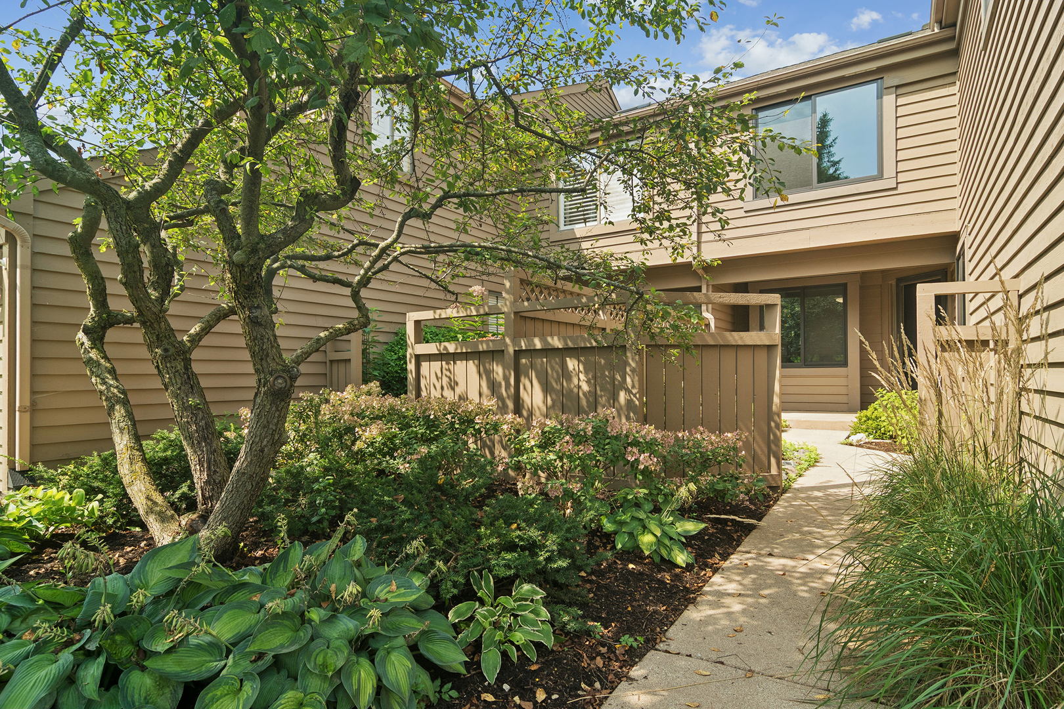
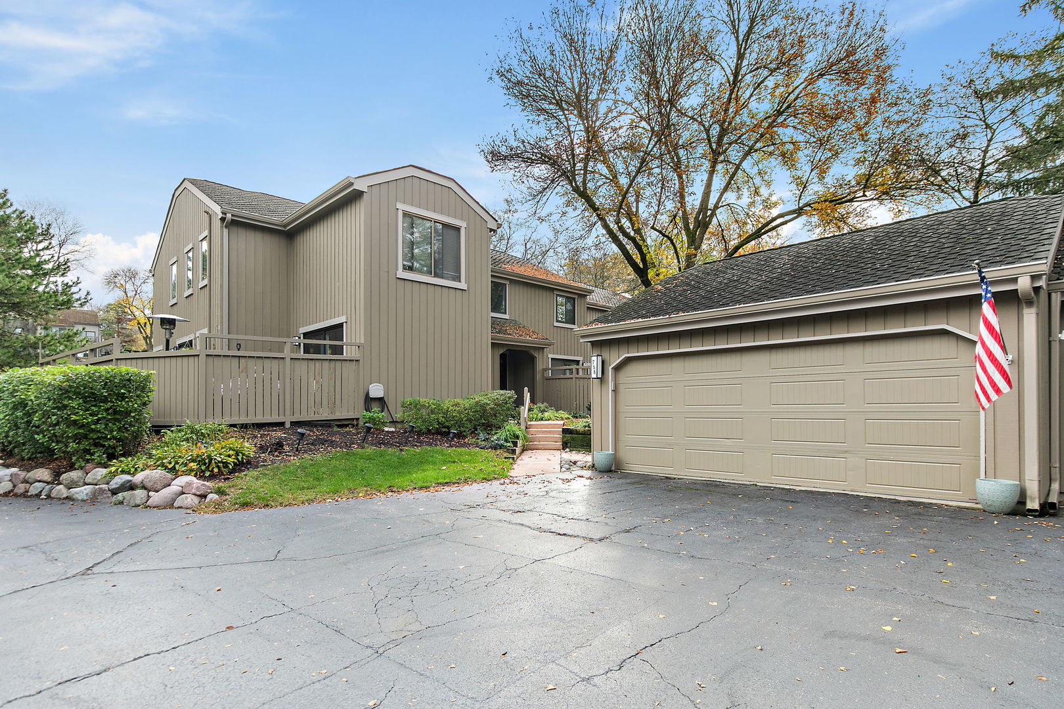
Buyers will want to see (and maybe 0wn) this beautiful Lake Barrington townhome that has been UPDATED throughout in a FIRST CLASS, TASTEFUL manner. The KITCHEN has white patterned quartz countertops, white cabinetry some with pull-out drawers, SS appliances, and a Hardwood floor (THERE ARE HARDWOOD FLOORS THROUGHOUT ON THE MAIN FLOOR AND ALSO ON THE SECOND FLOOR); Newer paint and crown molding throughout; 2 attractive fireplaces for evening family enjoyment; A large side deck with entrances through 2 newer sliders perfect for outside enjoyment and entertaining; The large master bedroom has a walk-in closet and totally updated ensuite bathroom with a newer cabinet, granite countertop, and a large walk-in shower; The second bedroom tastefully decorated also with an ensuite bathroom perfect for guest and family privacy; also a large storage closet on the second floor; THE BASEMENT LEVEL has a large rec/family room beautifully finished with a fireplace, a large English window which lets in lots of light, has an all purpose room for many uses of your choice; AND to enhance the use of the basement level is a full bath with a walk-in shower, Lots of closet space for storage and a sizable well lighted utility room; A well-located, private end unit home with an interesting golf course open view; All of this to enjoy in a UNIQUE RESORT-LIKE GATED COMMUNITY WITH ALL KINDS OF AMENITIES FOR THE RESIDENTS TO ENJOY AND APPRECIATE; 100 acre lake with a marina with sailboats, kayaks , canoes, and fishing boats all for resident use; 37 acre forest preserve, Walking Trails, 8 tennis courts, Bocce and Pickleball and Platform tennis courts, In & Outdoor pools, 18 hole golf course for membership play, Restaurant open to the public, And A LARGE UPDATED COMMUNITY BUILDING with a ballroom, party room, conference room, library and more including a LARGE FITNESS ROOM; ALL OF THIS ALONG WITH lots of activities and organizations for ALL AGES to enjoy; FULL-TIME SECURITY AND highly rated Barrington Schools.
Courtesy Of: RE/MAX Properties Northwest
Feature Highlights
- Basement Bathrooms
General Features
- List Date:
- 10/20/2026
Public Schools
- Elementary School:
- North Barrington Ele
- High School:
- Barrington High Scho
Interior Features
- Living Area Source:
- Builder
- Bedrooms Possible:
- 2
- Bathrooms Full:
- 3
- Aprox. Total Finished Sq Ft:
- 2340
- Rooms Total:
- 8
Exterior Features and Amenities
- Lot Size Dimensions:
- COMMON
- Model:
- PRINCETON
- Parking Total:
- 2
Financial
- Association Fee:
- $703.00
- Tax Year:
- 2025
- Tax Annual Amount:
- $9,779.72
- Days On Market:
- 15
Other Features
- Elementary School District:
- 220
- High School District:
- 220
- Middle Or Junior School District:
- 220
- Age:
- 41-50 Years
Directions
N OF MILLER ON 59 TO LAKE BARRINGTON SHORES MAIN GATE; Turn L on Old Barn, Go past the Community Center to Shoreline Road, Proceed to Oak Hill stop, Turn L on Oak Hill and go to home on the right side of the street.
The data relating to real estate for sale on this website comes in part from the Broker Reciprocity program of MRED LLC. Real Estate listings held by brokerage firms other than Hometown Real Estate are marked with the Broker Reciprocity logo or the Broker Reciprocity thumbnail logo (a little black house) and detailed information about them includes the names of the listing brokers. Some properties which appear for sale on this website may subsequently have sold and may no longer be available. The information being provided is for consumers' personal, non-commercial use and may not be used for any purpose other than to identify prospective properties consumers may be interested in purchasing.
Data last updated: 2026-11-06.
Copyright 2026 MRED LLC