


Lake, US

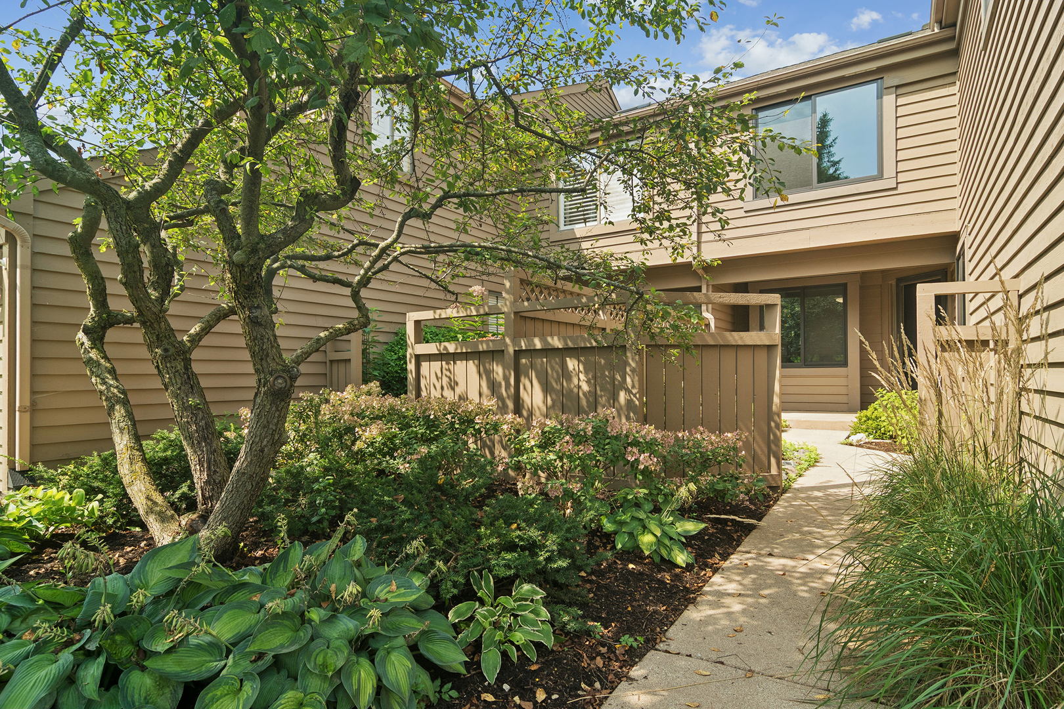
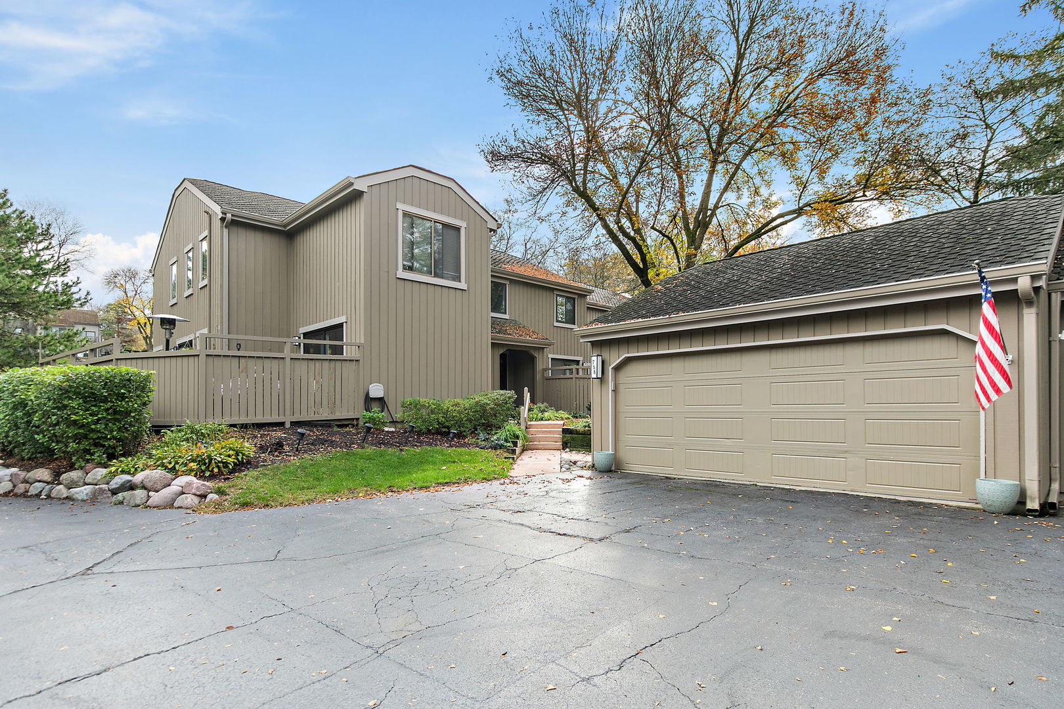
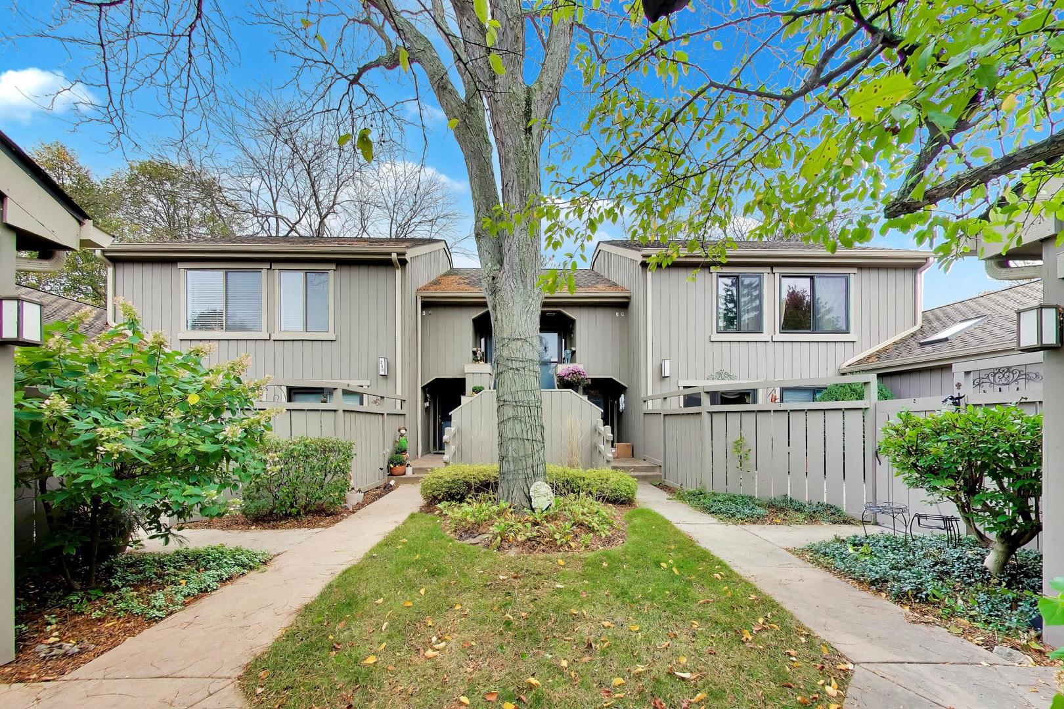
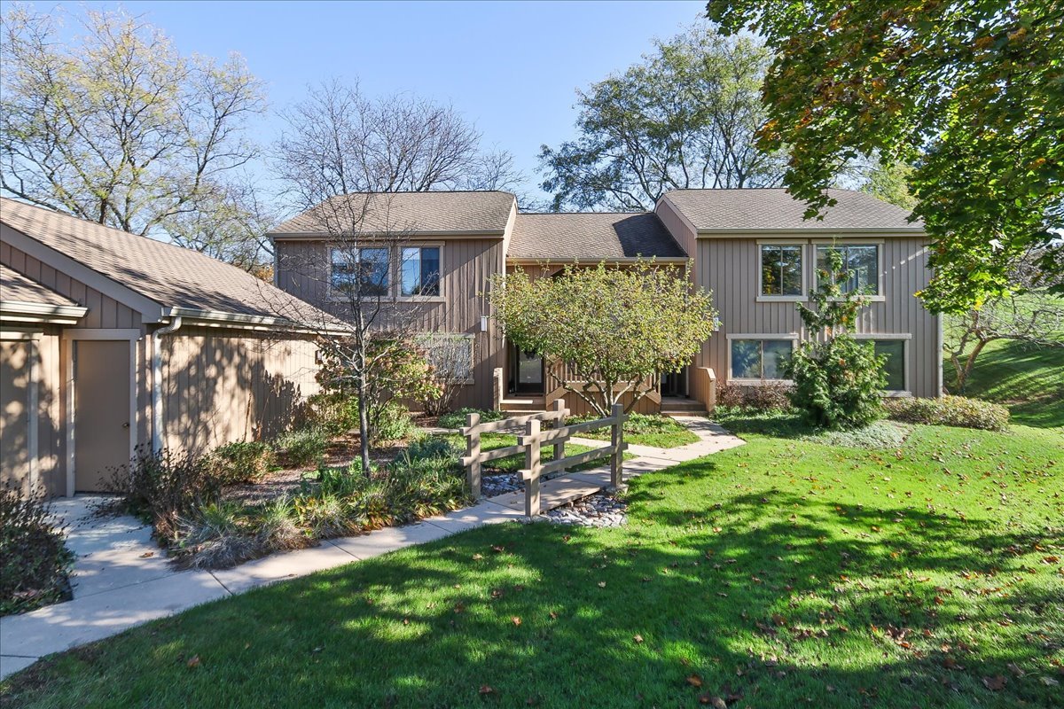
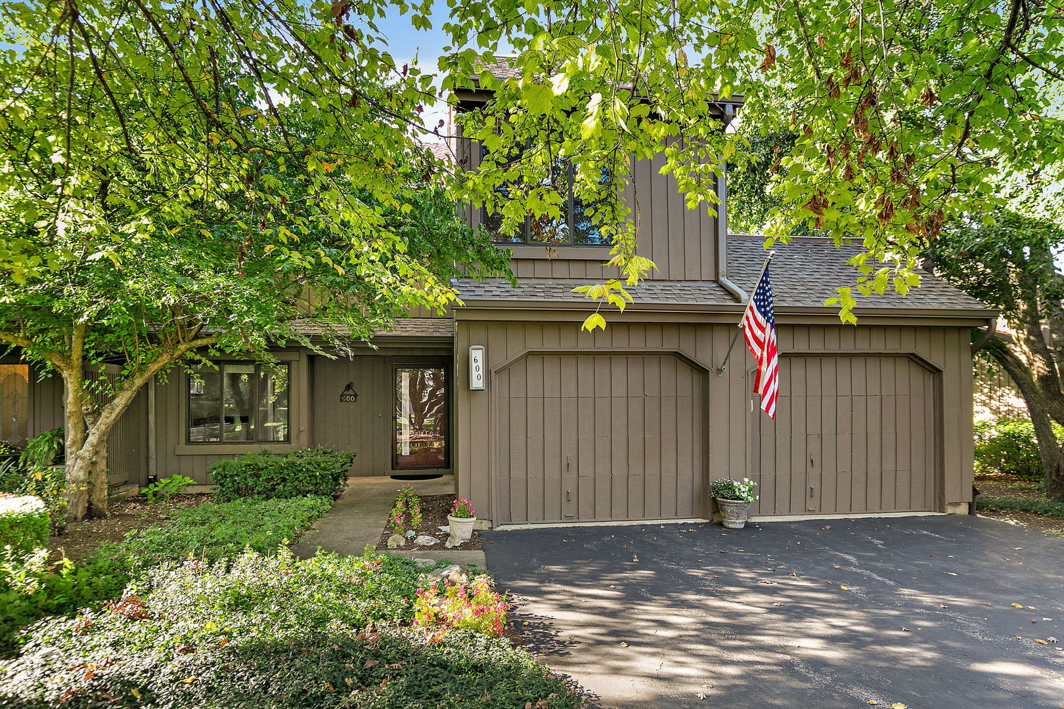
THIS IS NOW THE ONLY ACTIVE LISTING IN LBS WITH A FIRST FLOOR MASTER BEDROOMAND BATH! This beautiful townhome will CHECK MOST, IF NOT ALL, OF YOUR BOXES: MAIN FLOOR Master bedroom and updated bathroom; WALKOUT fully improved lower level; 2-car garage; HARDWOOD FLOORS throughout main floor rooms (and in upper hall and loft); LARGE KITCHEN with granite counters, beautiful cabinets, NEW dishwasher (2026), NEW oven cooktop(2025), and large eating area; Have a spacious feeling in your living room, dining room and sitting room with VAULTED CEILINGS; ENJOY THE PRIVATE LOFT OFFICE with a large bookcase; The bedrooms upstairs have their own ensuite full baths; The fully improved LOWER LEVEL is perfect for entertaining and family events with a brick fireplace, game table area, a long wet bar with a wine cooler; AND a large distinct room for multiple uses - workout room, storage, etc.; NOTE: new hot water heater (2025) There are 2 outside areas - large side deck off the kitchen and the lower patio; This is an end unit with lots of windows that give you an open spacious view of the golf course fairway and a pond; Start your enjoyment of this home by entering a private court yard with a beautiful flower garden; All of this to enjoy in a UNIQUE RESORT-LIKE GATED COMMUNITY with a 100 acre lake, marina with sailboats, kayaks, canoes, fishing boats for resident use; 8 tennis courts, Bocce courts, Pickle Ball, Platform tennis, In & Outdoor pools; Walking trails; 18 hole golf course for membership play with Club House and restaurant; Large Updated Community Center with a ballroom, party room, card room library, large well -equipped FITNESS ROOM, workout room and more; Lots of activities for ALL AGES to enjoy; Highly rated Barrington Schools; FULL TIME SECURITY. NOTE: Condo Association 7 is presently in the process of REPAIRING, REPLACING and REPAINTING ALL SIDING AND FENCING.
Courtesy Of: RE/MAX Properties Northwest
Feature Highlights
- Basement Bathrooms
General Features
- List Date:
- 09/19/2026
Public Schools
- Elementary School:
- North Barrington Ele
- High School:
- Barrington High Scho
Interior Features
- Living Area Source:
- Estimated
- Bedrooms Possible:
- 3
- Bathrooms Full:
- 3
- Aprox. Total Finished Sq Ft:
- 3100
- Rooms Total:
- 10
Exterior Features and Amenities
- Lot Size Dimensions:
- common
- Model:
- WESTMONT
- Parking Total:
- 2
Financial
- Association Fee:
- $832.00
- Tax Year:
- 2025
- Tax Annual Amount:
- $10,592.00
- Days On Market:
- 36
Other Features
- Elementary School District:
- 220
- High School District:
- 220
- Middle Or Junior School District:
- 220
- Age:
- 41-50 Years
Directions
Rt 59 N to Miller, Proceed N on 59 to entrance of LBS. Enter by Guard turn L; follow to Oak Hill L and proceed to home on the right
The data relating to real estate for sale on this website comes in part from the Broker Reciprocity program of MRED LLC. Real Estate listings held by brokerage firms other than Hometown Real Estate are marked with the Broker Reciprocity logo or the Broker Reciprocity thumbnail logo (a little black house) and detailed information about them includes the names of the listing brokers. Some properties which appear for sale on this website may subsequently have sold and may no longer be available. The information being provided is for consumers' personal, non-commercial use and may not be used for any purpose other than to identify prospective properties consumers may be interested in purchasing.
Data last updated: 2026-11-06.
Copyright 2026 MRED LLC