




Lake, US

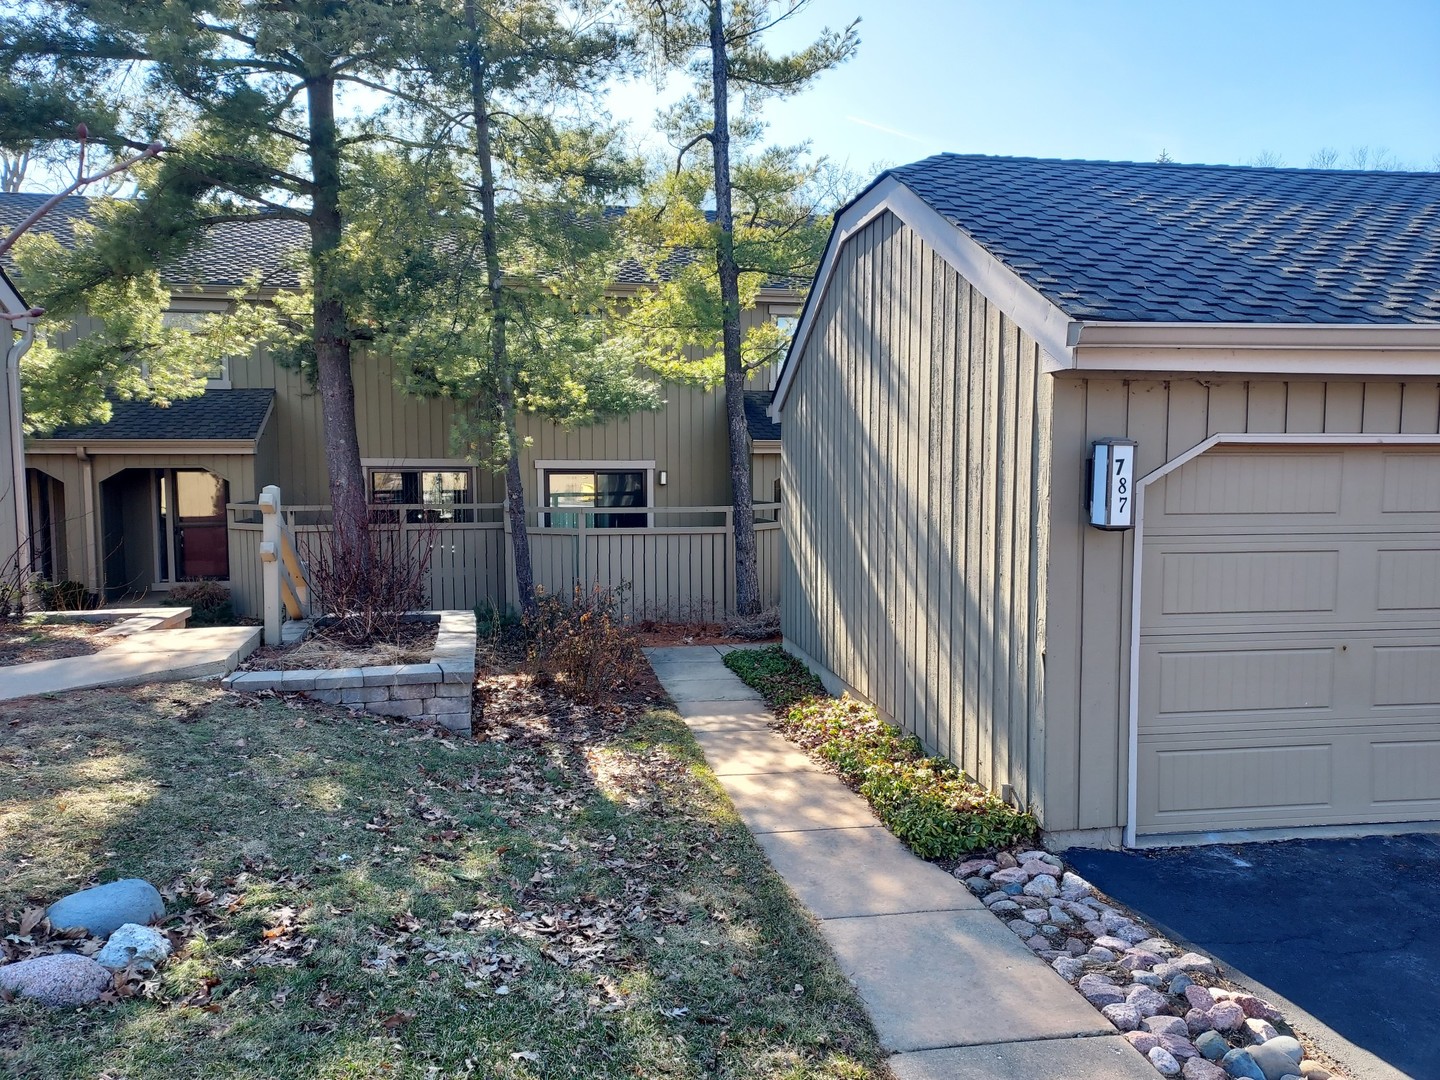
One of the few models with a direct entry garage into the open foyer. This home has been updated and has beautiful Western sunset views over the golf course. Tucked behind mature trees & offering open vistas allowing for a beautiful serene & private setting. The charming front porch welcomes you into this open and voluminous layout. A stunning designer-inspired powder room wows with intricate framed tile work, tiled walls & luxurious vessel sink. The study is enhanced with custom built in bookcases, but could also be converted to a formal dining room if needed. The remodeled kitchen boasts cherry shaker style cabinets, elegant in design with gleaming granite counters, task lighting, ample cabinet space & a breakfast bar. The sun-drenched Breakfast room has large windows and a sliding door accessing the deck & a cozy corner fireplace which elevates your dinner parties. The dramatic 2 story Living Room has straight line golf course views through the sliding door, a cozy fireplace, lots of wall space for TV placement and the exposed staircase with landing allows for sweeping views of course & pond through the large palladian window. A luxury Primary Suite is sun-lit boasting a walk-in and wall closet & sliding door to a juliet balcony, perfect for westernly breezes and serenading birds. The spa bathroom has been remodeled with an elevated vanity with dual sinks, soaker tub and large tiled shower, all set off by the skylight. The additional bedroom has a large walk in closet and updated private bath with tub and shower. Another exciting feature in this home is the full walk-out lower level which lives like a first floor. Sliding door opens up to a stone patio and golf course views & allows for additional outdoor private area. The wrap around fireplace adds coziness for the winter snowfalls and the coffee/wine bar with painted sink is perfect for entertaining. The updated full bath is an added feature and perfect for extended stay visitors. There is an additional storage room that is very spacious. LBS is known for the gated and luxury lifestyle - there are no communities that can compare. Enjoy the indoor/outdoor pools, hot tub, fitness center, pickle ball courts, tennis, walking path, beach, kayaks and an all around great sense of community and areas to get involved with. Owners have 4 ways of entry and exit into the community. This is a lifestyle like no other. and a rare offering of this model - very few come on the market! Hot Water Heater-2026, Water shut-off valve-2025, Powder Room remodel-2024, Lower Level Bathroom Remodel-2023, New Heat Pump & A/C, Disposal - 2022
Courtesy Of: Baird & Warner
Feature Highlights
- Basement Bathrooms
General Features
- List Date:
- 09/04/2026
Public Schools
- Elementary School:
- North Barrington Ele
- High School:
- Barrington High Scho
Interior Features
- Living Area Source:
- Taped
- Bedrooms Possible:
- 2
- Bathrooms Full:
- 3
- Aprox. Total Finished Sq Ft:
- 2438
- Rooms Total:
- 8
Exterior Features and Amenities
- Lot Size Dimensions:
- common
- Model:
- Kensington
- Parking Total:
- 1
Financial
- Association Fee:
- $683.00
- Tax Year:
- 2025
- Tax Annual Amount:
- $8,638.30
- Days On Market:
- 7
Other Features
- Elementary School District:
- 220
- High School District:
- 220
- Middle Or Junior School District:
- 220
- Age:
- 31-40 Years
Directions
Rt 59 N of Miller Rd to Guardhouse on West side of 59. Must wait for your client at the front gate before entry.
The data relating to real estate for sale on this website comes in part from the Broker Reciprocity program of MRED LLC. Real Estate listings held by brokerage firms other than Hometown Real Estate are marked with the Broker Reciprocity logo or the Broker Reciprocity thumbnail logo (a little black house) and detailed information about them includes the names of the listing brokers. Some properties which appear for sale on this website may subsequently have sold and may no longer be available. The information being provided is for consumers' personal, non-commercial use and may not be used for any purpose other than to identify prospective properties consumers may be interested in purchasing.
Data last updated: 2026-09-22.
Copyright 2026 MRED LLC