


Cook, US

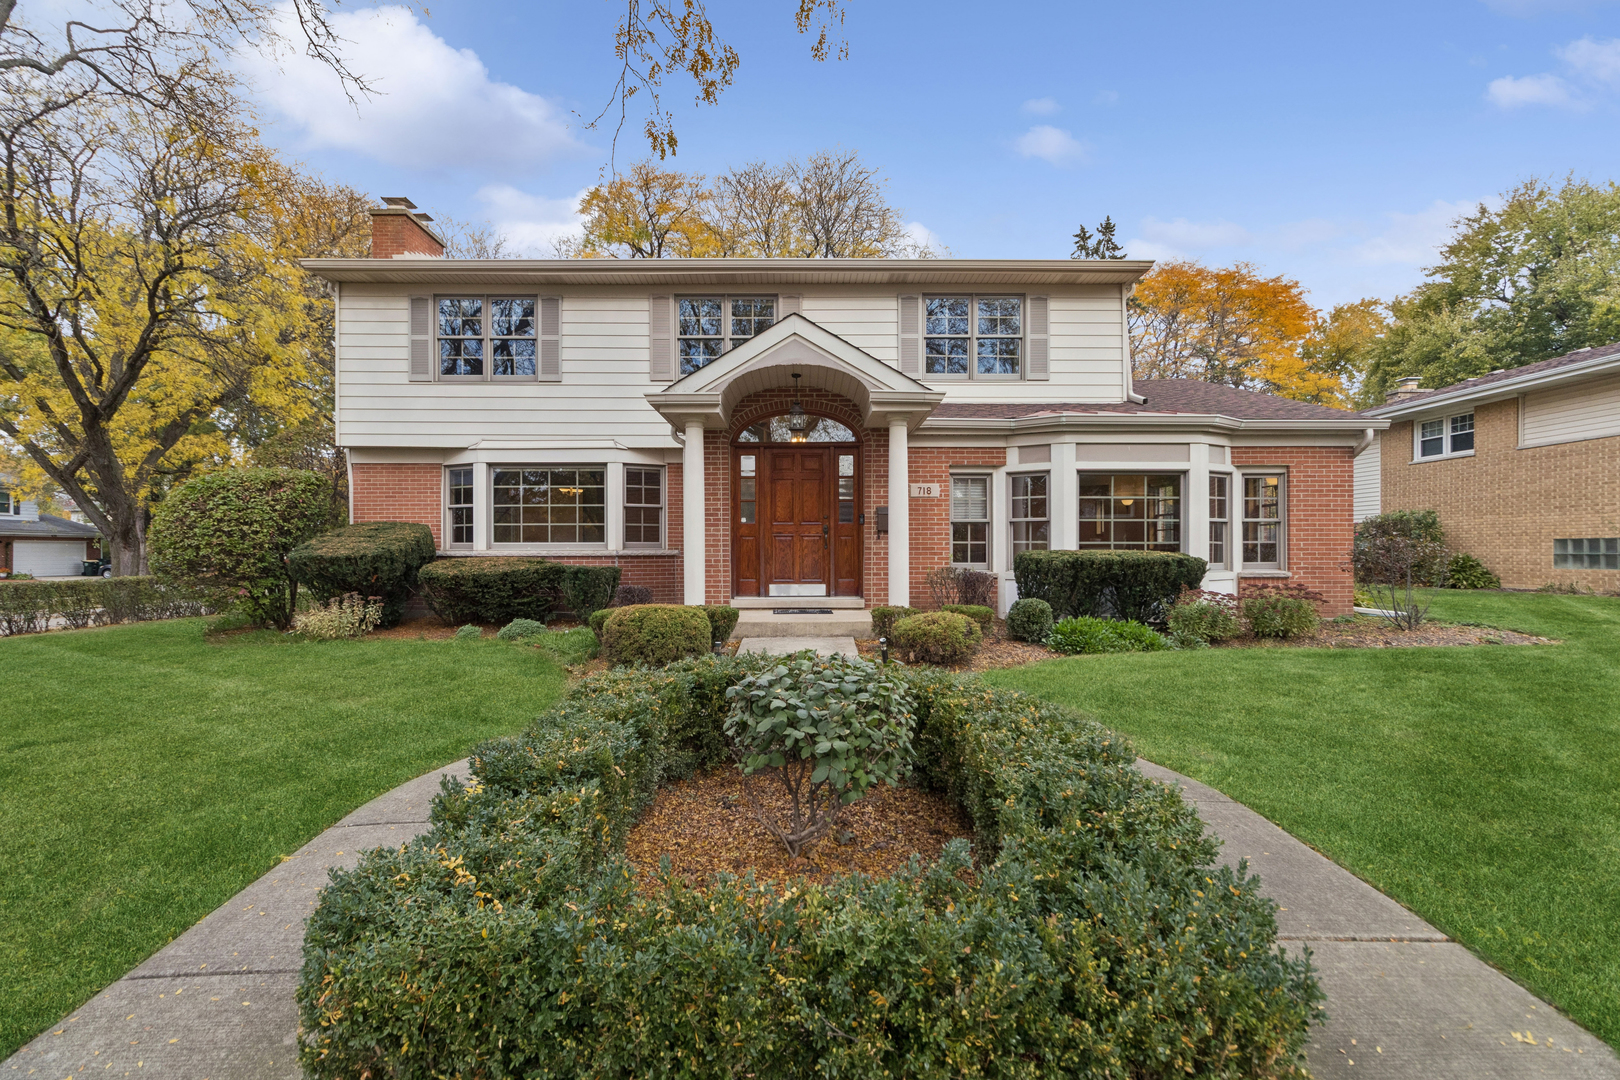
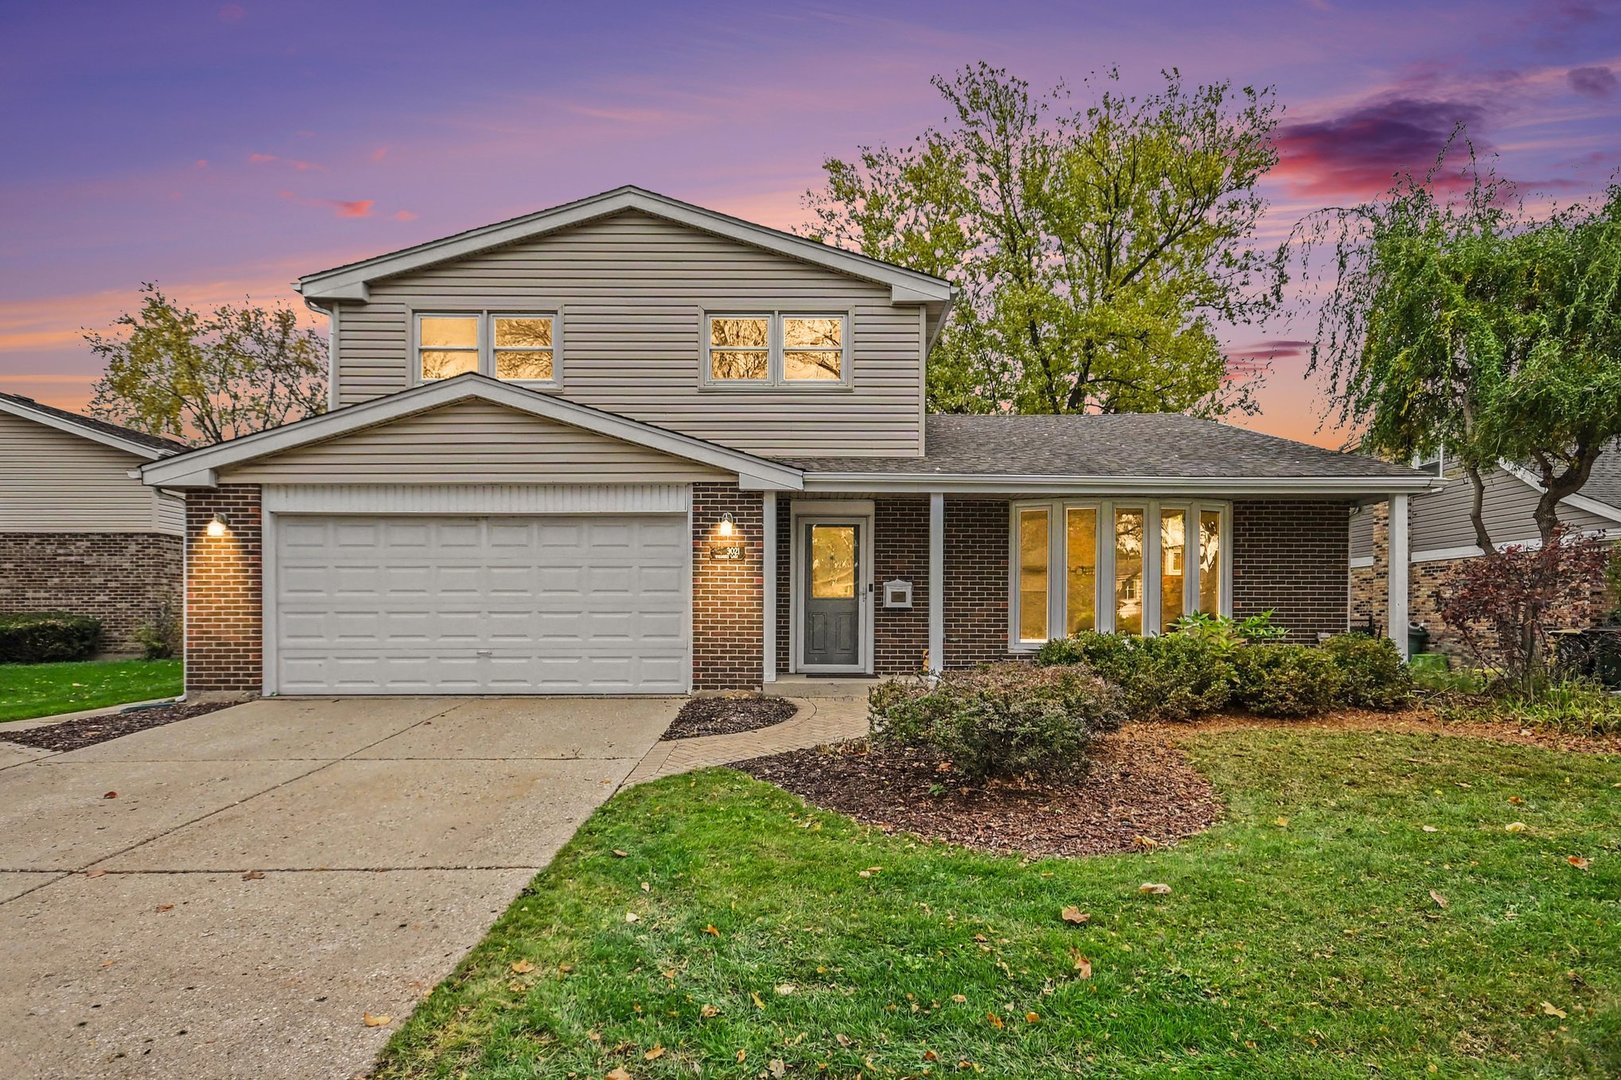
Come in from under the long, sweeping portico, hang up your coat, and the room opens ahead of you, bright and warm. A wood beam anchors the vaulted ceiling and pulls you in, and the whole house feels like an invitation. The breakfast area sits in a full-length bow window overlooking the backyard, and it opens onto the fireplace room just below, so the cook never has to choose between making dinner and being with the people they love. The fireplace gives the room its glow, and on a cold night it's where you'll end up. When the weather's right, slide open the patio doors to the fire pit and a fenced yard with room to spread out. Upstairs, the bedrooms have a quiet level of their own, and the primary suite is a calm place to end the day. Downstairs, the finished sub-basement is ready to be whatever you need: an office, a workout room, a hangout. Tucked off the rec room, a finished hideaway with a low ceiling is a surprise worth seeing in person. Outside your door, Northgate's tree-lined streets make an easy walk, with Centennial Park steps away and a summer Concert in the Park to look forward to. Downtown Arlington Heights, the Metra station and outdoor dining are about a 10-minute drive, and Route 53, I-90 and I-294 are all within about 20 minutes. Assigned schools are J.W. Riley Elementary, Jack London Middle School and Buffalo Grove High School. Move in, and the neighborhood does the rest.
Courtesy Of: eXp Realty
Feature Highlights
- Built Before 1978
General Features
- List Date:
- 11/06/2026
Public Schools
- Elementary School:
- J W Riley Elementary
- High School:
- Buffalo Grove High S
Interior Features
- Living Area Source:
- Plans
- Bedrooms Possible:
- 3
- Bathrooms Full:
- 2
- Rooms Total:
- 8
- Aprox. Total Finished Sq Ft:
- 2230
Exterior Features and Amenities
- Lot Size Dimensions:
- 70x125x70x131
- Model:
- Saratoga
- Parking Total:
- 2
Financial
- Days On Market:
- 1
- Tax Annual Amount:
- $11,767.94
- Tax Year:
- 2025
Other Features
- Elementary School District:
- 21
- High School District:
- 214
- Middle Or Junior School District:
- 21
- Age:
- 51-60 Years
Directions
North on Buffalo Grove Rd, west (left) on E Burr Oak Dr, then north (right) on N Wilshire Ln to property.
The data relating to real estate for sale on this website comes in part from the Broker Reciprocity program of MRED LLC. Real Estate listings held by brokerage firms other than Hometown Real Estate are marked with the Broker Reciprocity logo or the Broker Reciprocity thumbnail logo (a little black house) and detailed information about them includes the names of the listing brokers. Some properties which appear for sale on this website may subsequently have sold and may no longer be available. The information being provided is for consumers' personal, non-commercial use and may not be used for any purpose other than to identify prospective properties consumers may be interested in purchasing.
Data last updated: 2026-11-06.
Copyright 2026 MRED LLC