


Cook, US

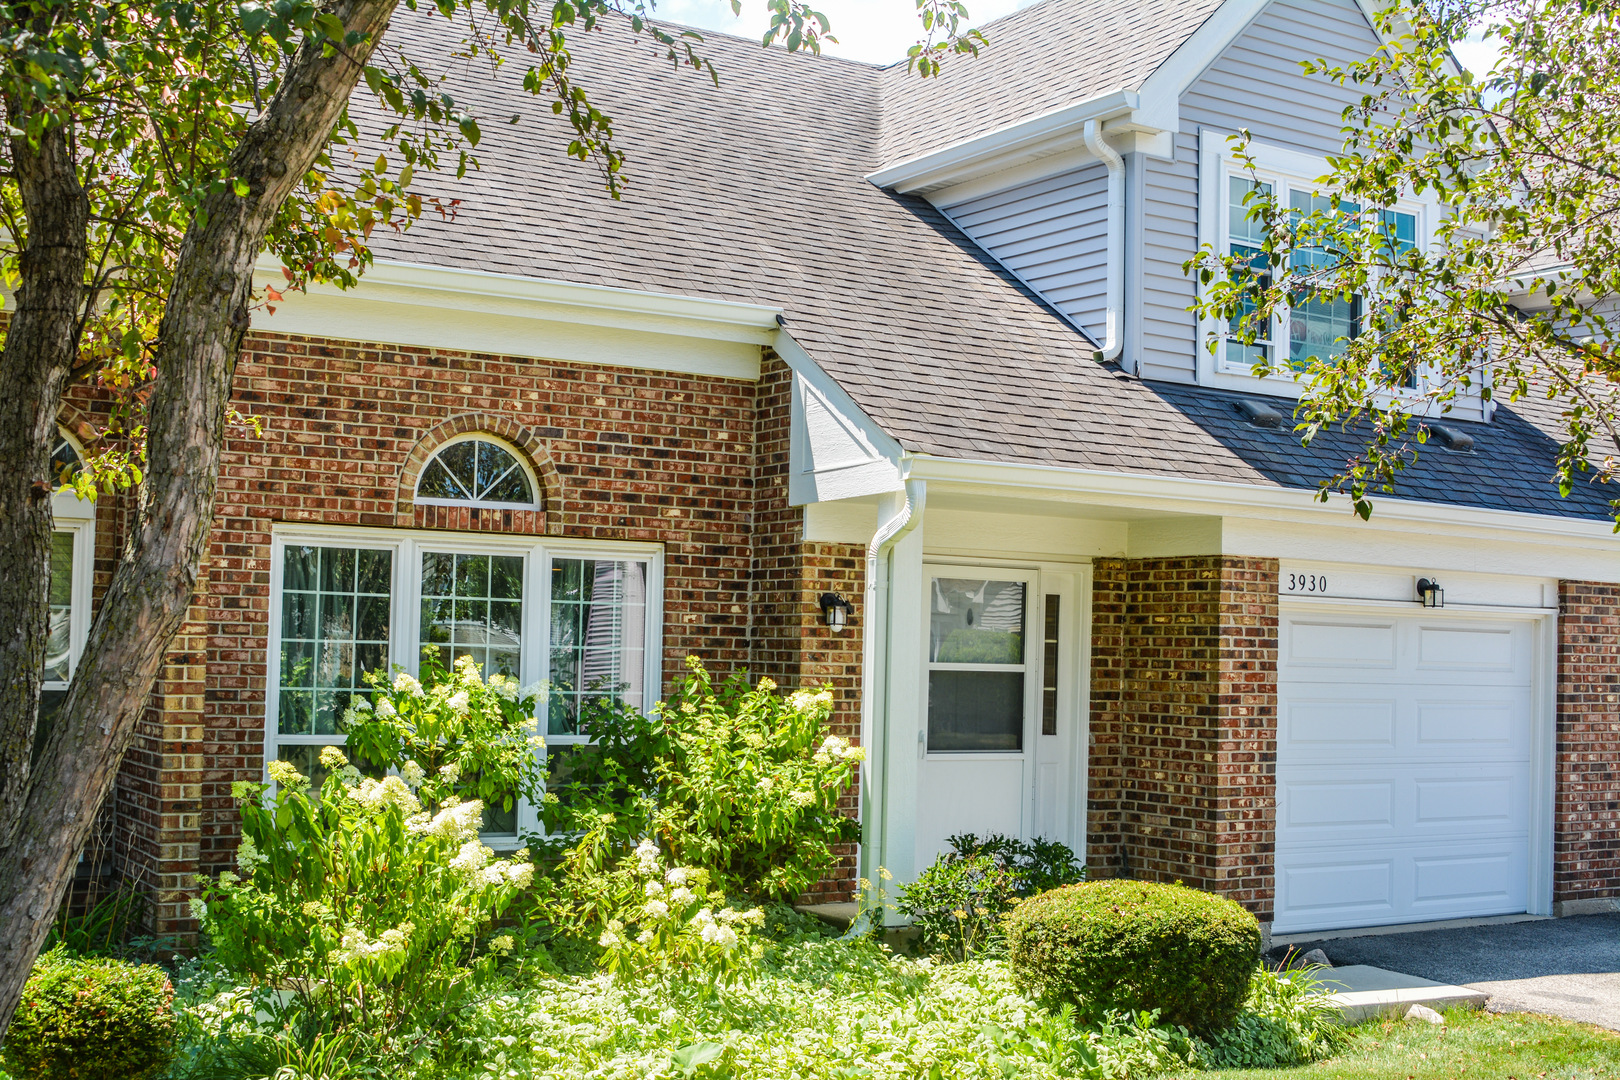
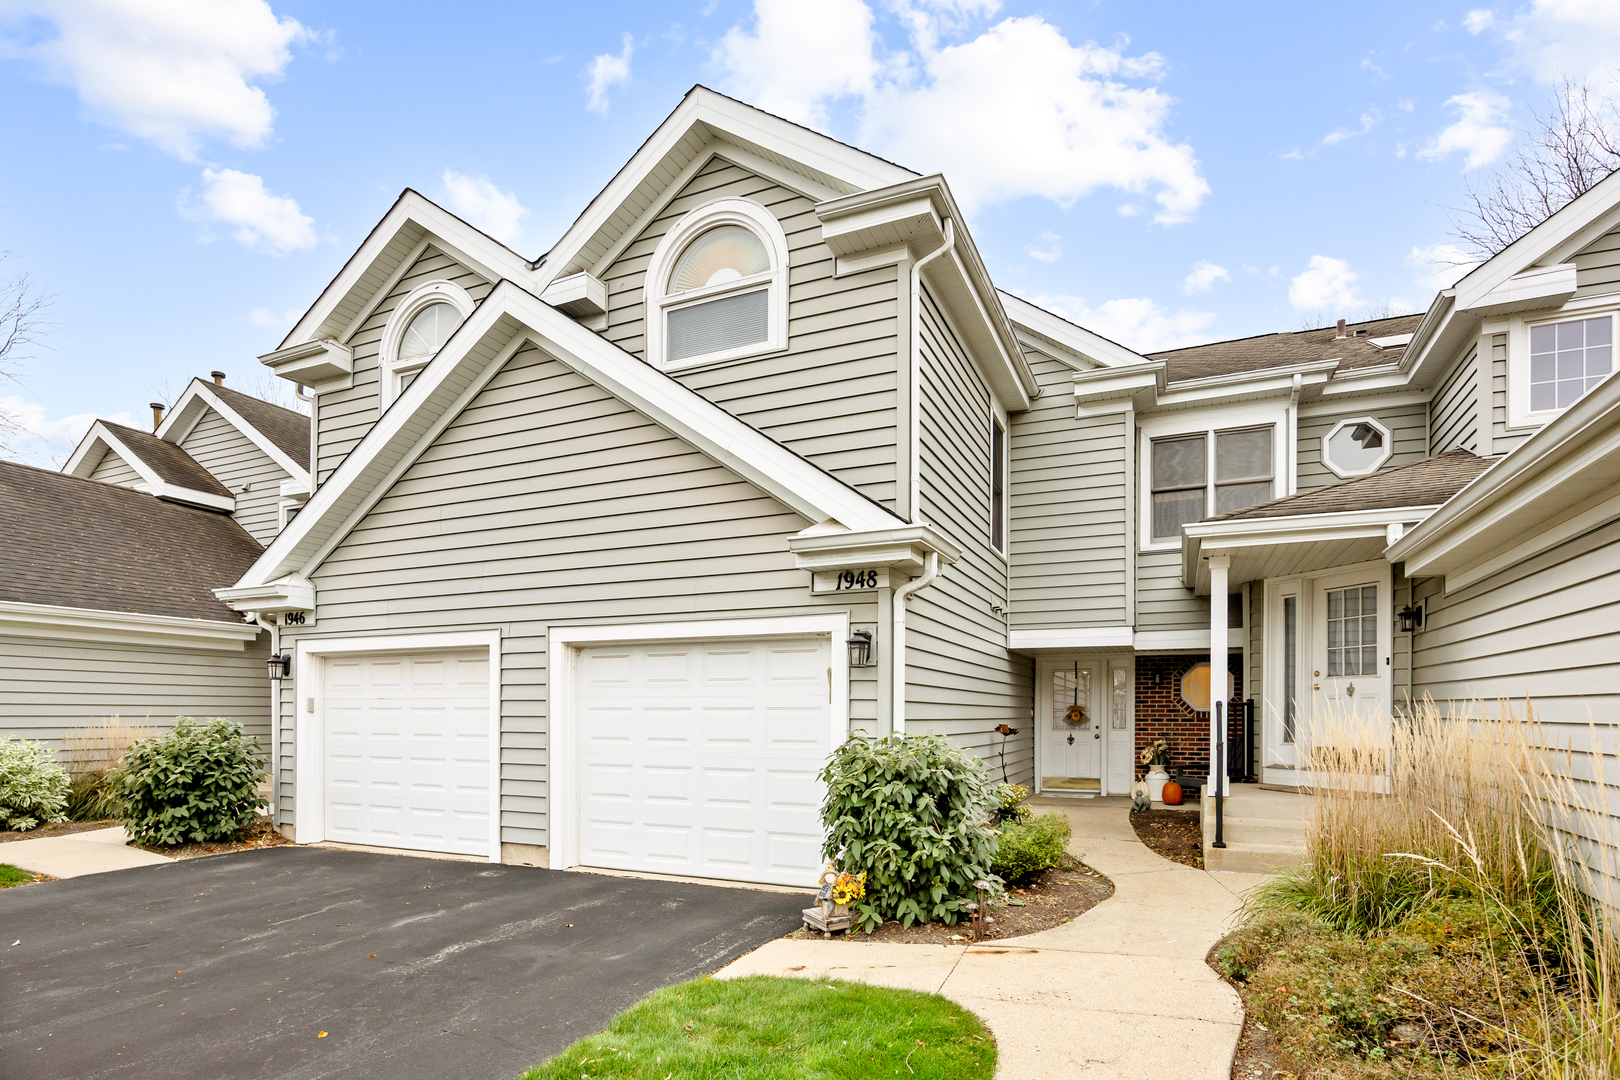
Welcome to Lake Arlington Towne! This beautifully updated Kingsbury model offers the perfect combination of style, comfort, and convenience. Soaring vaulted ceilings and an open-concept floor plan create a bright and spacious atmosphere throughout. Much of the home was renovated in 2024, including the kitchen, which was opened up to create a more inviting living space. The updated kitchen features an island, granite countertops, soft-close cabinetry, and stainless steel appliances. New hardwood flooring was installed throughout the main level, with new carpeting in the bedrooms and on the stairs, all in 2024. The inviting living room features a wood-burning fireplace and sliding glass doors leading to a private patio, perfect for relaxing or entertaining. Additional highlights include plantation shutters in living room, remodeled convenient laundry room with new washer and dryer (2025), and a private entrance with an attached one-car garage and extra storage. Upstairs, an open loft provides additional flexible living space. The spacious primary bedroom offers a private bath and walk-in closet with updated organizers. Enjoy the exceptional amenities of Lake Arlington Towne, including a private clubhouse with indoor and outdoor pools, tennis courts, a fitness room, and party room. Just a short walk away, beautiful Lake Arlington offers scenic walking and biking trails, fishing, sailing, and plenty of opportunities for outdoor recreation. Conveniently located near shopping, restaurants, and major highways, this move-in-ready home offers the perfect blend of comfort, convenience, and community. Move right in and enjoy all that Lake Arlington Towne has to offer!
Courtesy Of: Berkshire Hathaway HomeServices Chicago
General Features
- List Date:
- 11/06/2026
Public Schools
- Elementary School:
- Dwight D Eisenhower
- Jr High School:
- Anne Sullivan Elementary Schoo
- High School:
- Wheeling High School
Interior Features
- Living Area Source:
- Plans
- Bedrooms Possible:
- 2
- Bathrooms Full:
- 2
- Rooms Total:
- 6
- Aprox. Total Finished Sq Ft:
- 1310
Exterior Features and Amenities
- Lot Size Dimensions:
- COMMON
- Model:
- KINGSBURY
- Parking Total:
- 1
Financial
- Association Fee:
- $526.00
- Days On Market:
- 1
- Tax Annual Amount:
- $7,303.18
- Tax Year:
- 2025
Other Features
- Elementary School District:
- 23
- High School District:
- 214
- Middle Or Junior School District:
- 23
- Age:
- 31-40 Years
The data relating to real estate for sale on this website comes in part from the Broker Reciprocity program of MRED LLC. Real Estate listings held by brokerage firms other than Hometown Real Estate are marked with the Broker Reciprocity logo or the Broker Reciprocity thumbnail logo (a little black house) and detailed information about them includes the names of the listing brokers. Some properties which appear for sale on this website may subsequently have sold and may no longer be available. The information being provided is for consumers' personal, non-commercial use and may not be used for any purpose other than to identify prospective properties consumers may be interested in purchasing.
Data last updated: 2026-11-07.
Copyright 2026 MRED LLC