


Cook, US

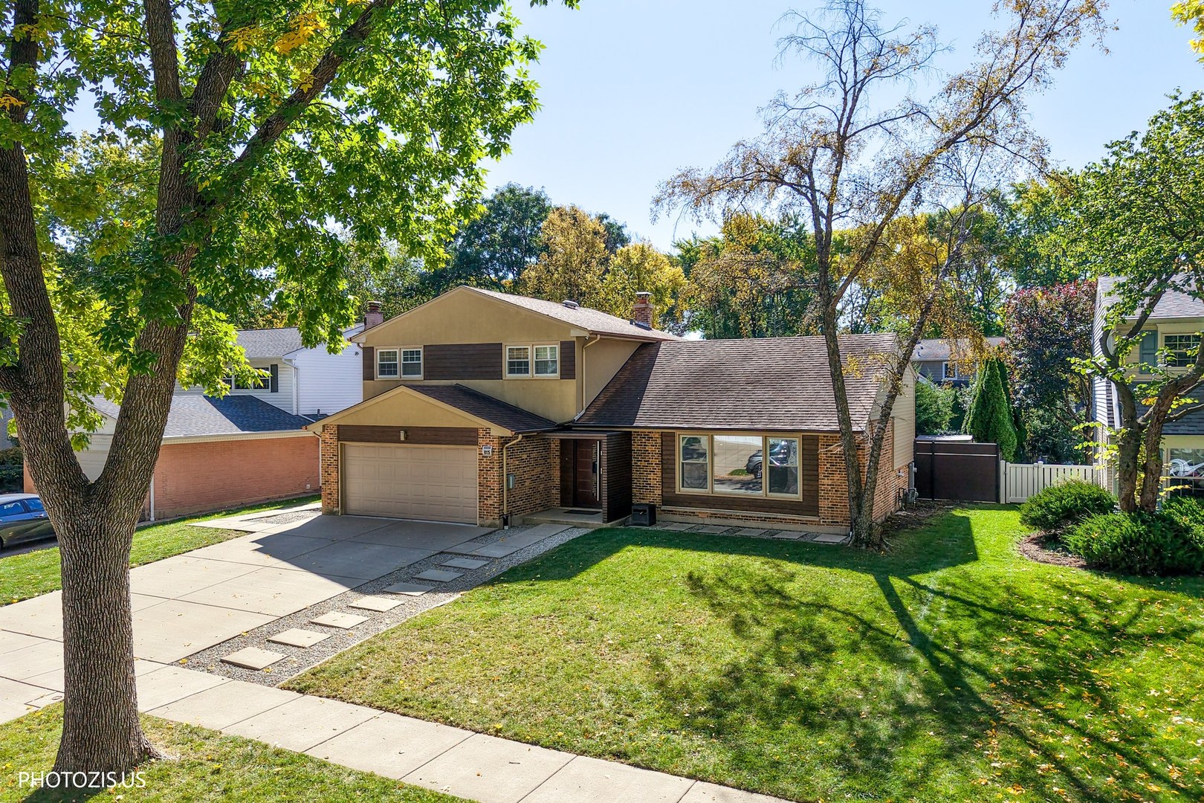
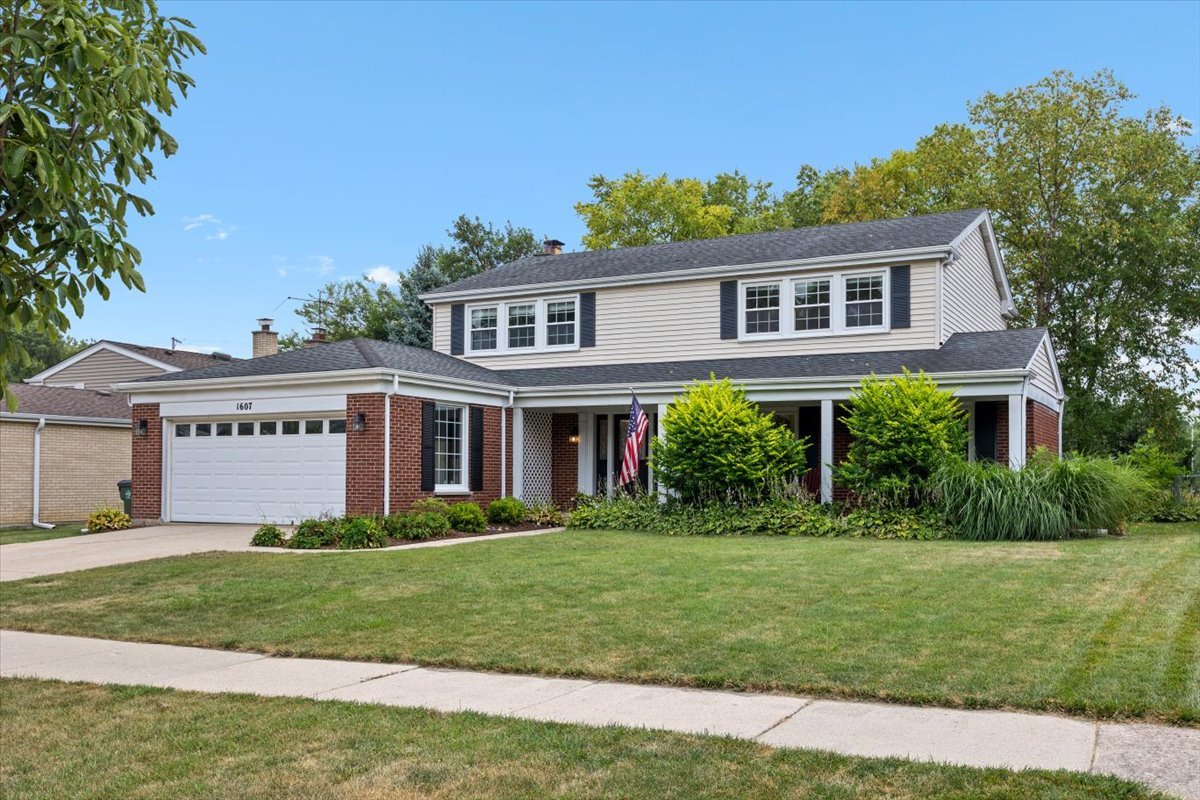
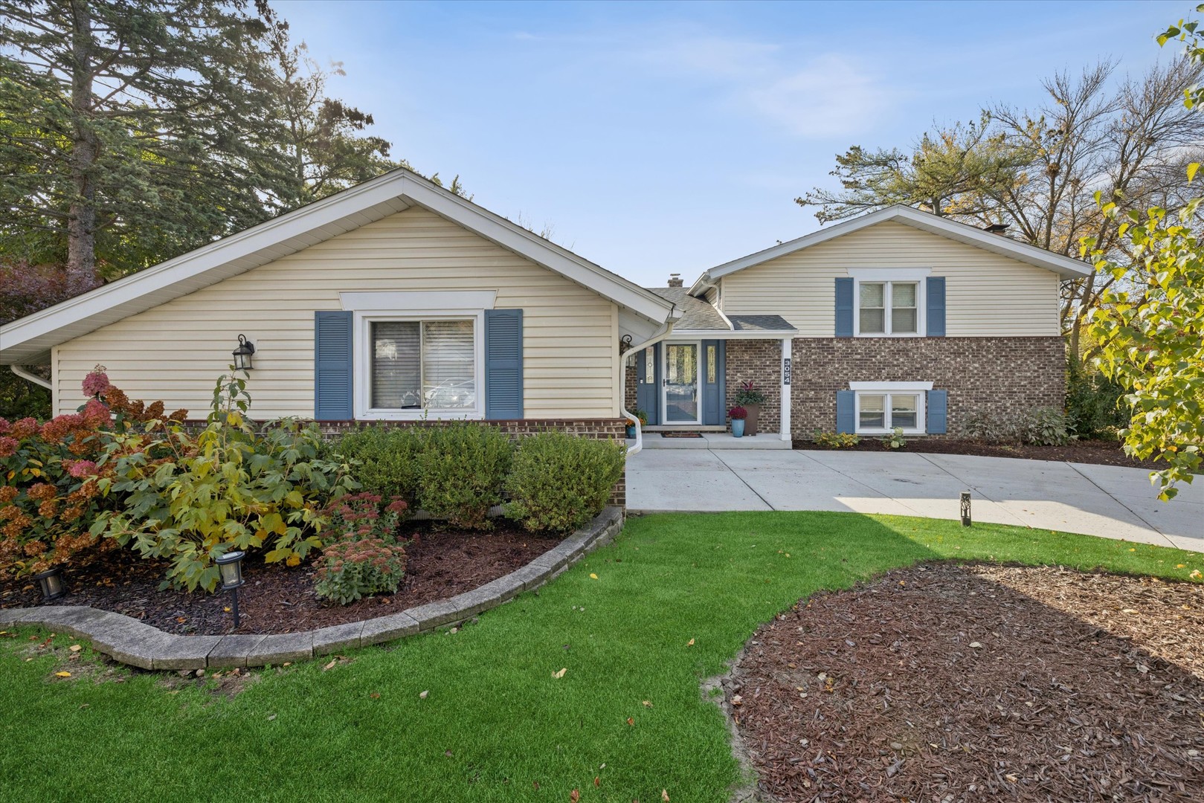
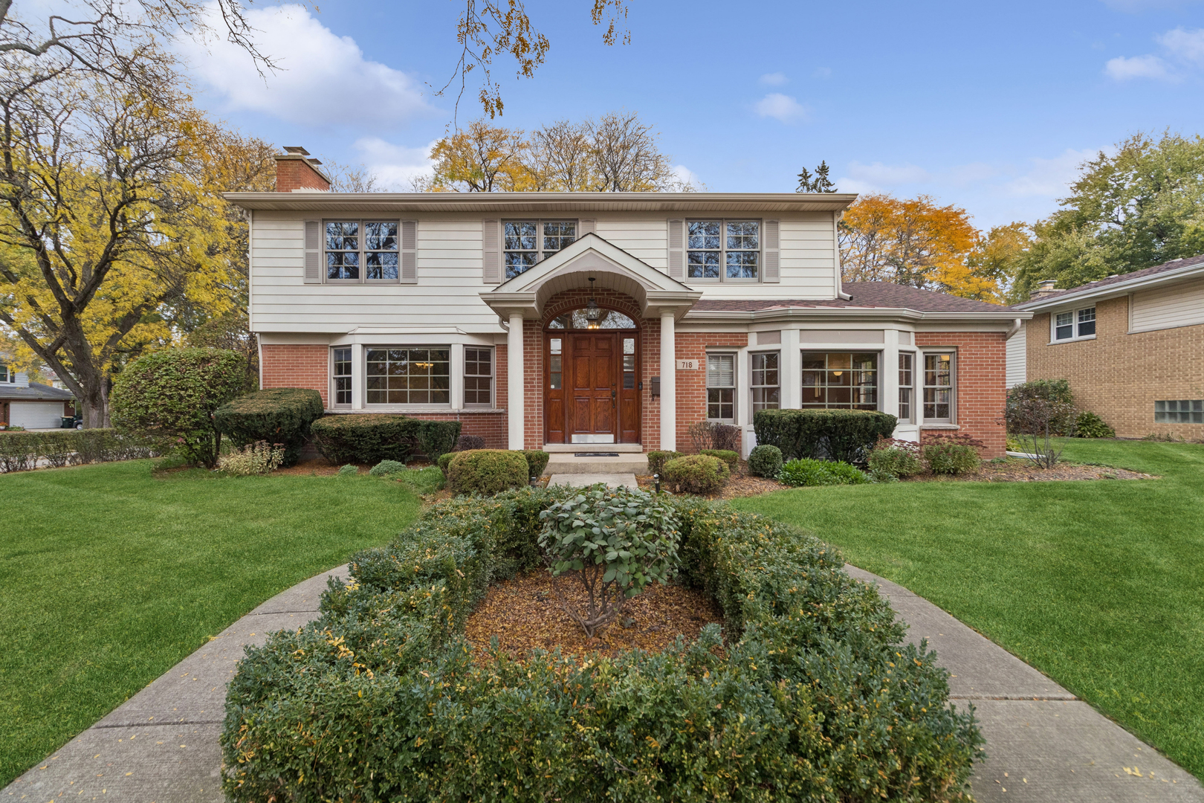
Welcome to this wonderful home where grand scale, effortless comfort, and timeless elegance come together in one of Arlington Heights' most coveted neighborhoods! Set on a desirable corner lot, this impressive 4-bedroom, 2.1-bath, home offers an abundance of space, thoughtful amenities, and the perfect setting for both sophisticated entertaining and everyday living. From the moment you enter the beautifully appointed foyer with marble flooring, you'll appreciate the expansive design and gracious flow of this exceptional home. The sun-lit living room offers an impressive sense of scale and seamlessly transitions into a fabulous dining room-creating an ideal setting for memorable celeb. At the heart of the home is a fabulous family room anchored by a striking fireplace, providing a warm and inviting space to relax and unwind. The kitchen features thoughtfully defined areas featuring abundant cabinetry, a generous center island with bar seating, desk area, and a spacious eat-in area perfect for casual meals or morning coffee. A wonderfully appointed mudroom and laundry area delivers an enviable amount of storage and workspace, keeping everyday life organized and effortless. Upstairs boasts a primary suite with bath and walk-in closet as well as three lovely bedrooms and a hall bathroom flooded with natural light from the skylight. The finished basement extends the living space even further, offering a recreation room as well as an unfinished storage area. The incredible three-season room creates a spectacular indoor-outdoor connection and offers a serene space to enjoy the beauty of the backyard throughout much of the year. Step outside and discover even more to love. The beautiful backyard provides plenty of room to relax and entertain, complete with a shed for additional storage. A three-car garage provides exceptional convenience, while the coveted corner-lot setting adds curb appeal and an unmistakable sense of distinction. This is more than a home-it is a lifestyle. Spacious, sophisticated, welcoming, and wonderfully designed for the way you live today, this exceptional residence offers the rare combination of generous living spaces and an enviable location. This is the Arlington Heights home you've been waiting for!
Courtesy Of: Baird & Warner
Feature Highlights
- Built Before 1978
General Features
- List Date:
- 11/02/2026
Public Schools
- Elementary School:
- Westgate Elementary
- High School:
- Rolling Meadows High
Interior Features
- Living Area Source:
- Estimated
- Bedrooms Possible:
- 4
- Bathrooms Full:
- 2
- Rooms Total:
- 9
Exterior Features and Amenities
- Lot Size Dimensions:
- 113x95
- Parking Total:
- 3
Financial
- Days On Market:
- 3
- Tax Annual Amount:
- $16,771.95
- Tax Year:
- 2025
Other Features
- Elementary School District:
- 25
- High School District:
- 214
- Middle Or Junior School District:
- 25
- Age:
- 61-70 Years
The data relating to real estate for sale on this website comes in part from the Broker Reciprocity program of MRED LLC. Real Estate listings held by brokerage firms other than Hometown Real Estate are marked with the Broker Reciprocity logo or the Broker Reciprocity thumbnail logo (a little black house) and detailed information about them includes the names of the listing brokers. Some properties which appear for sale on this website may subsequently have sold and may no longer be available. The information being provided is for consumers' personal, non-commercial use and may not be used for any purpose other than to identify prospective properties consumers may be interested in purchasing.
Data last updated: 2026-11-06.
Copyright 2026 MRED LLC