

Cook, US

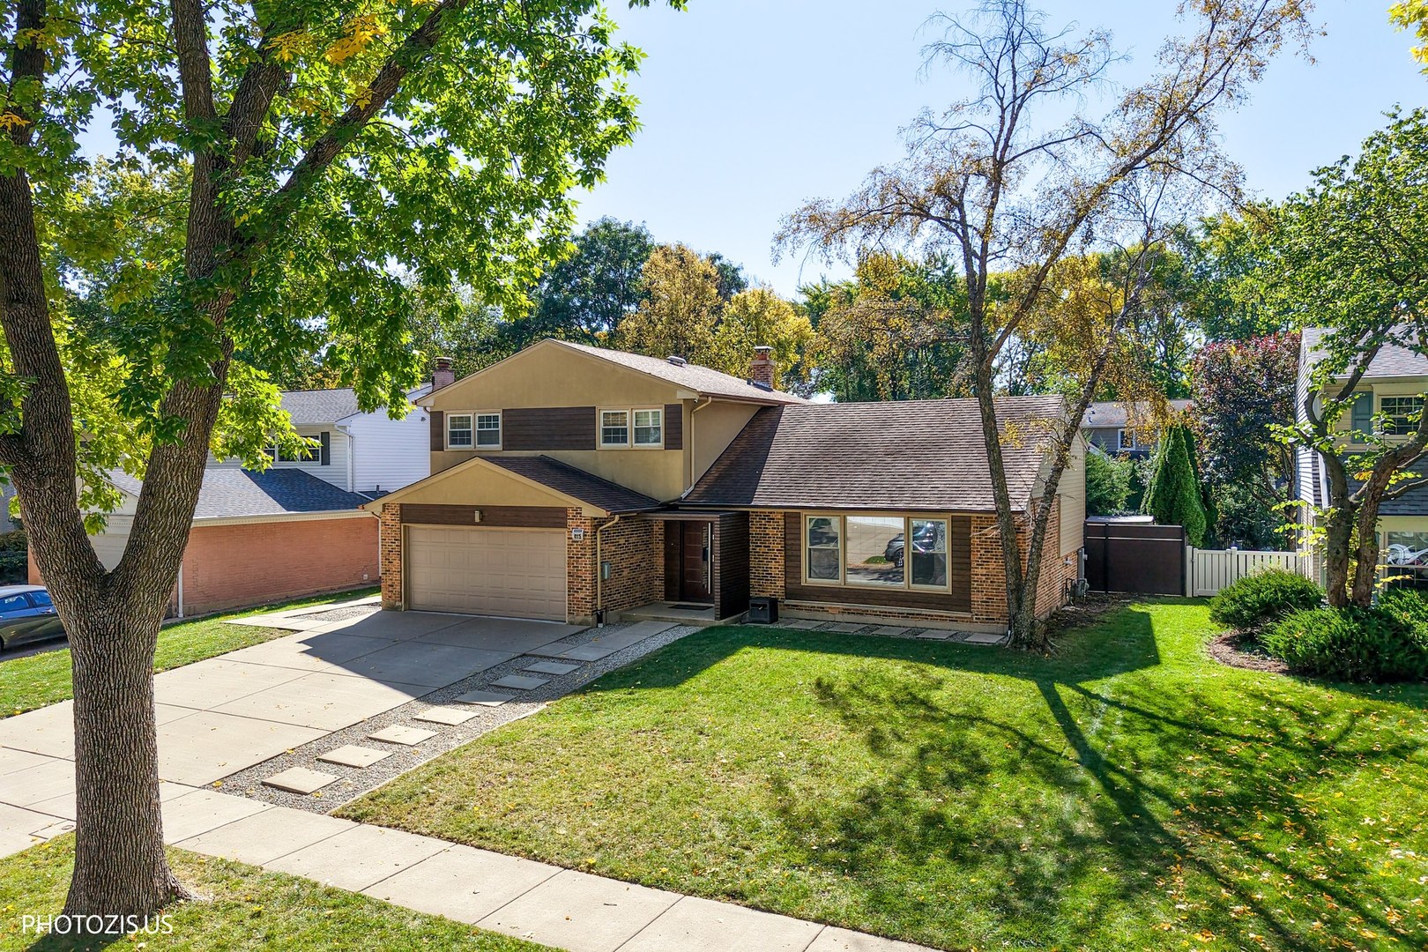
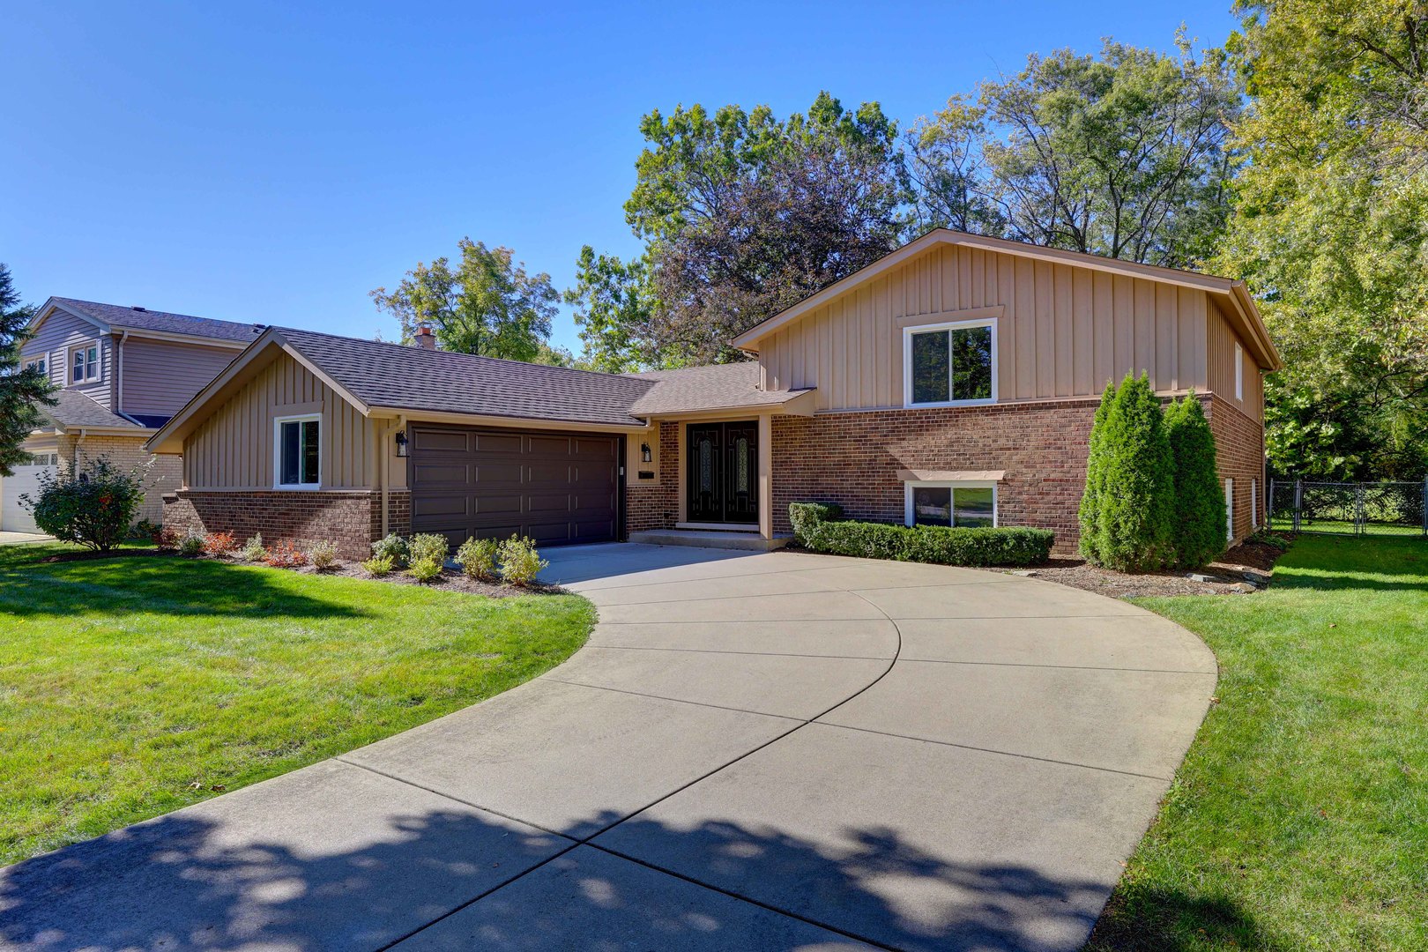
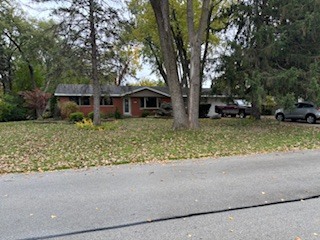
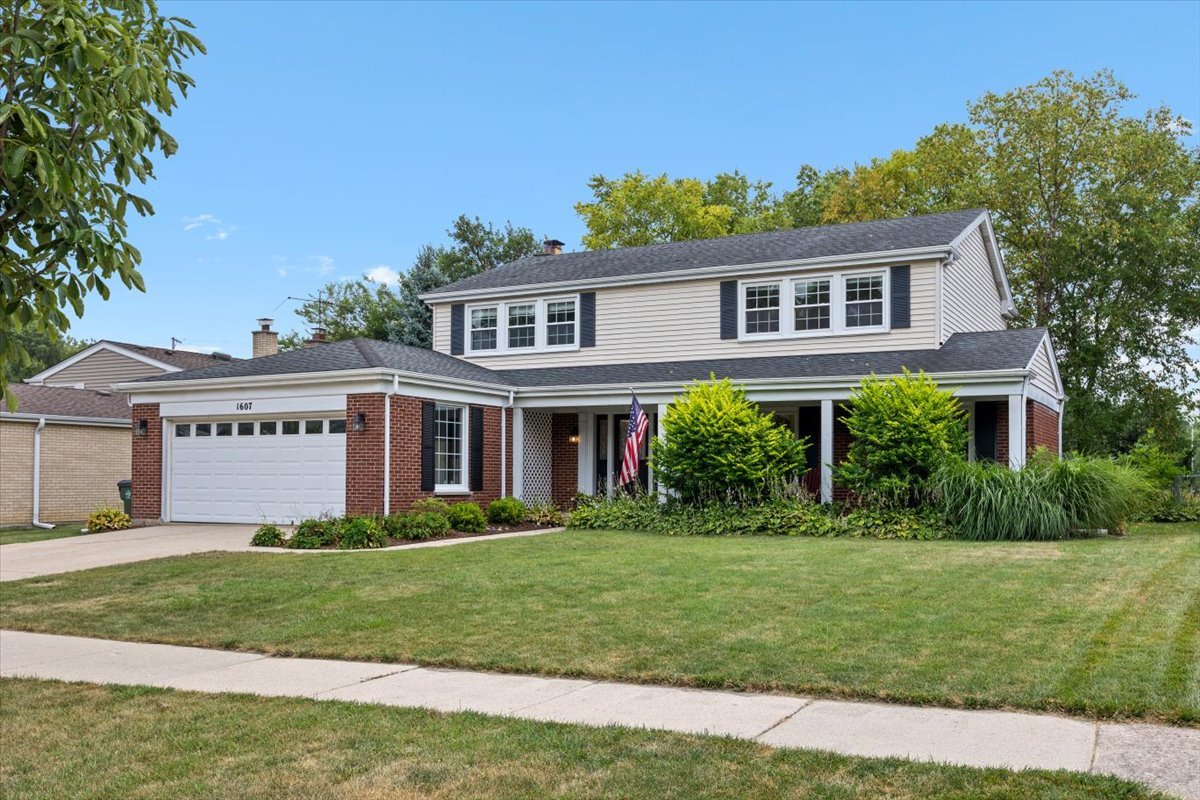
Set on a quiet, tree-lined street in Arlington Heights, this gorgeous designer-owned, fully renovated 4 bedroom, 3.1 bath colonial is built for real life: room to spread out, room to entertain and a fully finished lower level that adds serious extra living space. Inside, a formal living and dining room greet you with wainscoting and a brass chandelier, while the family room anchors the main level with a whitewashed brick fireplace, exposed wood beams and French doors out to the patio. The adjoining kitchen offers timeless cabinetry, stainless steel appliances, a built-in wine rack and a sunny bay window breakfast nook with island seating (great for morning coffee or homework at the counter). Upstairs, the updated primary suite includes a walk-in closet and an en suite bath with a separate shower, vanity and new recessed lighting. Three additional bedrooms share a second full bath, including a guest bedroom with a built-in desk nook, ready for a home office or study space. Downstairs, the finished basement does double duty as entertaining space and flex space: a built-in bar, room for a pool table or game night and a third full bath. Outside, the backyard is an entertainer's dream: a deck with a pergola, a patio with a fire pit, and mature trees for privacy. Attached 2 car garage. Walking distance to Heritage Park for the pool, tennis and ice rink and minutes from everything Downtown Arlington Heights has to offer: Wildfish for sushi, Toscana by Fabio Viviani for Italian, Passero for trattoria-style fare, and Scratchboard Kitchen for scratch-made, seasonal plates, all an easy trip from home.
Courtesy Of: Keller Williams ONEChicago
Feature Highlights
- Built Before 1978
- Basement Bathrooms
General Features
- List Date:
- 11/05/2026
Public Schools
- Elementary School:
- Juliette Low Element
- High School:
- Rolling Meadows High
Interior Features
- Living Area Source:
- Not Reported
- Bedrooms Possible:
- 4
- Bathrooms Full:
- 3
- Rooms Total:
- 10
Exterior Features and Amenities
- Lot Size Dimensions:
- 70.4 X 124.5 X 69.2 X 124.2
- Model:
- WILLIAMSBURG
- Parking Total:
- 2
Financial
- Days On Market:
- 3
- Tax Annual Amount:
- $12,225.67
- Tax Year:
- 2025
Other Features
- Elementary School District:
- 59
- High School District:
- 214
- Middle Or Junior School District:
- 59
- Age:
- 61-70 Years
The data relating to real estate for sale on this website comes in part from the Broker Reciprocity program of MRED LLC. Real Estate listings held by brokerage firms other than Hometown Real Estate are marked with the Broker Reciprocity logo or the Broker Reciprocity thumbnail logo (a little black house) and detailed information about them includes the names of the listing brokers. Some properties which appear for sale on this website may subsequently have sold and may no longer be available. The information being provided is for consumers' personal, non-commercial use and may not be used for any purpose other than to identify prospective properties consumers may be interested in purchasing.
Data last updated: 2026-11-07.
Copyright 2026 MRED LLC