


Cook, US

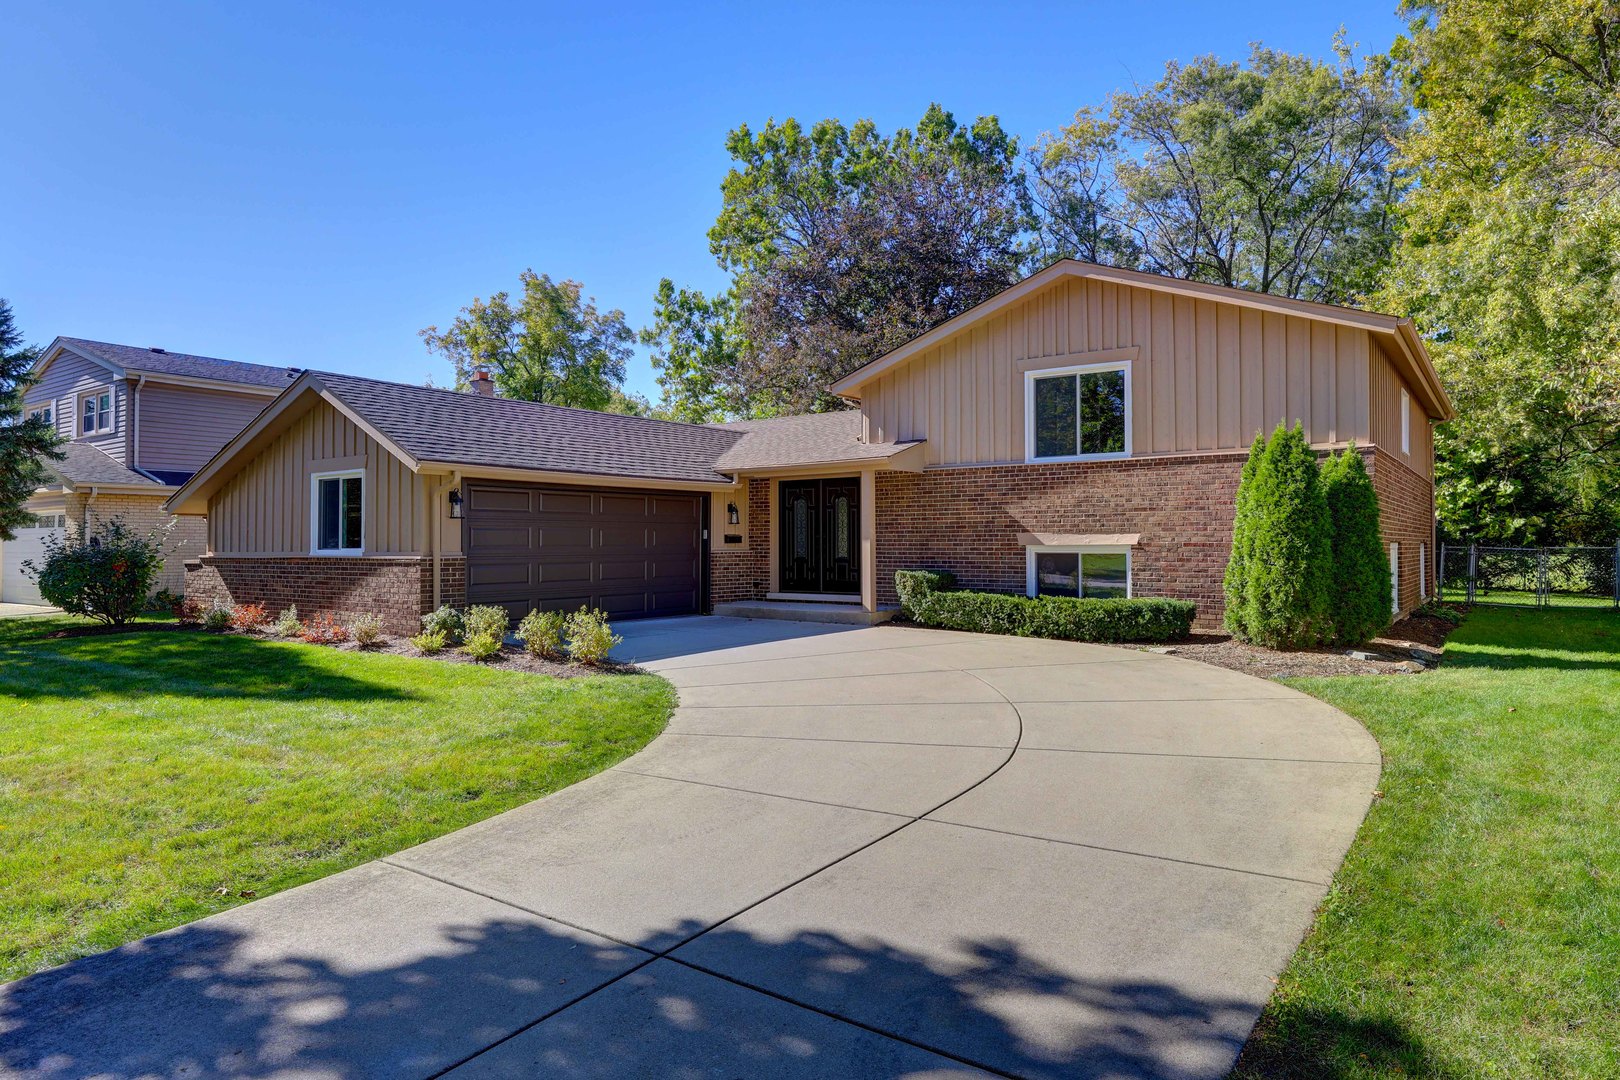
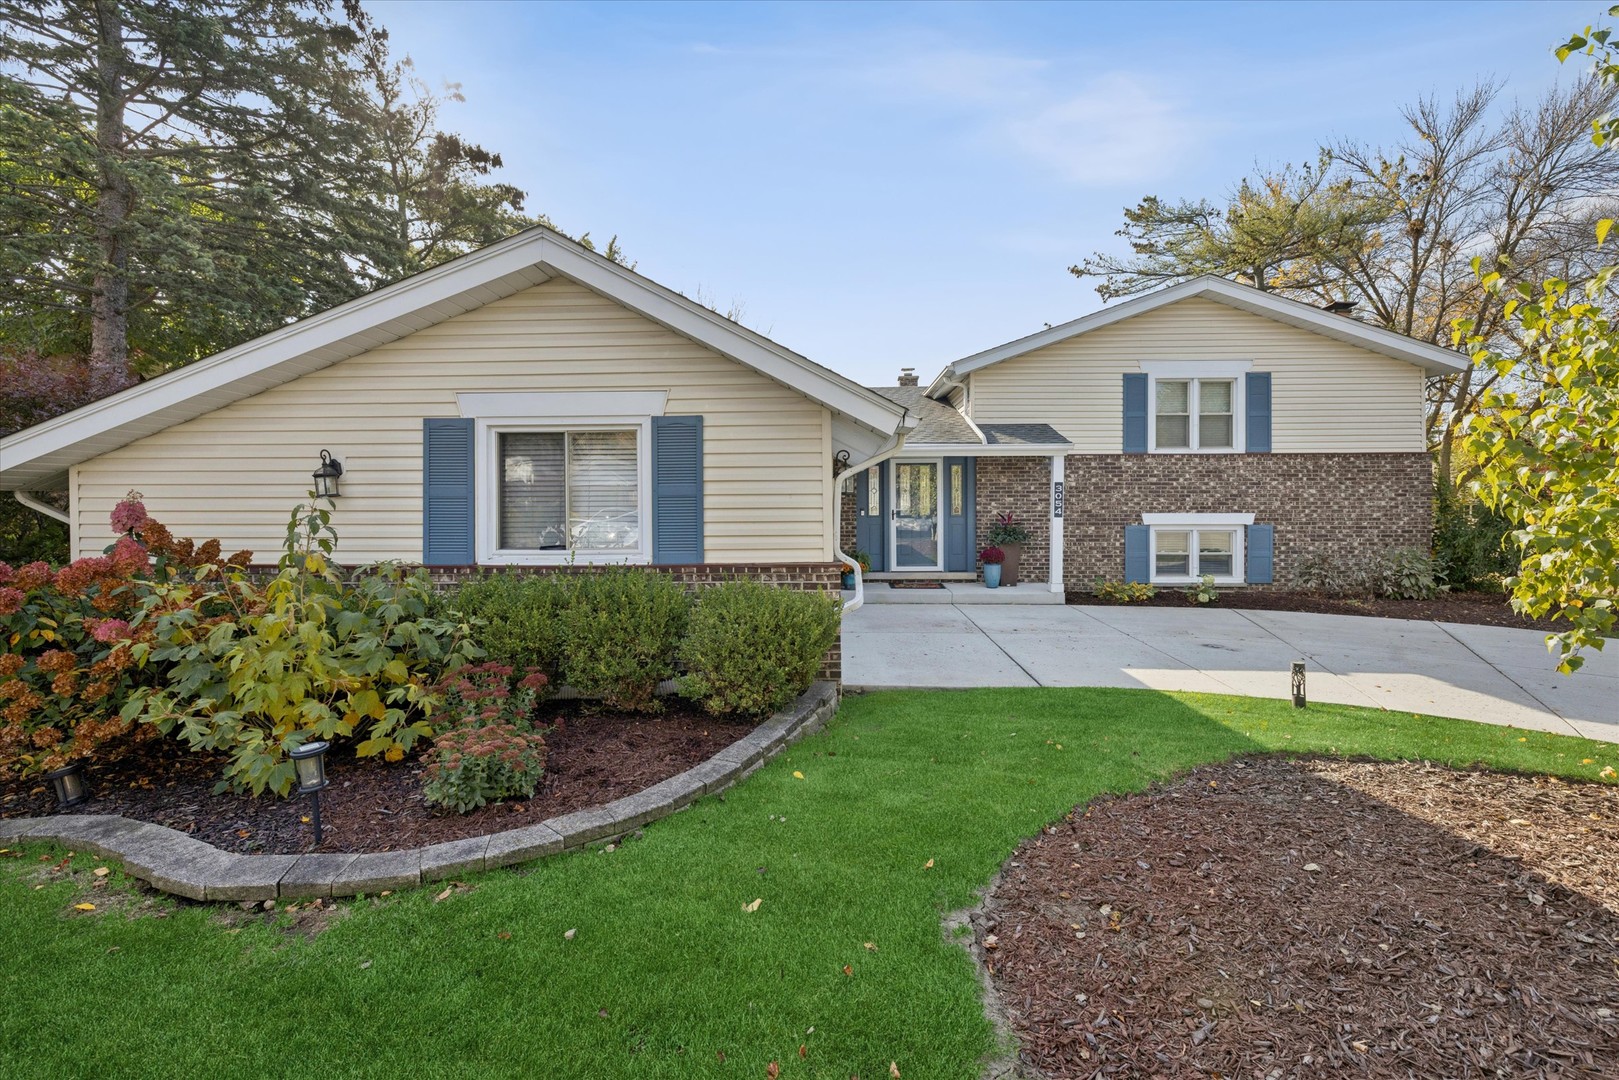
Welcome to Northgate! This beautifully maintained home combines a functional layout, thoughtful updates, and a wonderful neighborhood setting. The inviting main level features vaulted ceilings and recessed lighting with dimmers, creating a bright, open atmosphere with the flexibility to set the perfect mood. The living room flows seamlessly into the dining room and updated kitchen, making this an ideal space for everyday living and entertaining. The kitchen is enhanced by a custom island with additional cabinetry, while fresh paint and new light fixtures give the main living spaces a refreshed feel. Upstairs, you'll find three bedrooms and two full bathrooms, including a spacious primary suite with a private bath and professionally installed custom closet organization. The finished lower level offers even more living space, featuring a fourth bedroom, a third full bathroom, and a cozy family room anchored by a whitewashed fireplace. The generously sized laundry room provides abundant storage, with newly installed cabinetry for added functionality. Additional peace of mind comes with a brand-new furnace installed in February 2026. Step outside to enjoy the fenced and beautifully landscaped backyard, complete with an extended concrete patio and pergola-an inviting setting for outdoor dining, relaxing, and entertaining. The location is just as appealing! Enjoy the convenience of walking to Riley Elementary School and Centennial Park, which is currently undergoing updates with completion anticipated by winter. The Northgate neighborhood is known for its welcoming community spirit, including its annual end-of-summer neighborhood party. With its versatile living spaces, thoughtful improvements, inviting outdoor setting, and fantastic neighborhood atmosphere, this home is ready for its next chapter.
Courtesy Of: Compass
Feature Highlights
- Built Before 1978
General Features
- List Date:
- 11/04/2026
Public Schools
- Elementary School:
- J W Riley Elementary
- High School:
- Buffalo Grove High S
Interior Features
- Living Area Source:
- Plans
- Bedrooms Possible:
- 4
- Bathrooms Full:
- 3
- Rooms Total:
- 8
Exterior Features and Amenities
- Lot Size Dimensions:
- 125 x 116 x 43 x 53 x 126
- Parking Total:
- 2
Financial
- Days On Market:
- 4
- Tax Annual Amount:
- $13,545.99
- Tax Year:
- 2025
Other Features
- Elementary School District:
- 21
- High School District:
- 214
- Middle Or Junior School District:
- 21
- Age:
- 51-60 Years
The data relating to real estate for sale on this website comes in part from the Broker Reciprocity program of MRED LLC. Real Estate listings held by brokerage firms other than Hometown Real Estate are marked with the Broker Reciprocity logo or the Broker Reciprocity thumbnail logo (a little black house) and detailed information about them includes the names of the listing brokers. Some properties which appear for sale on this website may subsequently have sold and may no longer be available. The information being provided is for consumers' personal, non-commercial use and may not be used for any purpose other than to identify prospective properties consumers may be interested in purchasing.
Data last updated: 2026-11-07.
Copyright 2026 MRED LLC