

Lake, US

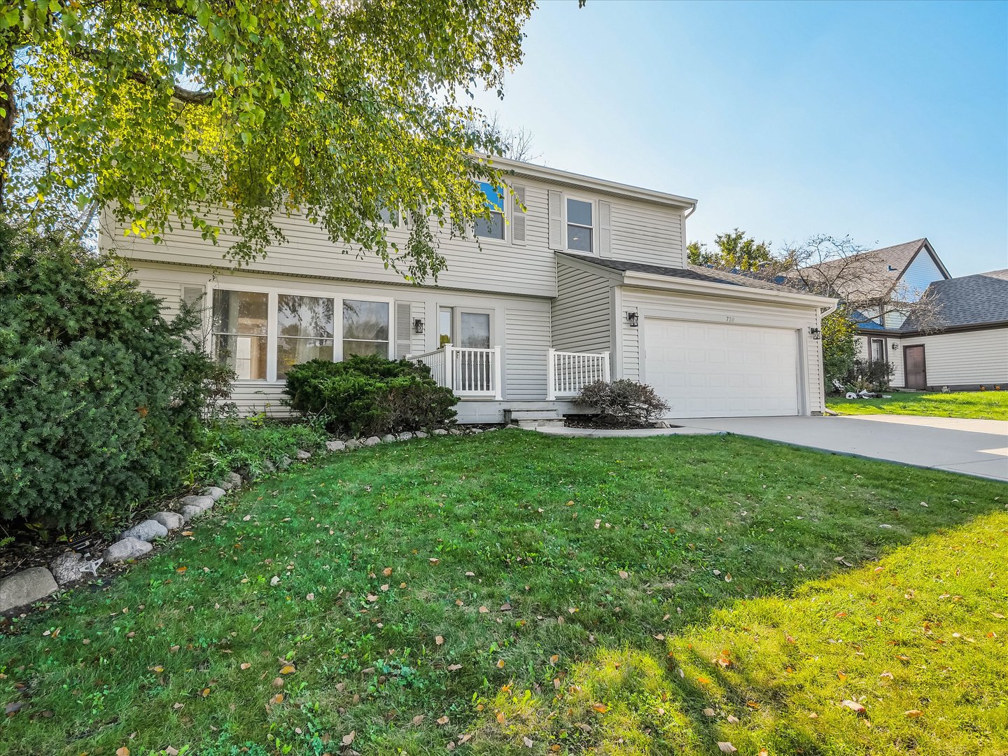
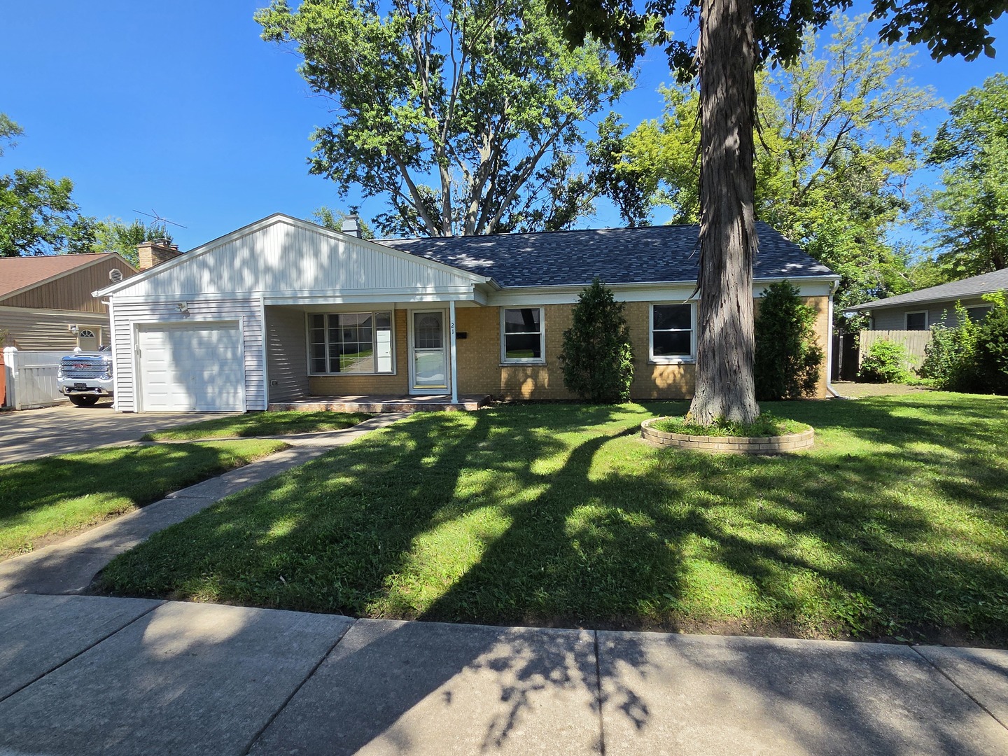
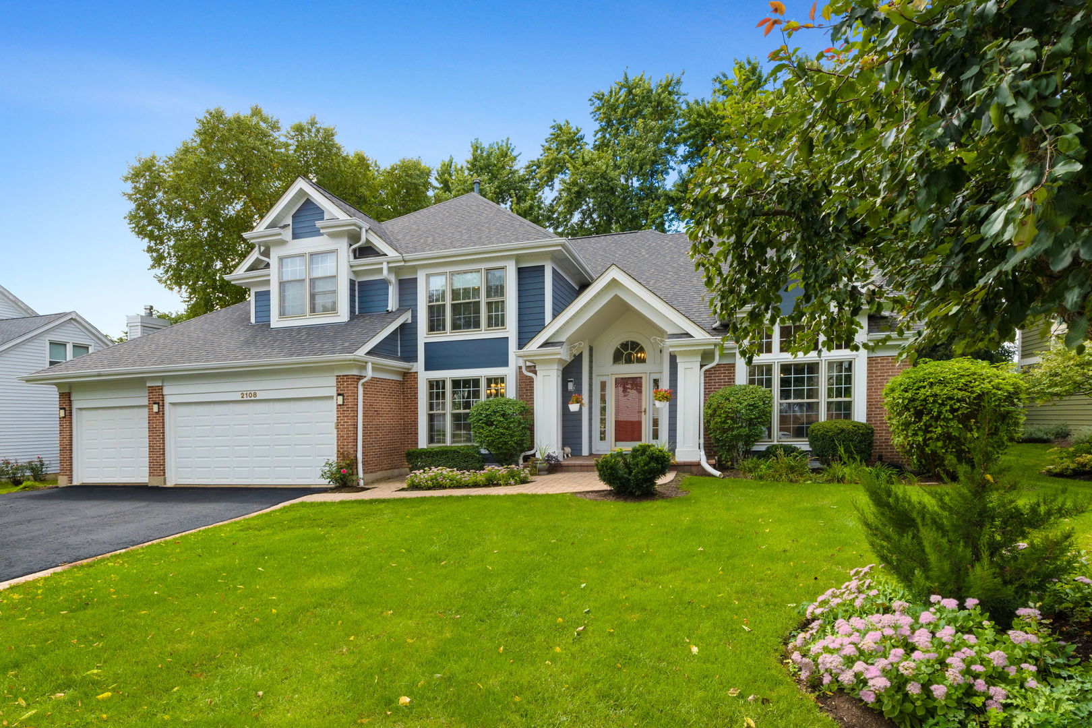
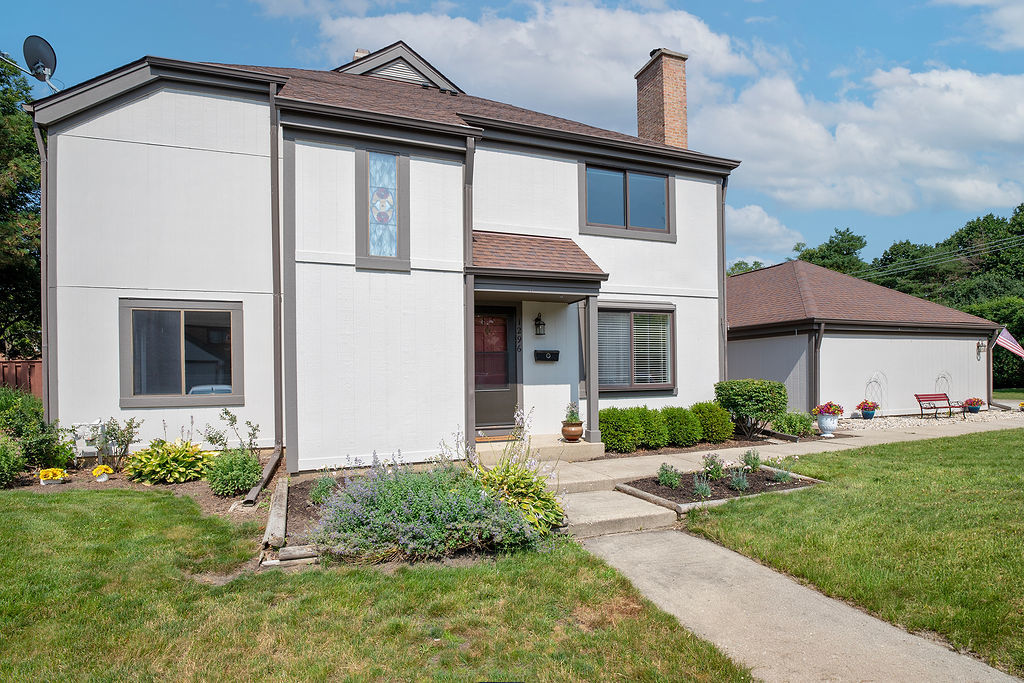
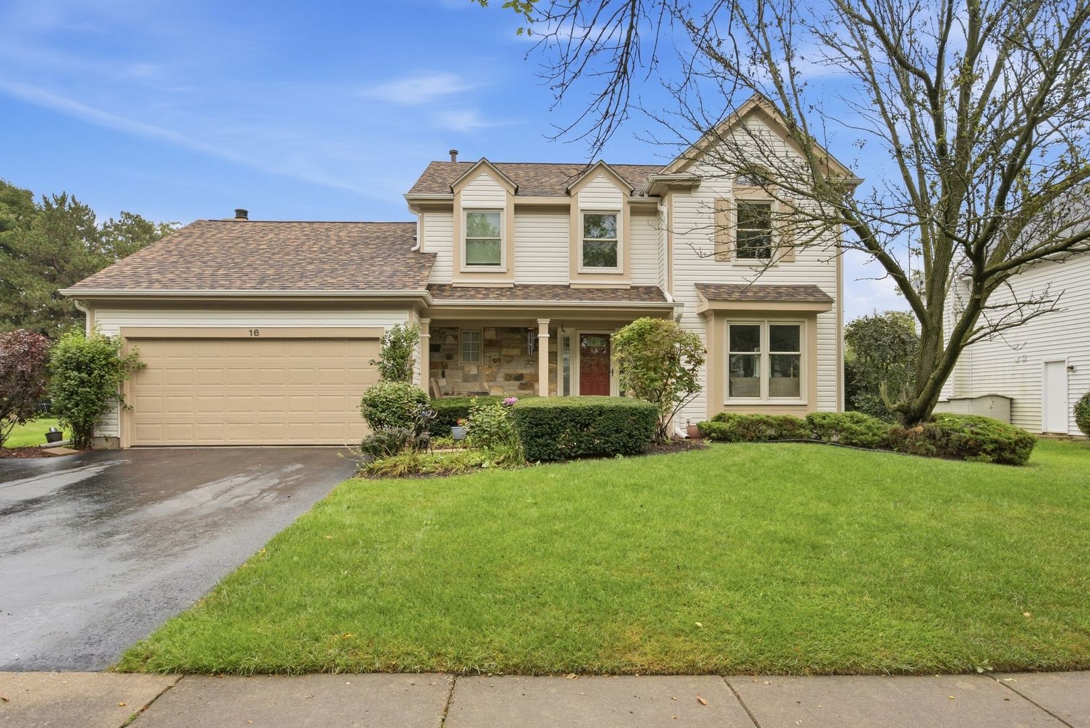
Beautifully Updated 3-Bedroom Home in Old Farm Village - Stevenson High School District! Welcome to 16 Copperwood Dr in Buffalo Grove's highly desirable Old Farm Village! Offering over 2,400 square feet of finished living space, this beautifully maintained 3-bedroom, 2.5-bath home combines a spacious, functional layout with quality upgrades, a stunning kitchen, and additional finished living space in the basement. Major exterior improvements include a new roof, gutters, and siding in 2023, plus a furnace and A/C replaced in 2018. Step inside to a bright and inviting main level featuring a sun-filled living room, separate dining room, and spacious family room with a vaulted ceiling and gas fireplace. The impressive kitchen is designed for both everyday living and entertaining, featuring a Sub-Zero refrigerator, Thermador cooktop, stainless steel range hood, Bosch double wall ovens, granite countertops, under-cabinet lighting, and an under-sink reverse osmosis water filtration system. An eat-in dining area and generous prep space complete this well-appointed kitchen. A convenient first-floor laundry room and half bath add to the home's practical layout. Upstairs, the spacious primary suite offers a walk-in closet and beautifully renovated private bathroom featuring a double vanity, soaking tub, and separate tiled shower. Two additional bedrooms, new second-floor carpeting, and a second renovated full bathroom complete the upper level. The finished basement provides even more versatile living space, with a large recreation room featuring a built-in fish tank, a bonus room ideal for a home office, hobby room, or additional flex space, and two separate storage areas. The heated two-car garage offers year-round convenience and additional room for vehicles, tools, and recreational equipment. Outside, enjoy the beautifully landscaped yard, exposed aggregate patio, and in-ground sprinkler system-perfect for relaxing, entertaining, and enjoying the warmer months. Located near parks, schools, shopping, restaurants, and the train station, this home offers a convenient Buffalo Grove location in the highly sought-after District 102 and Adlai E. Stevenson High School District 125. With major exterior updates, renovated bathrooms, a well-appointed kitchen, a finished basement, and plenty of space to spread out, this Old Farm Village home is one you won't want to miss. Schedule your private showing today!
Courtesy Of: eXp Realty
General Features
- List Date:
- 10/22/2026
Public Schools
- Elementary School:
- Earl Pritchett Schoo
- High School:
- Adlai E Stevenson Hi
Interior Features
- Living Area Source:
- Estimated
- Bedrooms Possible:
- 3
- Bathrooms Full:
- 2
- Rooms Total:
- 10
- Aprox. Total Finished Sq Ft:
- 2487
Exterior Features and Amenities
- Lot Size Dimensions:
- 74x116x75x120
- Parking Total:
- 2
Financial
- Days On Market:
- 7
- Tax Annual Amount:
- $16,241.00
- Tax Year:
- 2025
Other Features
- Elementary School District:
- 102
- High School District:
- 125
- Middle Or Junior School District:
- 102
- Age:
- 31-40 Years
Directions
Deerfield Pkwy to Highland Grove Dr. W on Thompson Blvd to Copperwood Dr. East Side of Copperwood Dr.
The data relating to real estate for sale on this website comes in part from the Broker Reciprocity program of MRED LLC. Real Estate listings held by brokerage firms other than Hometown Real Estate are marked with the Broker Reciprocity logo or the Broker Reciprocity thumbnail logo (a little black house) and detailed information about them includes the names of the listing brokers. Some properties which appear for sale on this website may subsequently have sold and may no longer be available. The information being provided is for consumers' personal, non-commercial use and may not be used for any purpose other than to identify prospective properties consumers may be interested in purchasing.
Data last updated: 2026-11-07.
Copyright 2026 MRED LLC