

Lake, US

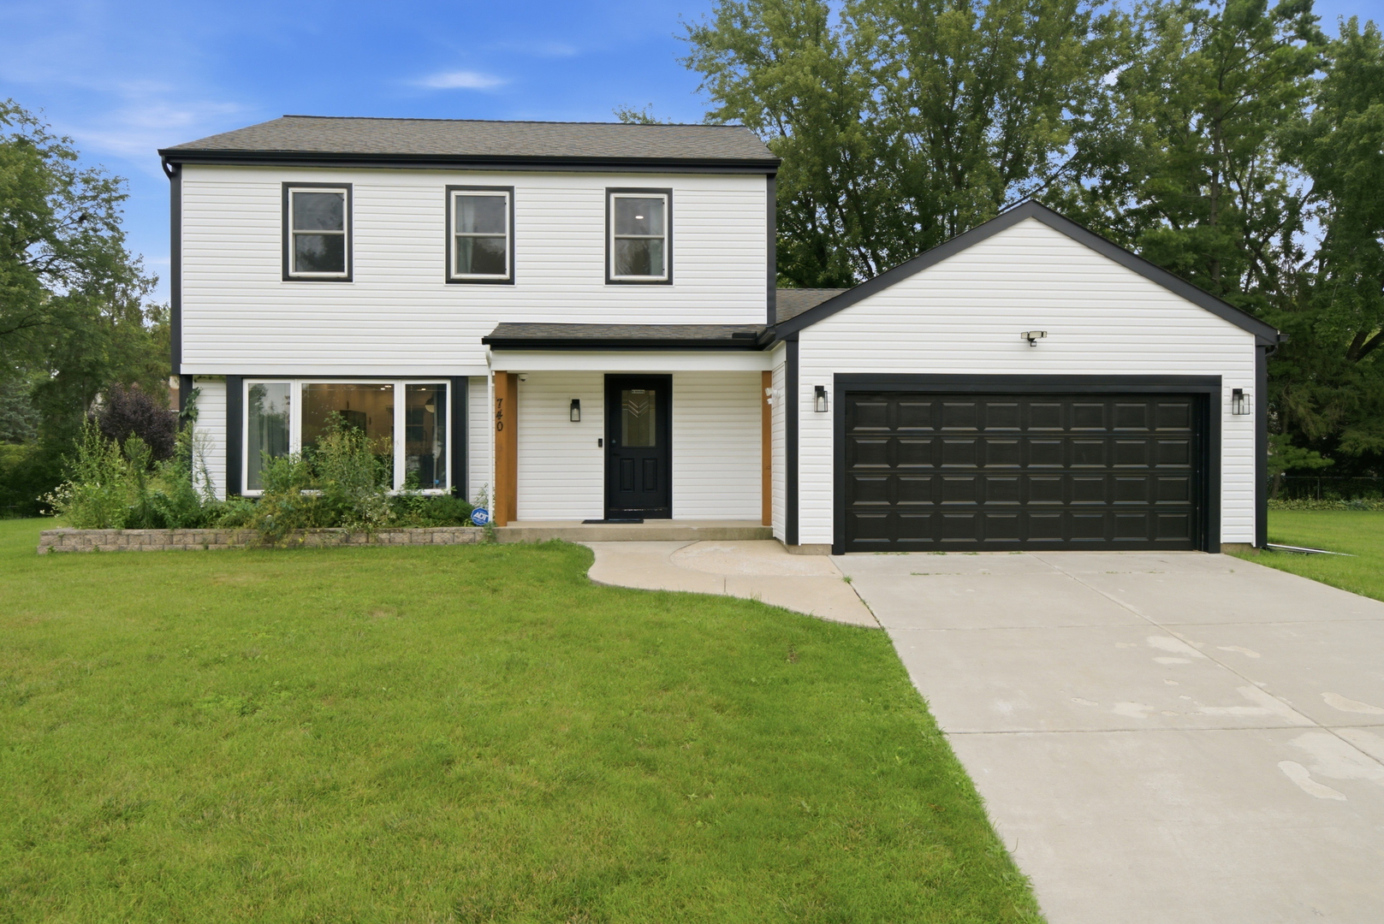
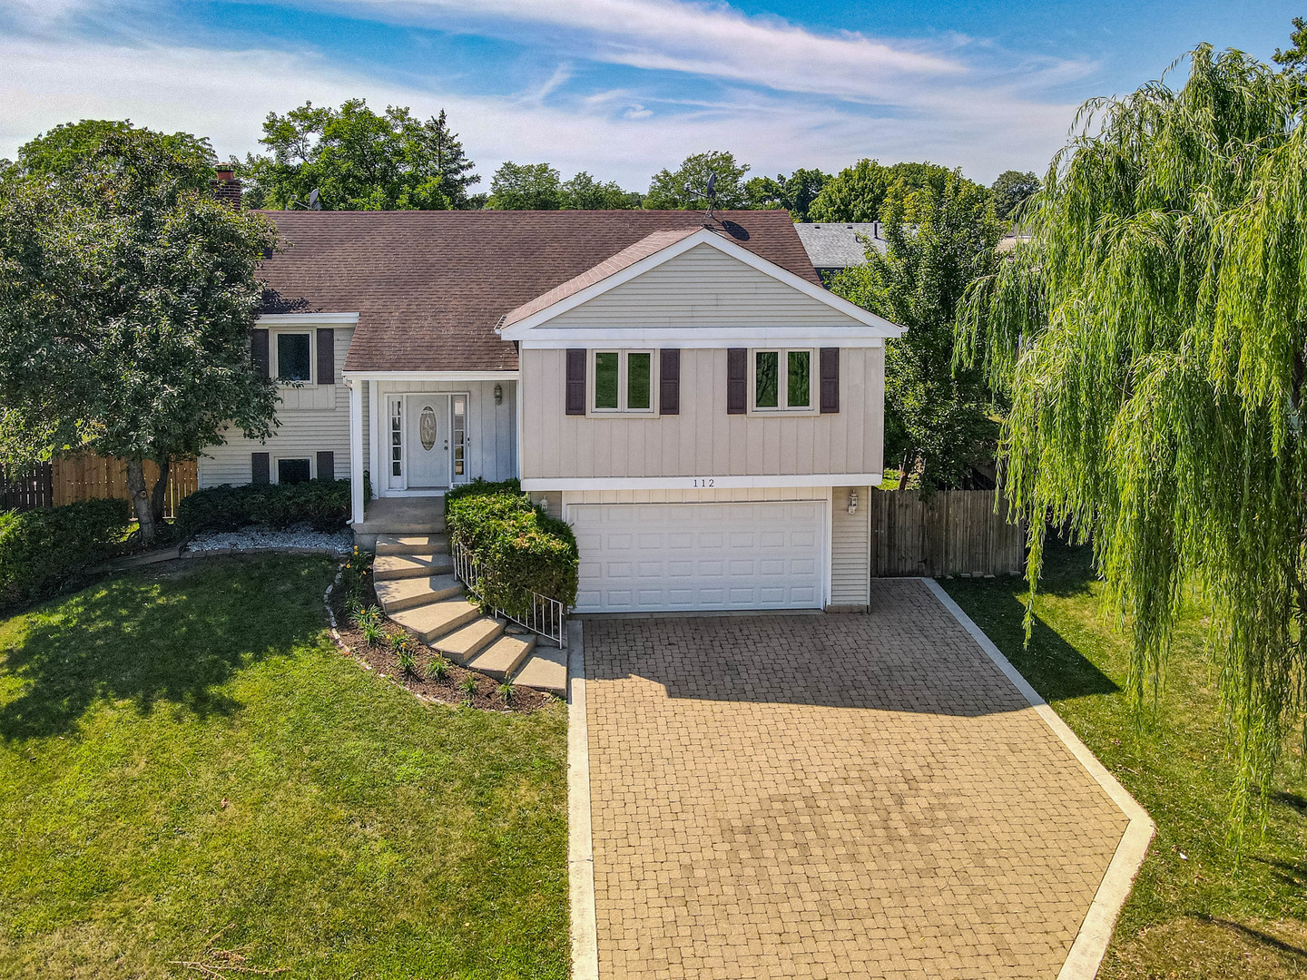
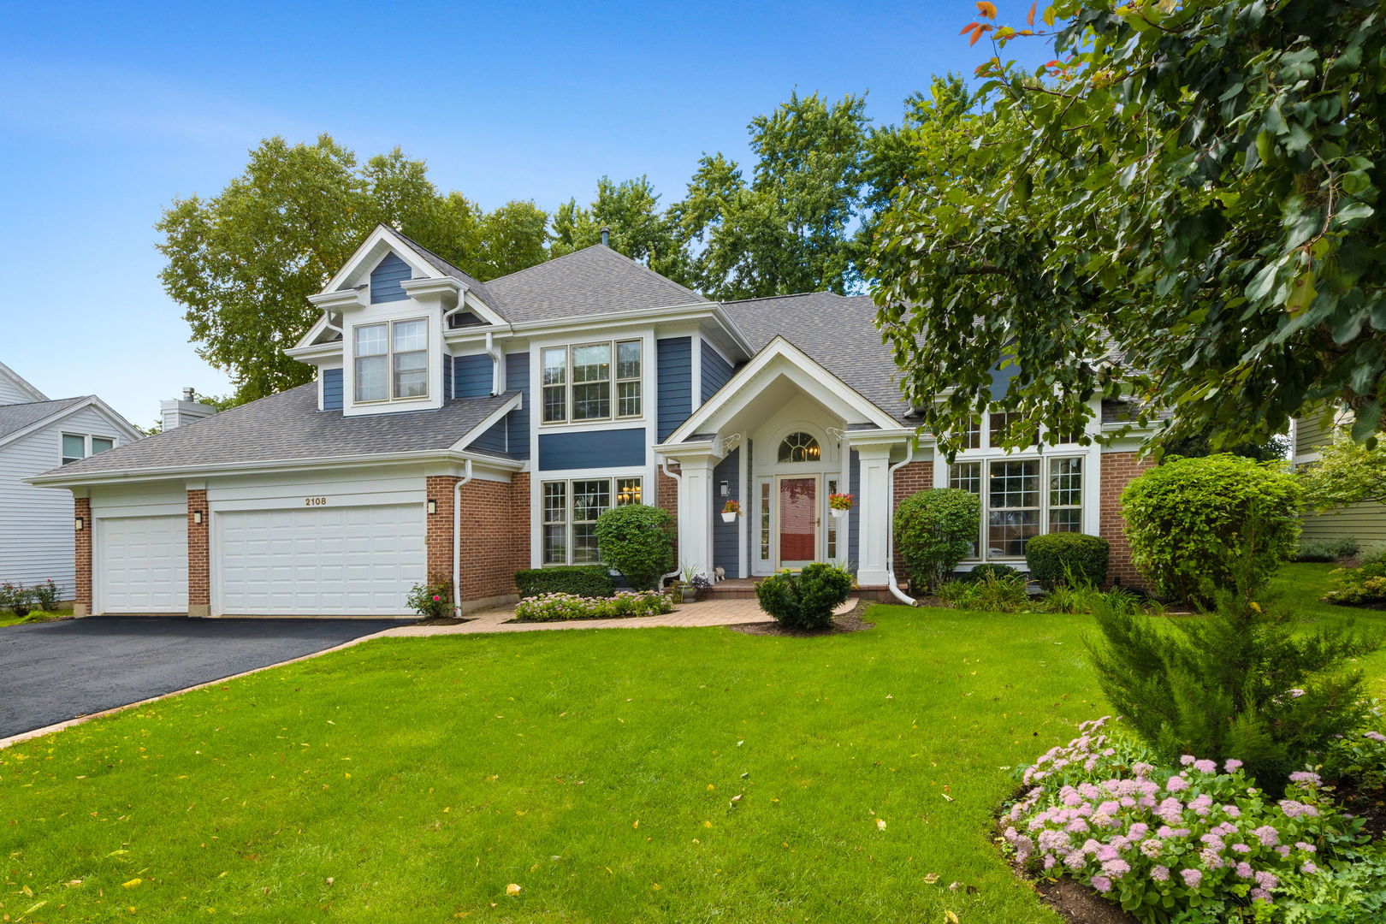
Incredible price for this move in condition home! A must see .....Now is the time....Incredible open floor plan with app. 4685 sq ft of living space, updated and move in condition! 1st floor includes dramatic 2 story foyer with curved staircase a 2 story Formal living room that leads into private office with french doors. Large dining room with butler pantry perfect for entertaining and Holidays. Fabulous open updated kitchen with custom cabinetry, granite,stainless appliances and a island with seating and a huge eating area. Spacious family room with fireplace and wall of windows that over looks back yard. If you are working from home there are 2 offices OR "flex" rooms (bedroom?exercise room?) YOU get to decide! The 2nd floor has a Huge Primary Suite with Vaulted Ceiling, large sitting area and 2 walk in closets. There is a Beautiful NEW updated bath with double vanity, Custom walk in shower and whirlpool tub. There are 4 additional spacious bedrooms and an updated bath. Perfectly Finished basement with a bedroom with New Updated full bath. Beautiful fenced yard with custom brick paver patio and backs to bike/walking path. Many upgrades and improvements on this HOME - Hardwood floors /Refinished on 1st and 2nd floor- metal staircase railings- 2022 Roof & Siding and so much more! Great location to parks, shopping and a few minutes to highways and Train. Highly rated schools- District 96 and District 125 Stevenson High School.
Courtesy Of: Coldwell Banker Realty
Feature Highlights
- Basement Bathrooms
General Features
- List Date:
- 09/24/2026
Public Schools
- Elementary School:
- Prairie Elementary S
- High School:
- Adlai E Stevenson Hi
Interior Features
- Living Area Source:
- Landlord/Tenant/Seller
- Bedrooms Possible:
- 6
- Bathrooms Full:
- 3
- Rooms Total:
- 12
Exterior Features and Amenities
- Lot Size Dimensions:
- 170 X 90
- Model:
- Normandy
- Parking Total:
- 3
Financial
- Days On Market:
- 41
- Tax Annual Amount:
- $22,084.58
- Tax Year:
- 2025
Other Features
- Elementary School District:
- 96
- High School District:
- 125
- Middle Or Junior School District:
- 96
- Age:
- 31-40 Years
The data relating to real estate for sale on this website comes in part from the Broker Reciprocity program of MRED LLC. Real Estate listings held by brokerage firms other than Hometown Real Estate are marked with the Broker Reciprocity logo or the Broker Reciprocity thumbnail logo (a little black house) and detailed information about them includes the names of the listing brokers. Some properties which appear for sale on this website may subsequently have sold and may no longer be available. The information being provided is for consumers' personal, non-commercial use and may not be used for any purpose other than to identify prospective properties consumers may be interested in purchasing.
Data last updated: 2026-11-07.
Copyright 2026 MRED LLC