

Lake, US

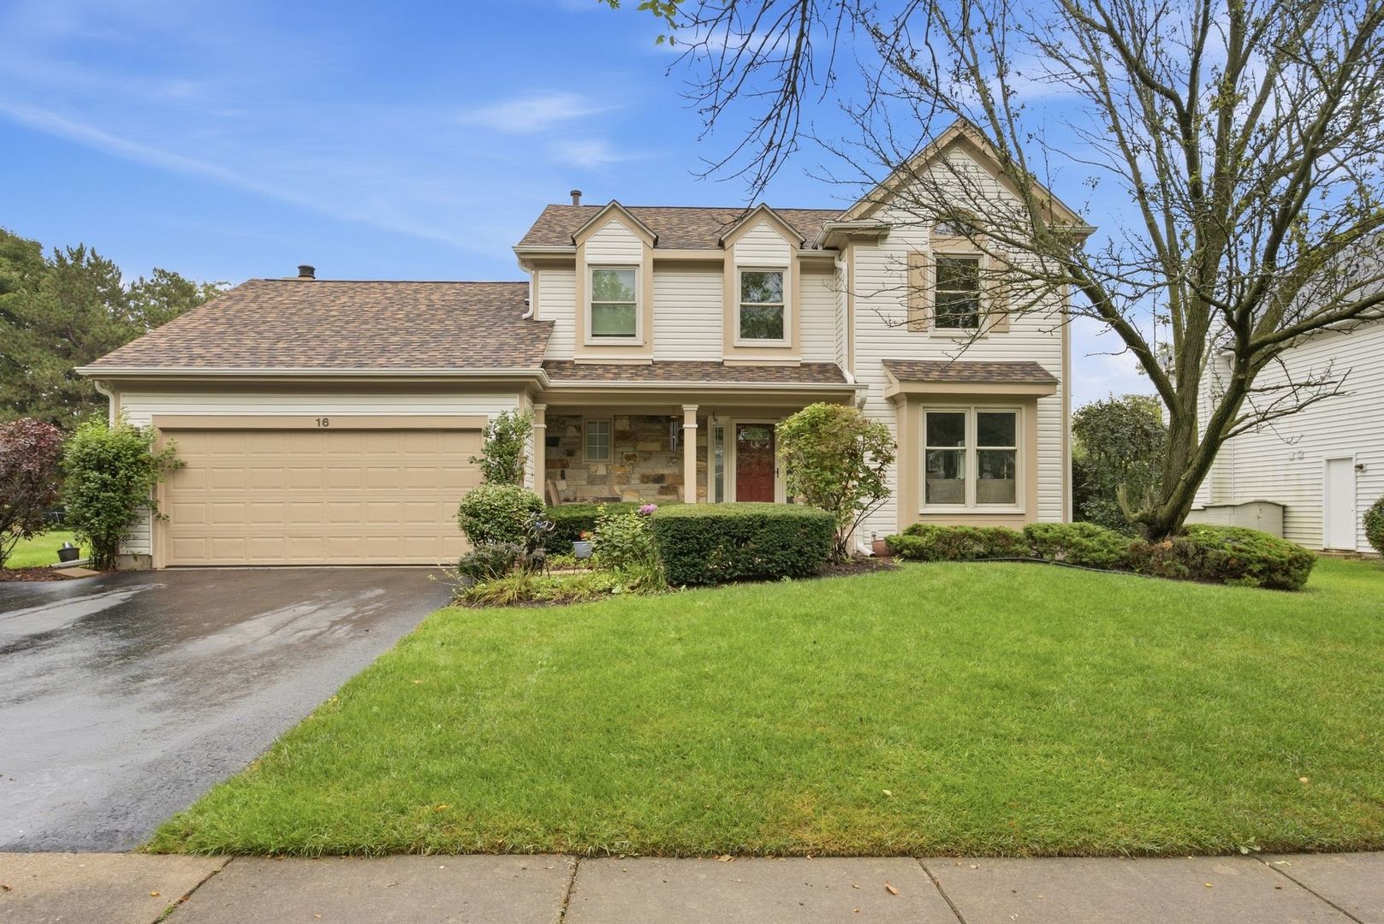
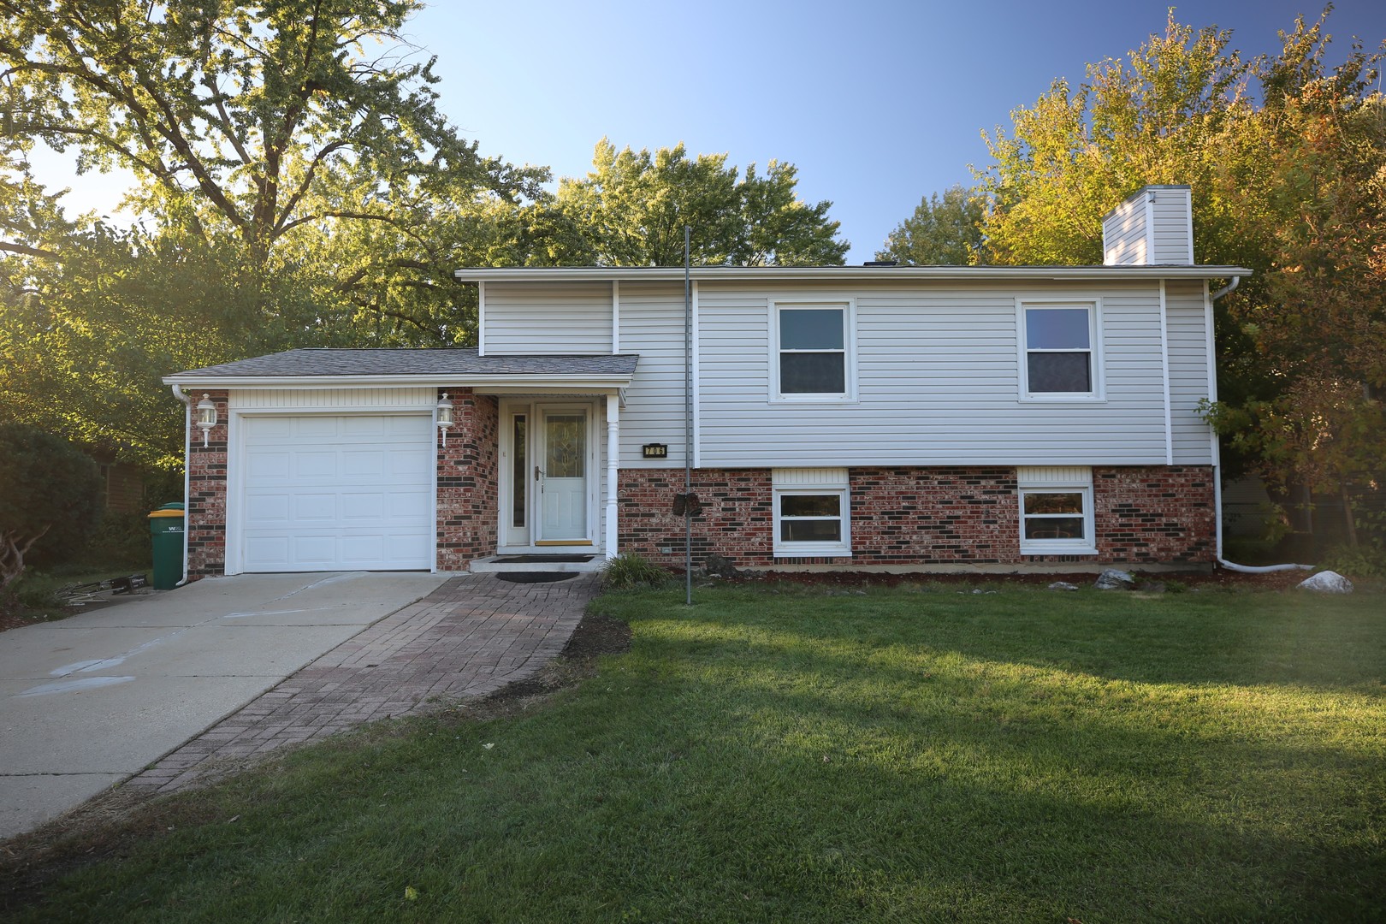
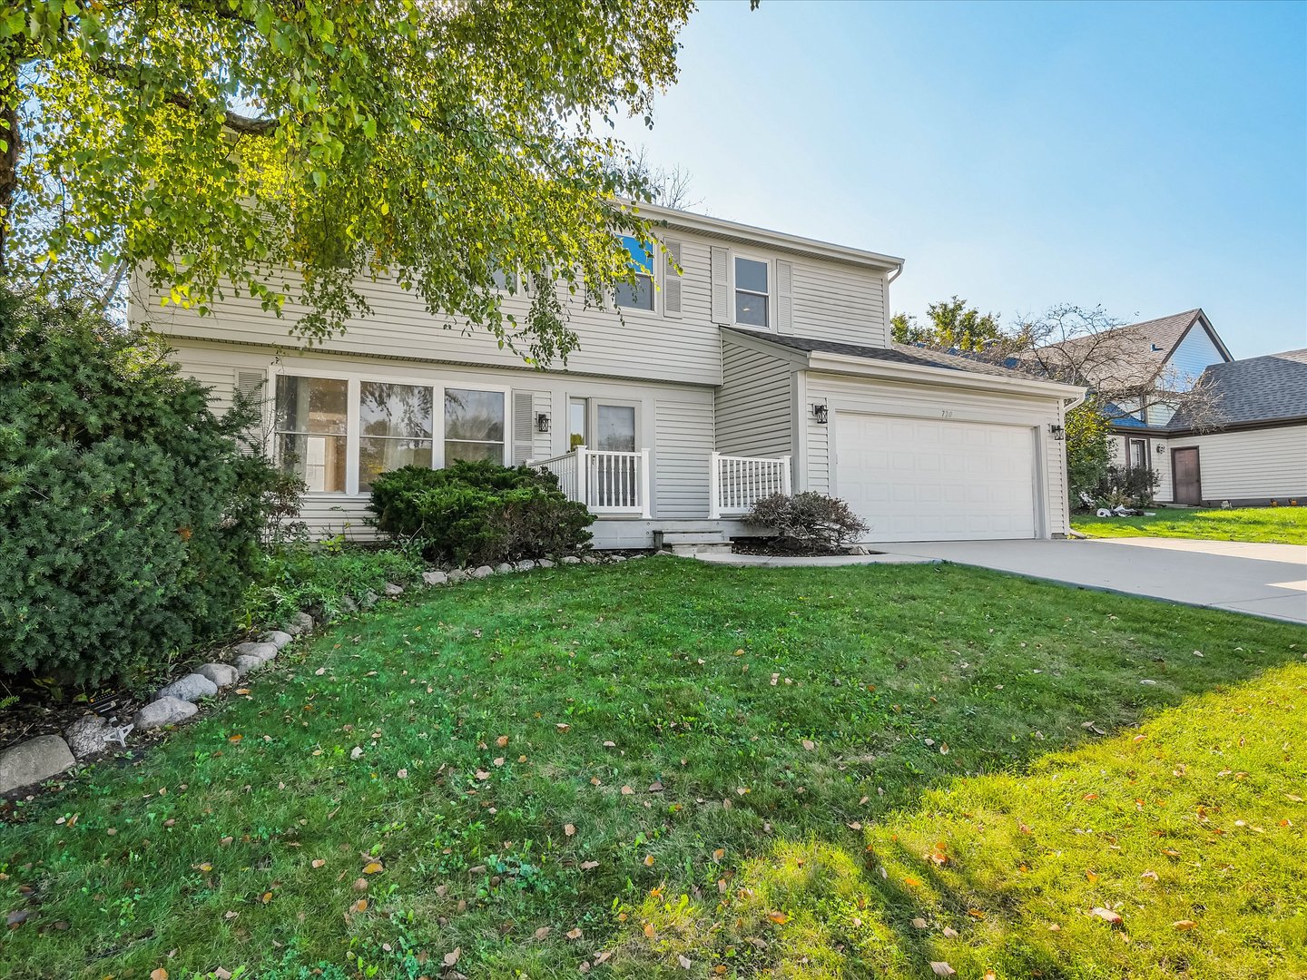
Upgraded home with a luxury primary bedroom suite steps away from the renowned Prarie Elementary and in the Stevenson High School District. Featuring over 2,500 sq ft, 4 bedrooms and 3.5 bathrooms with an extraordinary en-suite primary bathroom and closet. Welcome home to a sun filled large living room with a large picture window. A combined dining room flows into the kitchen for easy entertaining dinners and parties. Enjoy sunrise breakfasts and lunch in your kitchen's breakfast nook with a full-size view of your backyard. Your extra-wide kitchen is loaded with stainless steel appliances, stone counter tops, and newer wood cabinetry. Pass through the expansive kitchen into your rear family room with built-in cabinetry for an entertainment center. A mudroom adjacent to the garage and family room has full length shelving. The powder room at the front door and staircase lets you freshen up on the way in or out. Upstairs your massive primary suite awaits with a deep walk-in shower, full walk-in closet, and a double sink vanity with a middle tower. Three more large bedrooms, a hallway bath with double sinks, and a large laundry room with a soaking sink, large cabinets, and folding area complete the 2nd floor. Your finished basement has a huge recreation area for a dedicated entertainment room, exercise, or arts/crafts plus a full bathroom with storage space. Relax outdoors in your wide large fenced-in yard on a no-maintenance deck.
Courtesy Of: Canvas Properties
Feature Highlights
- Basement Bathrooms
General Features
- List Date:
- 10/21/2026
Public Schools
- Elementary School:
- Prairie Elementary S
- High School:
- Adlai E Stevenson Hi
Interior Features
- Living Area Source:
- Estimated
- Bedrooms Possible:
- 4
- Bathrooms Full:
- 3
- Rooms Total:
- 9
- Aprox. Total Finished Sq Ft:
- 2441
Exterior Features and Amenities
- Lot Size Dimensions:
- 70X111X70X111
- Parking Total:
- 2
Financial
- Days On Market:
- 7
- Tax Annual Amount:
- $16,063.44
- Tax Year:
- 2025
Other Features
- Elementary School District:
- 96
- High School District:
- 125
- Middle Or Junior School District:
- 96
- Age:
- 41-50 Years
Directions
From Buffalo Grove Rd, head west on Thompson, north on Brandwynn, then north on Kingsbridge. Home will be on the south side of the street
The data relating to real estate for sale on this website comes in part from the Broker Reciprocity program of MRED LLC. Real Estate listings held by brokerage firms other than Hometown Real Estate are marked with the Broker Reciprocity logo or the Broker Reciprocity thumbnail logo (a little black house) and detailed information about them includes the names of the listing brokers. Some properties which appear for sale on this website may subsequently have sold and may no longer be available. The information being provided is for consumers' personal, non-commercial use and may not be used for any purpose other than to identify prospective properties consumers may be interested in purchasing.
Data last updated: 2026-11-07.
Copyright 2026 MRED LLC