

Cook, US

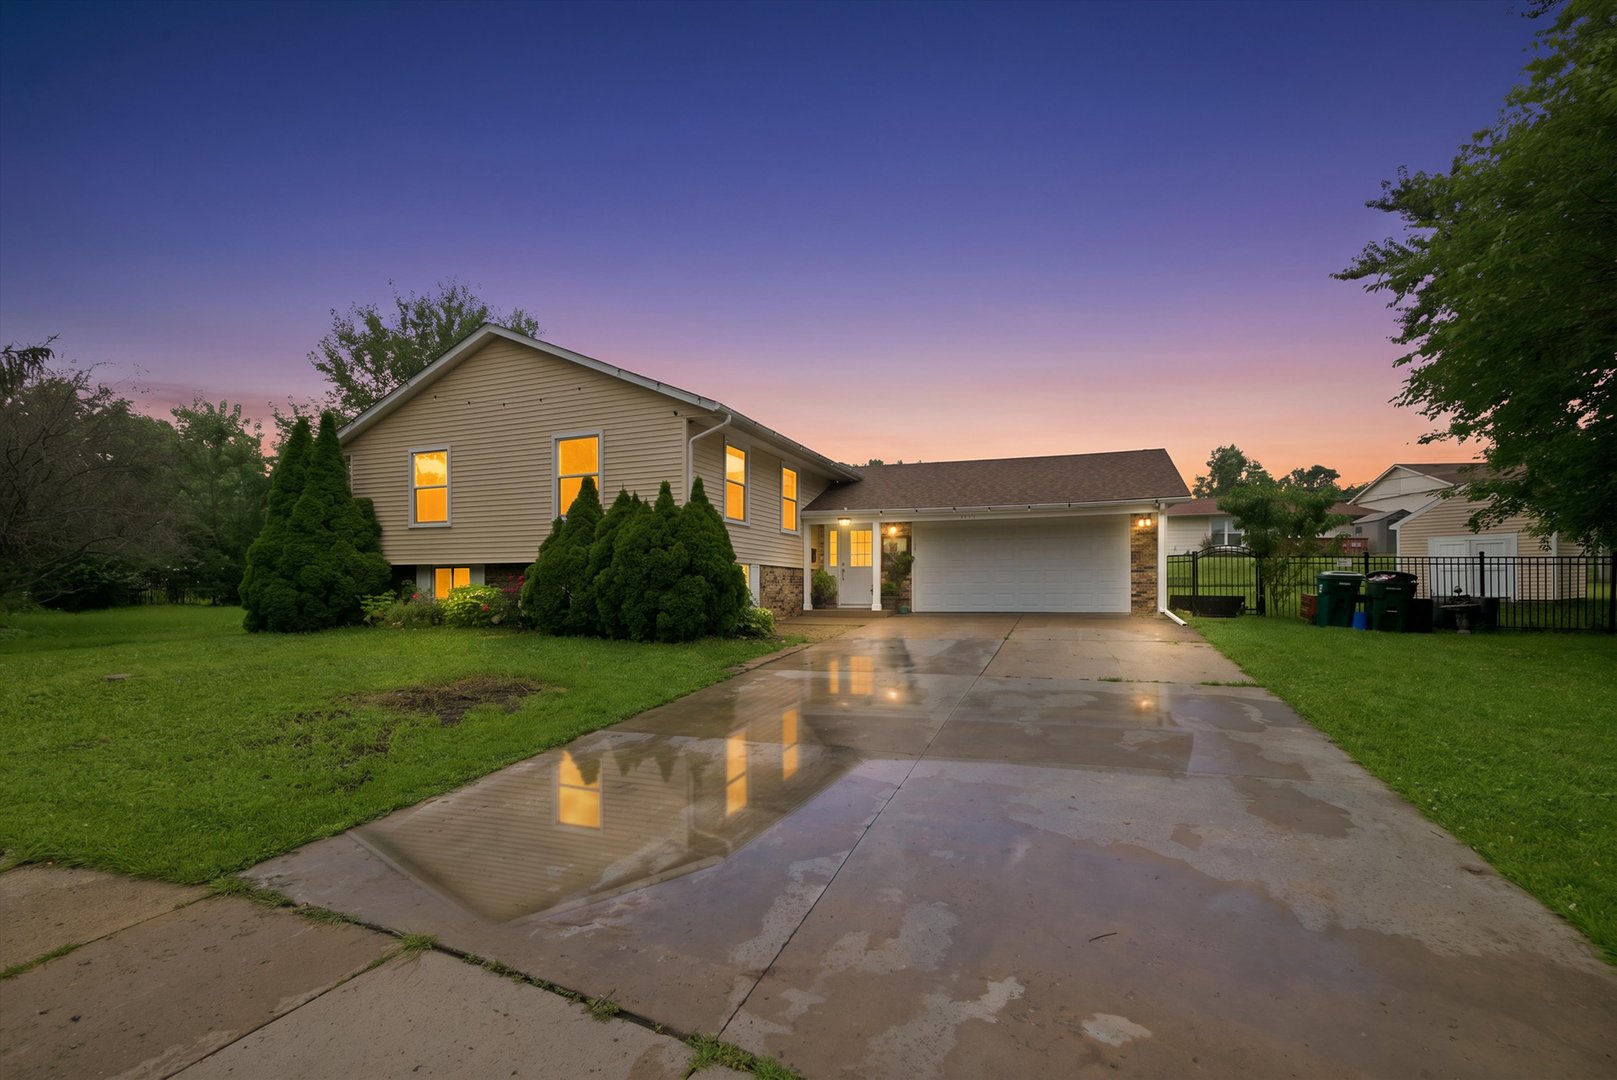
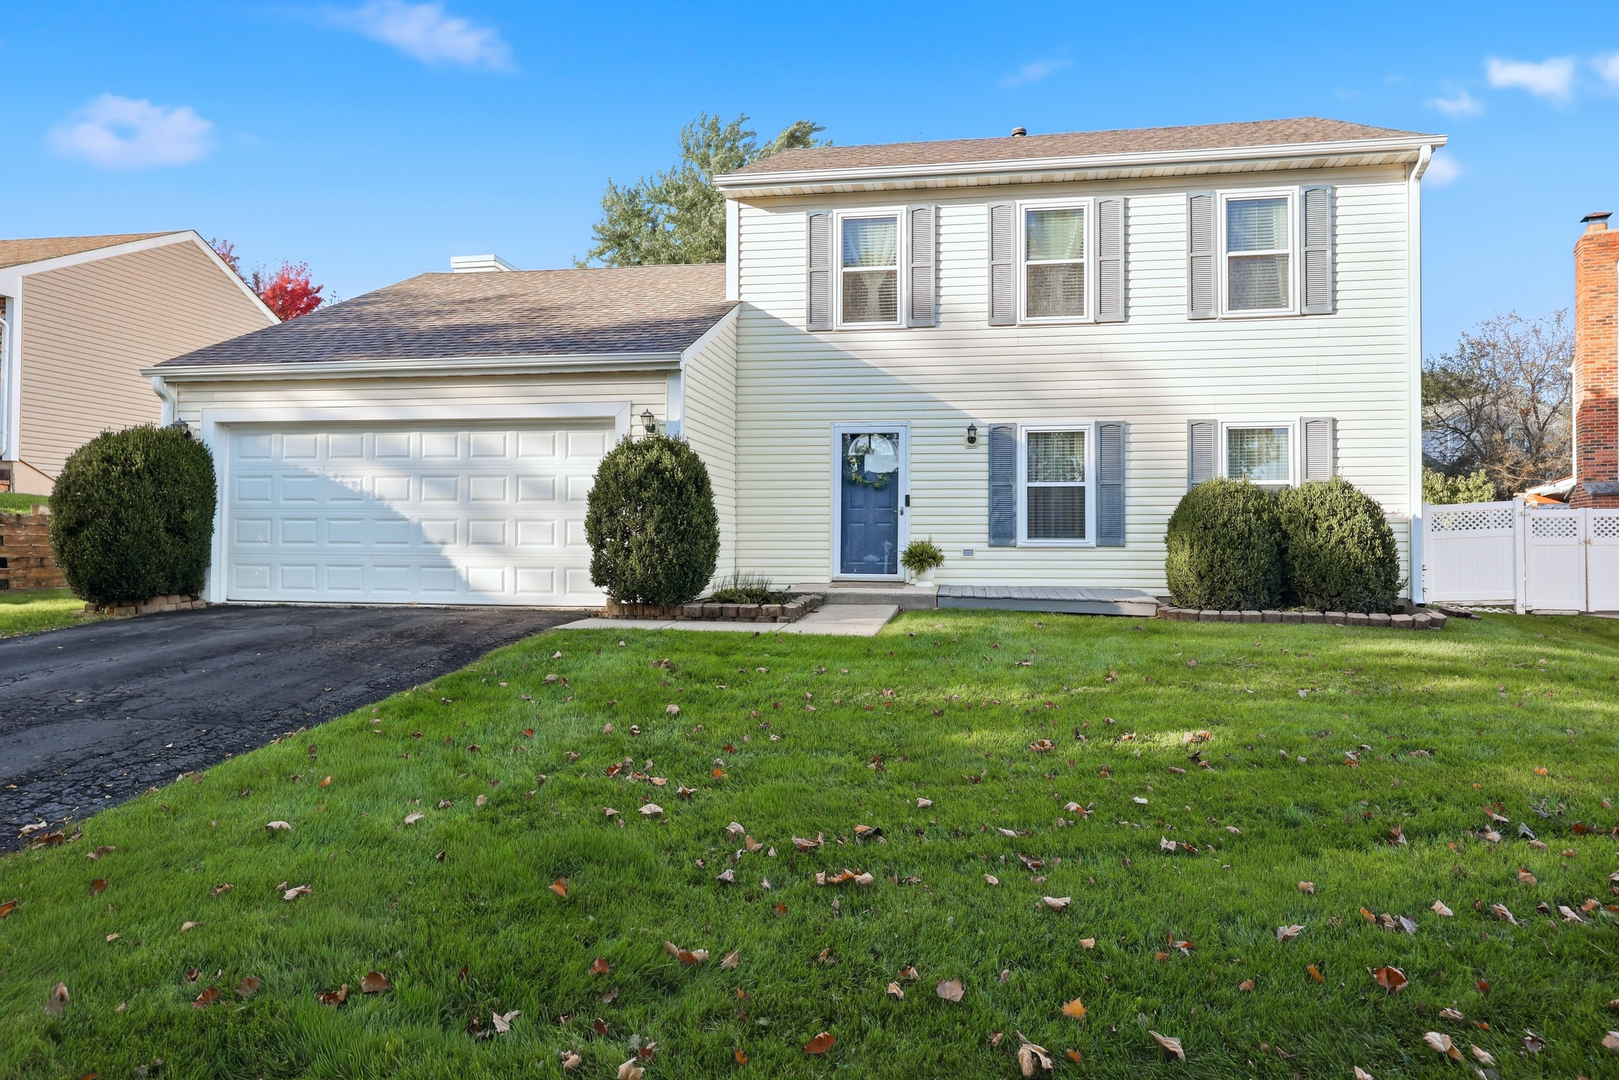
Welcome home to this light-filled 3-bedroom, 2.1-bath home tucked away on a quiet court in Streamwood! Offering a wonderful combination of comfortable living space, thoughtful updates, and great areas for entertaining, this home is ready for its next chapter. Step inside to a welcoming living room featuring wood laminate flooring and decorative shelving. The dining room continues the easy-care laminate flooring and features an updated light fixture, decorative shelving, and window treatments. The kitchen offers white cabinetry, granite countertops, glass tile backsplash, stainless steel sink, disposal, and stainless steel appliances including refrigerator, stove, microwave, and dishwasher. The adjoining eating area provides the perfect spot for casual meals, and the mounted TV and mount will stay. One of the highlights of the home is the spacious family room featuring bamboo flooring (2019), dramatic vaulted ceilings, skylights, and a cozy gas fireplace-an inviting space for relaxing or entertaining. A deck just outside extends the living space into the backyard, which also includes a storage shed. Upstairs, the primary bedroom features a vaulted ceiling, walk-in closet, and mounted TV and mount that will remain. The private primary bath offers ceramic tile flooring and additional storage cabinetry. Two additional generously sized bedrooms and an updated hall bath complete the second floor. Six-panel white doors throughout add a crisp finishing touch. Additional features and improvements include windows (2019), furnace (2018), roof and gutters (2018), front-loading washer and dryer, and central air serviced in 2025. Conveniently located near shopping, parks, dining, and major roadways. With plenty of space, natural light, and inviting features throughout, 21 N. Walnut Court is one you'll want to see in person! **Ring doorbell excluded.**
Courtesy Of: Century 21 Integra
General Features
- List Date:
- 10/08/2026
Public Schools
- Elementary School:
- Hanover Countryside
- High School:
- Streamwood High Scho
Interior Features
- Living Area Source:
- Assessor
- Bedrooms Possible:
- 3
- Bathrooms Full:
- 2
- Rooms Total:
- 7
- Aprox. Total Finished Sq Ft:
- 1680
Exterior Features and Amenities
- Lot Size Dimensions:
- 69X120
- Model:
- Ascot
- Parking Total:
- 2
Financial
- Purchase Contract Date:
- 2026-10-11
- Days On Market:
- 6
- Tax Annual Amount:
- $7,419.10
- Tax Year:
- 2025
Other Features
- Elementary School District:
- 46
- High School District:
- 46
- Middle Or Junior School District:
- U46
- Age:
- 31-40 Years
The data relating to real estate for sale on this website comes in part from the Broker Reciprocity program of MRED LLC. Real Estate listings held by brokerage firms other than Hometown Real Estate are marked with the Broker Reciprocity logo or the Broker Reciprocity thumbnail logo (a little black house) and detailed information about them includes the names of the listing brokers. Some properties which appear for sale on this website may subsequently have sold and may no longer be available. The information being provided is for consumers' personal, non-commercial use and may not be used for any purpose other than to identify prospective properties consumers may be interested in purchasing.
Data last updated: 2026-11-07.
Copyright 2026 MRED LLC