

Cook, US

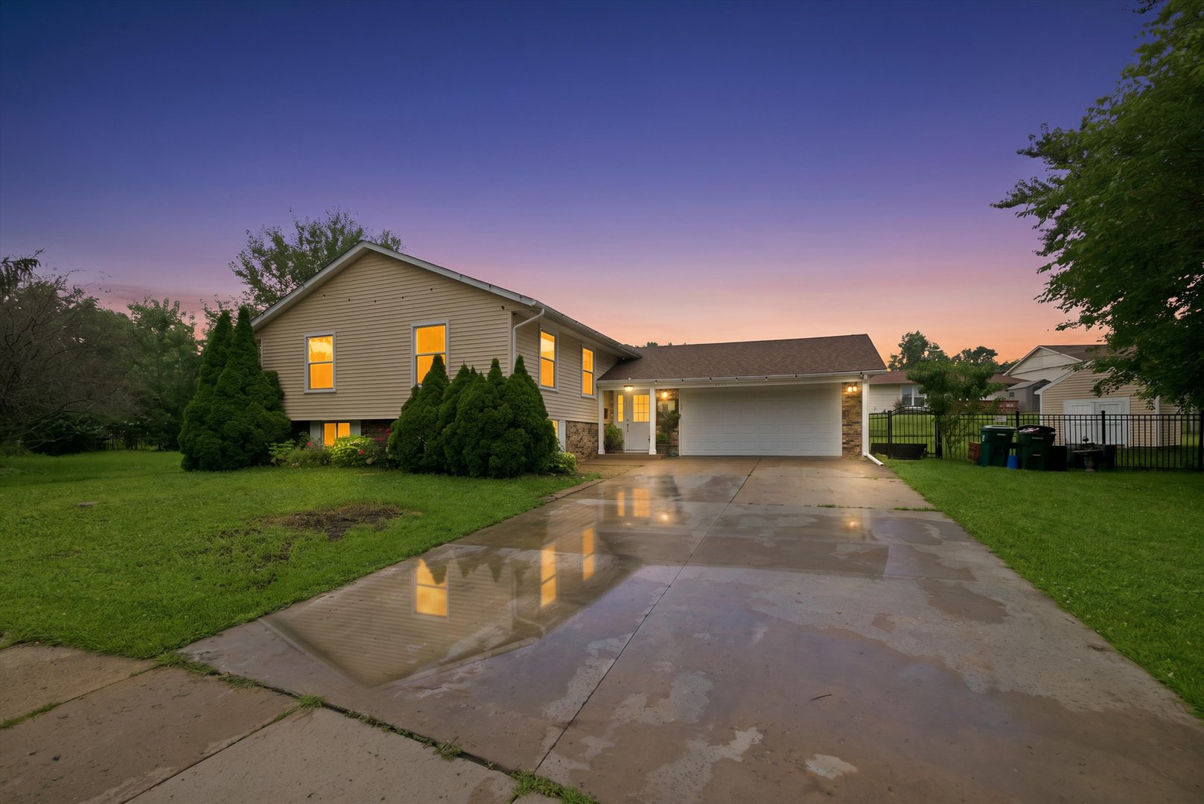
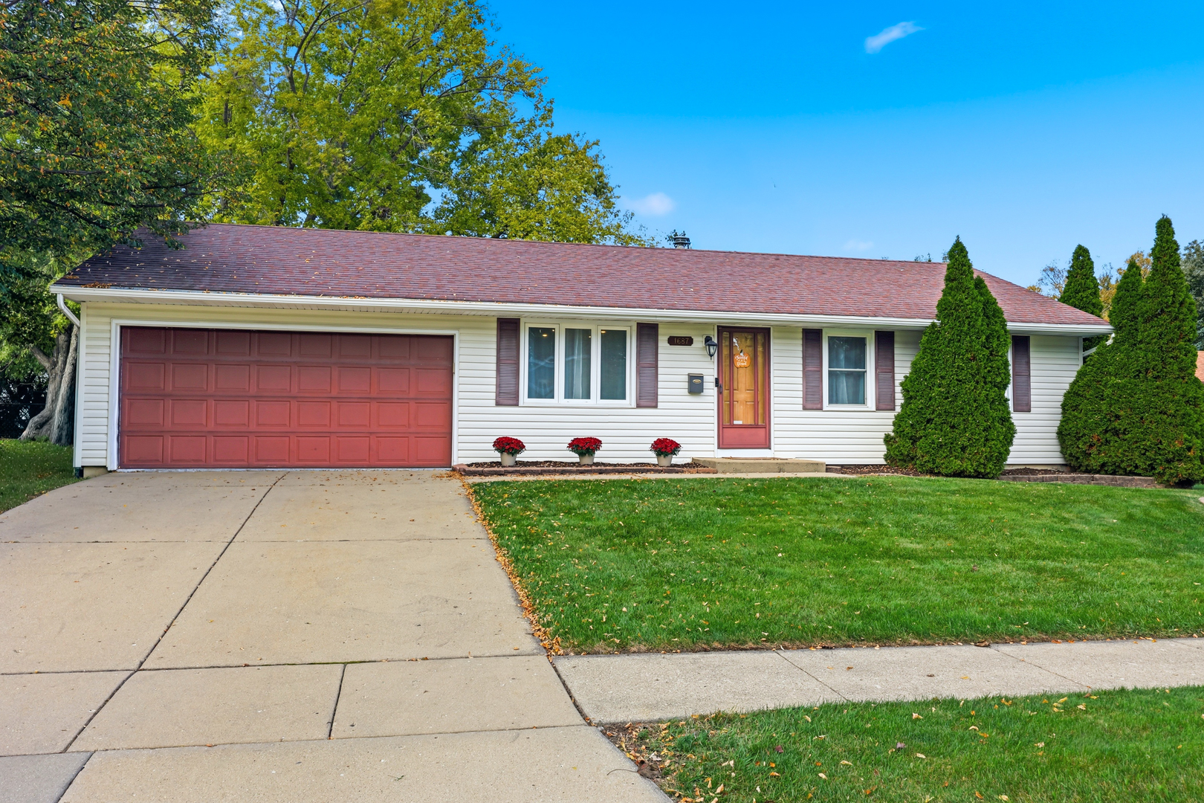
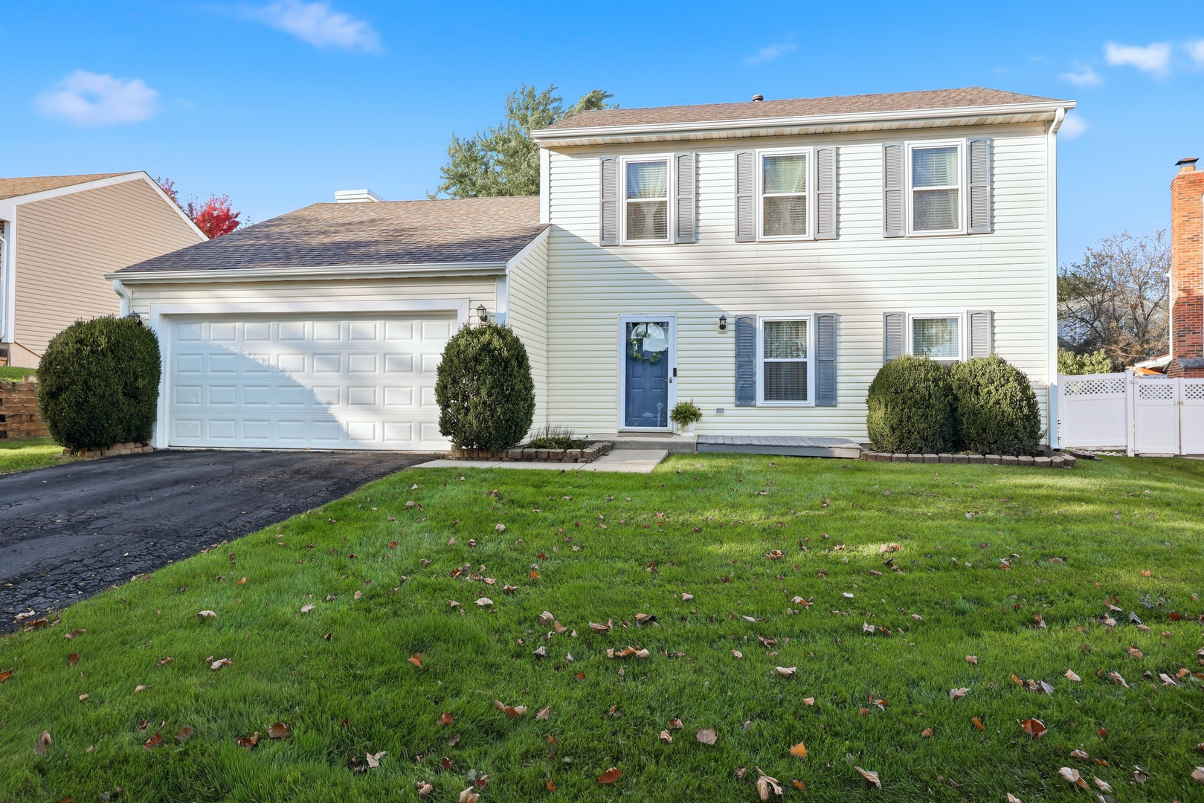
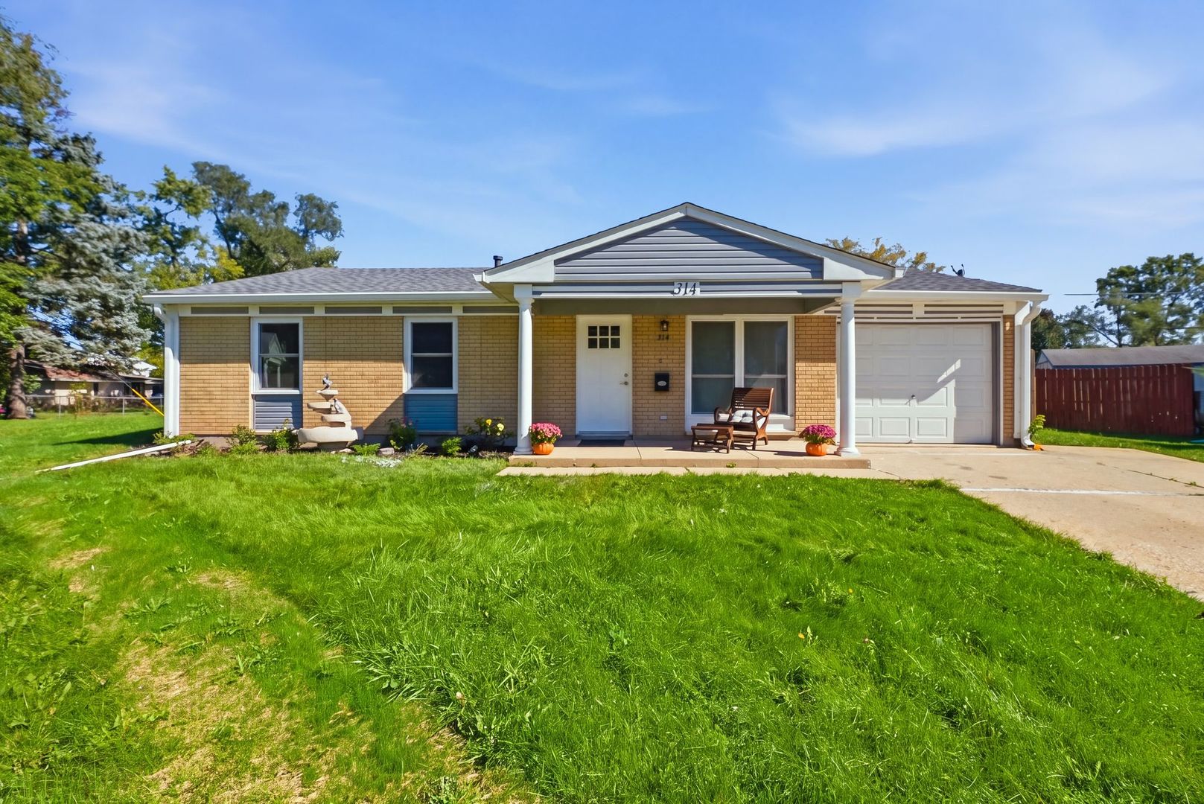
Welcome home to absolute turn-key perfection where absolutely everything is brand new! Expertly renovated from top to bottom, this stunning 3-bedroom, 2-full-bath home is nestled on a quiet cul-de-sac and offers the ultimate peace of mind. Every major component has been completely replaced, including a brand-new roof, A/C, furnace, windows, flooring, and electrical panel. ****Inside, the sun-drenched open-concept floor plan seamlessly connects the living spaces to a fully reimagined modern kitchen. The kitchen boasts new sleek stainless steel appliances, pristine white shaker cabinetry, and quartz countertops anchoring a central island, while a stylish mosaic backsplash adds designer flair. Just off the kitchen, a dedicated laundry room comes equipped with a full-size washer and dryer. **Retreat to the primary bedroom featuring a private ensuite bath with a custom walk-in shower. Both designer-inspired bathrooms showcase exquisite ceramic tile inlay. Storage is abundant with a deep, 1-car attached garage-perfect for a woodshop or workspace-plus an extended driveway parking pad. Step outside to the patio overlooking a massive, oversized backyard ideal for entertaining or relaxing. Conveniently located just minutes from shopping, dining, the library, and the Metra train station for an effortless commute. Don't miss your chance to own a practically new home!"
Courtesy Of: Clear Choice Realty LLC
Feature Highlights
- Broker Owned/Interest
- Built Before 1978
General Features
- List Date:
- 09/27/2026
Public Schools
- Elementary School:
- Heritage Elementary
- High School:
- Streamwood High Scho
Interior Features
- Bedrooms Possible:
- 3
- Aprox. Total Finished Sq Ft:
- 1274
- Bathrooms Full:
- 2
- Rooms Total:
- 7
- Living Area Source:
- Assessor
Exterior Features and Amenities
- Lot Size Dimensions:
- 50x129.67x74x120.65x80
- Parking Total:
- 2
Financial
- Tax Annual Amount:
- $5,564.48
- Tax Year:
- 2025
- Days On Market:
- 38
- Purchase Contract Date:
- 2026-11-03
Other Features
- Elementary School District:
- 46
- High School District:
- 46
- Middle Or Junior School District:
- 46
- Age:
- 51-60 Years
The data relating to real estate for sale on this website comes in part from the Broker Reciprocity program of MRED LLC. Real Estate listings held by brokerage firms other than Hometown Real Estate are marked with the Broker Reciprocity logo or the Broker Reciprocity thumbnail logo (a little black house) and detailed information about them includes the names of the listing brokers. Some properties which appear for sale on this website may subsequently have sold and may no longer be available. The information being provided is for consumers' personal, non-commercial use and may not be used for any purpose other than to identify prospective properties consumers may be interested in purchasing.
Data last updated: 2026-11-07.
Copyright 2026 MRED LLC