

Cook, US

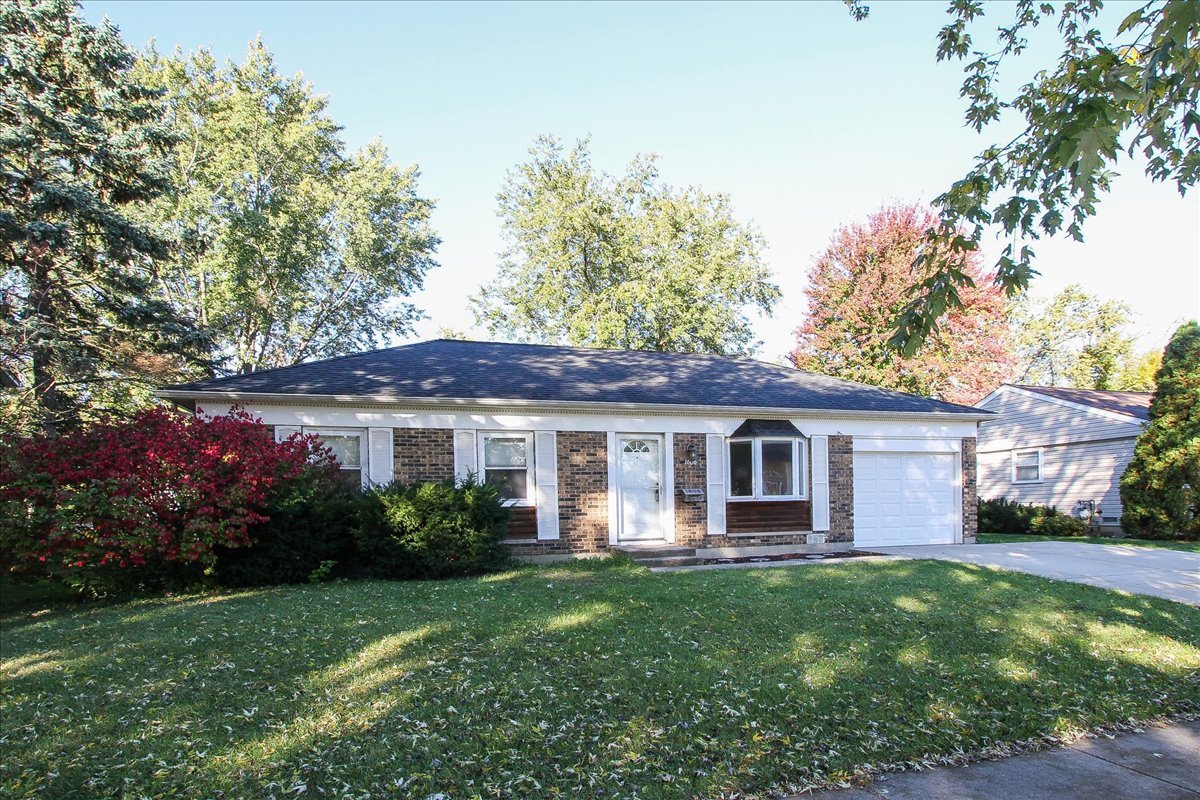
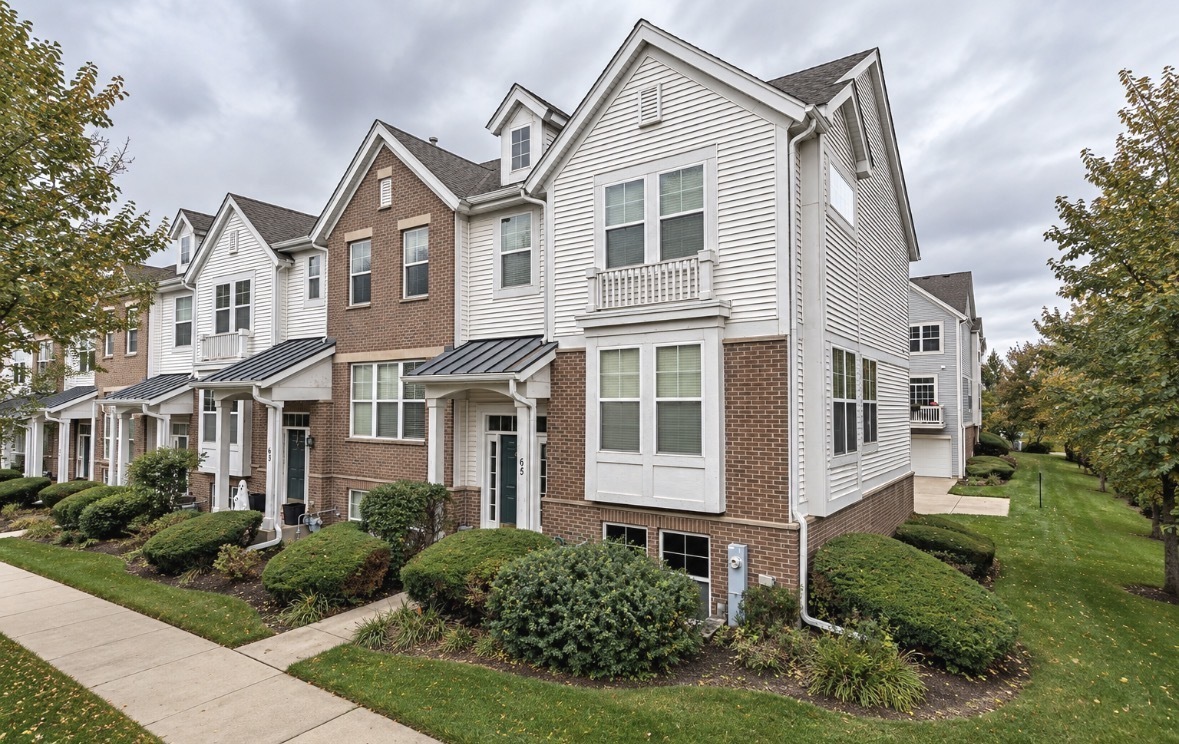
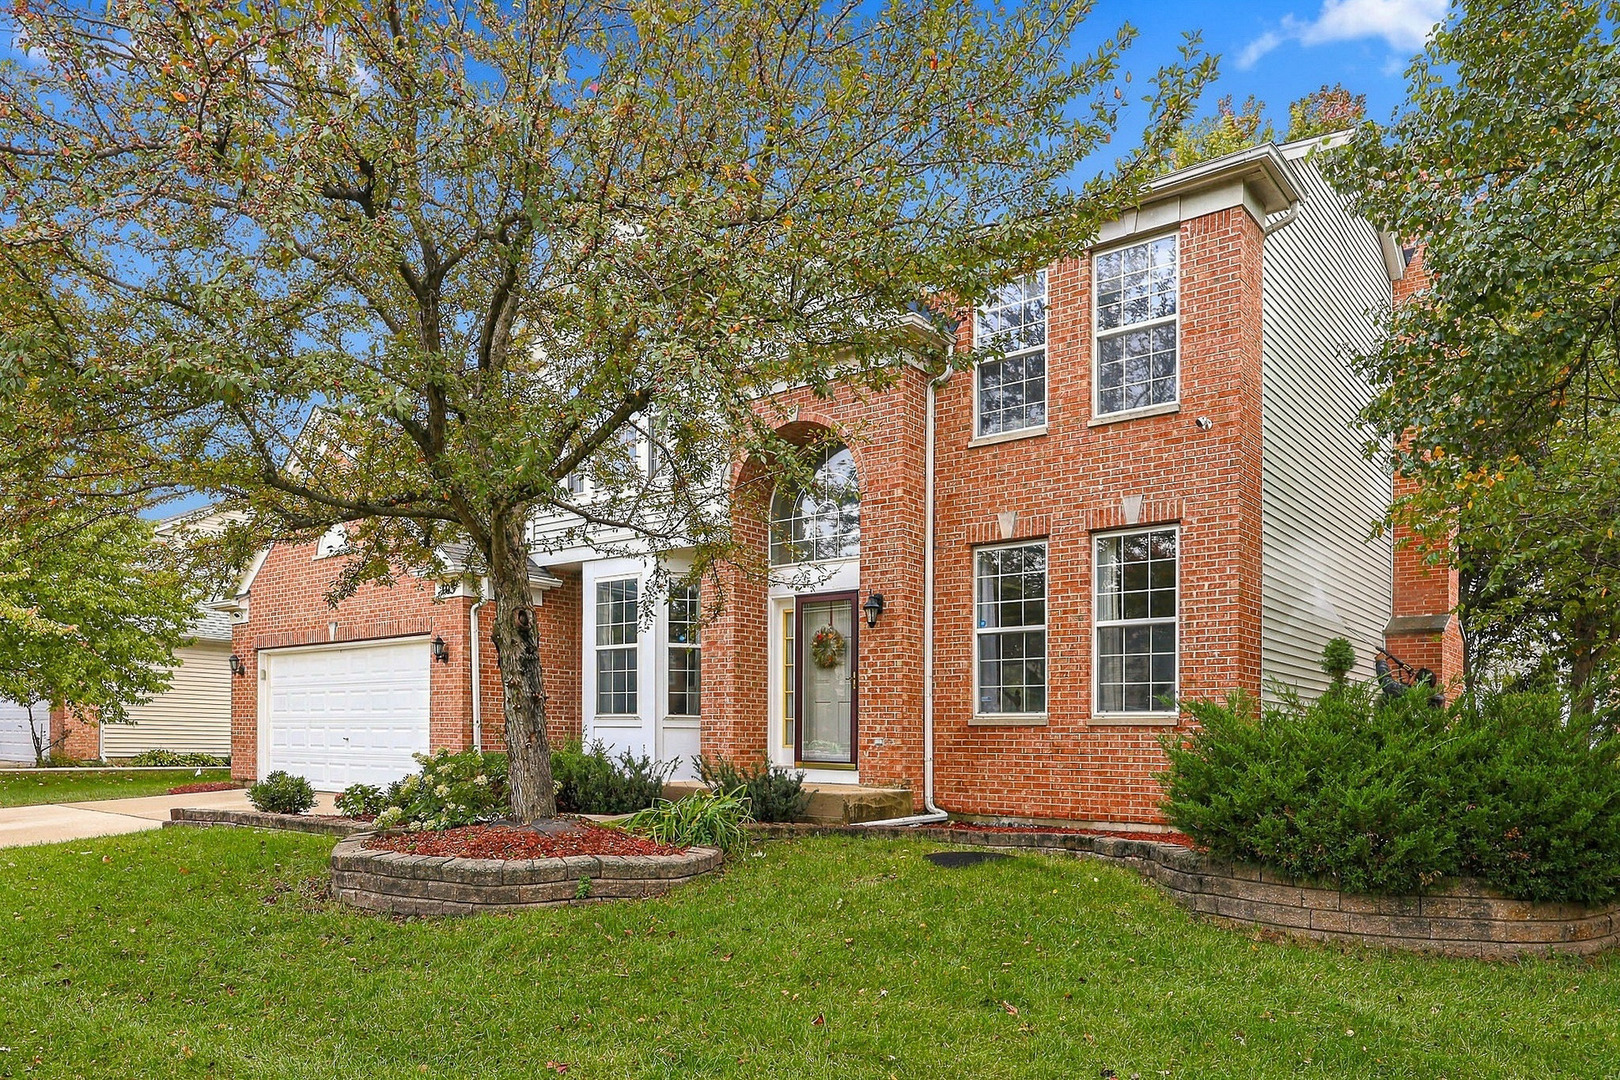
Welcome to this beautifully appointed 4-bedroom, 3.5-bath home with a 2-car garage, located in a Streamwood! Offering an impressive combination of space, comfort, and style, this home features a bright, open floor plan highlighted by a dramatic two-story foyer, 9-foot ceilings, and beautiful hardwood flooring throughout the main and second levels. The inviting living spaces flow seamlessly into a spacious family room with a cozy fireplace, perfect for relaxing or entertaining. The updated kitchen features granite countertops, stylish cabinetry, stainless steel appliances, a ceramic tile backsplash, and recessed lighting, creating an ideal space for everyday cooking and gatherings. Upstairs, the spacious primary suite offers a vaulted ceiling, a generous walk-in closet with a custom closet organizer, and a private bathroom featuring a soaking tub, separate glass-enclosed shower, and dual vanities. Additional bedrooms offer ample closet space with custom built-in organizers. The impressive full finished basement provides exceptional additional living and entertaining space, complete with a recreation area, wet bar, third full bathroom, and a versatile bonus room ideal for a home office, exercise room, or guest accommodations. Step outside to enjoy the beautifully landscaped backyard featuring a spacious paver patio, perfect for outdoor dining, entertaining, or simply unwinding. Additional highlights include a newer roof (Dec 2020), offering added peace of mind. Conveniently located near parks, schools, shopping centers, restaurants, and major highways, this wonderful home offers the perfect balance of suburban tranquility and everyday convenience. Don't miss this incredible opportunity to make 105 Rosewood Drive your new home!
Courtesy Of: ARNI Realty Incorporated
Feature Highlights
- Basement Bathrooms
General Features
- List Date:
- 10/18/2026
Interior Features
- Living Area Source:
- Appraiser
- Bedrooms Possible:
- 5
- Bathrooms Full:
- 3
- Rooms Total:
- 12
Exterior Features and Amenities
- Lot Size Dimensions:
- 9602
- Model:
- OXFORD ELEVATION 3 W/BRICK
- Parking Total:
- 2
Financial
- Association Fee:
- $900.00
- Tax Year:
- 2025
- Tax Annual Amount:
- $12,385.13
- Days On Market:
- 11
- Purchase Contract Date:
- 2026-10-19
Other Features
- Elementary School District:
- 46
- High School District:
- 46
- Middle Or Junior School District:
- 46
- Age:
- 21-25 Years
Directions
Rt.59 to Schaumburg Rd (W) to Rosewood Dr. (S) turn right immediately on Rosewood 2nd home on left
The data relating to real estate for sale on this website comes in part from the Broker Reciprocity program of MRED LLC. Real Estate listings held by brokerage firms other than Hometown Real Estate are marked with the Broker Reciprocity logo or the Broker Reciprocity thumbnail logo (a little black house) and detailed information about them includes the names of the listing brokers. Some properties which appear for sale on this website may subsequently have sold and may no longer be available. The information being provided is for consumers' personal, non-commercial use and may not be used for any purpose other than to identify prospective properties consumers may be interested in purchasing.
Data last updated: 2026-11-07.
Copyright 2026 MRED LLC