






DeKalb, US

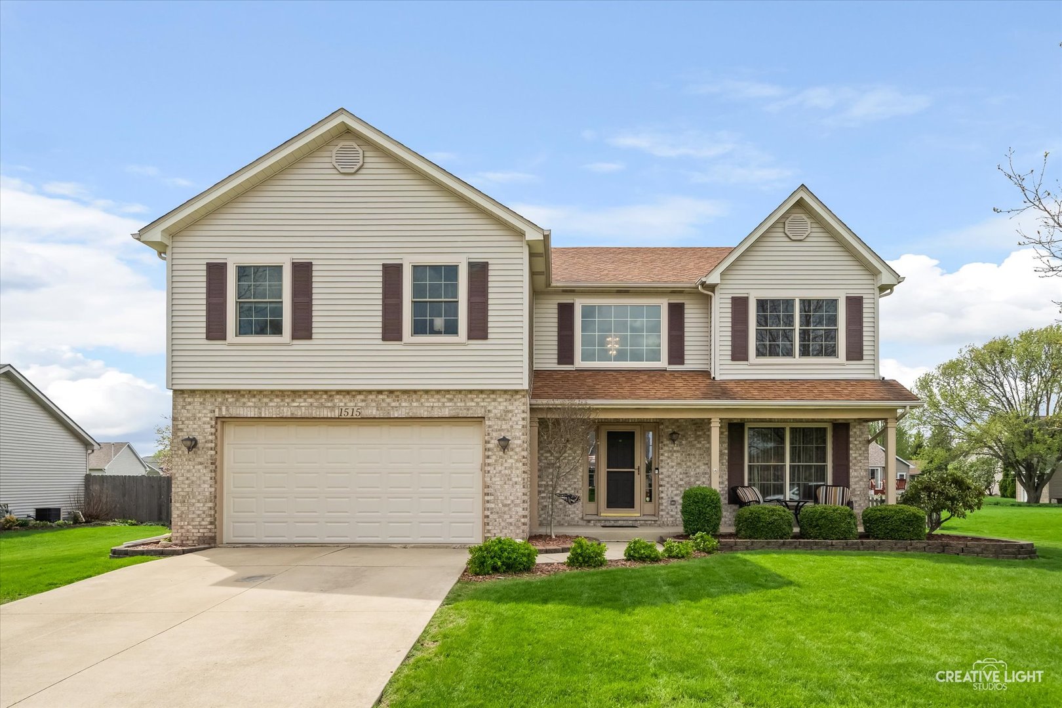
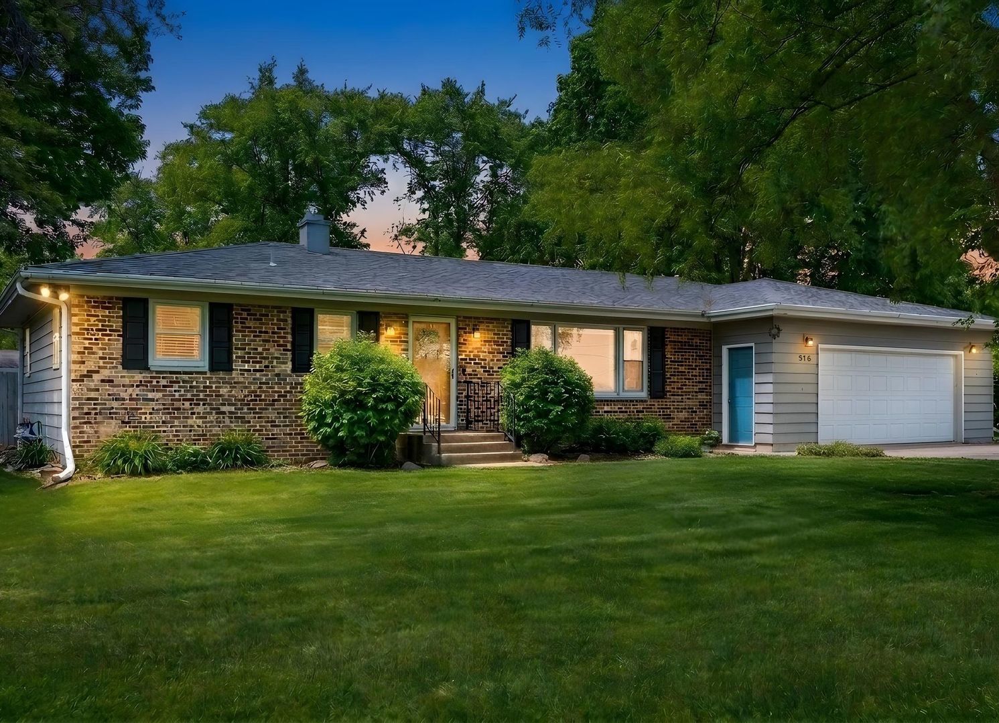
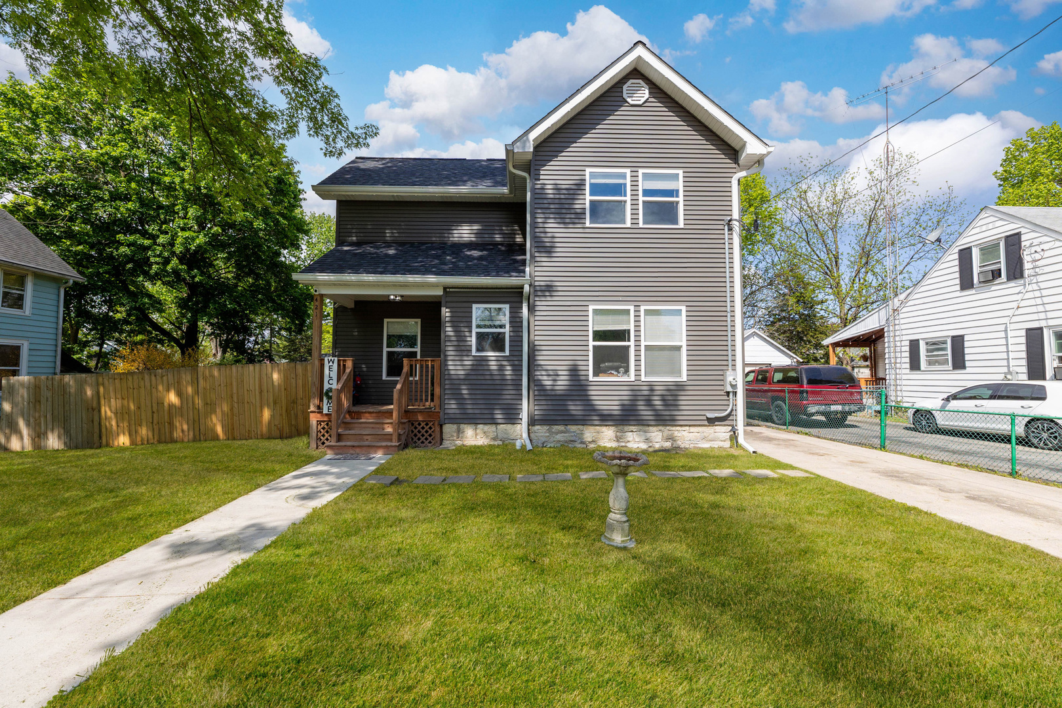
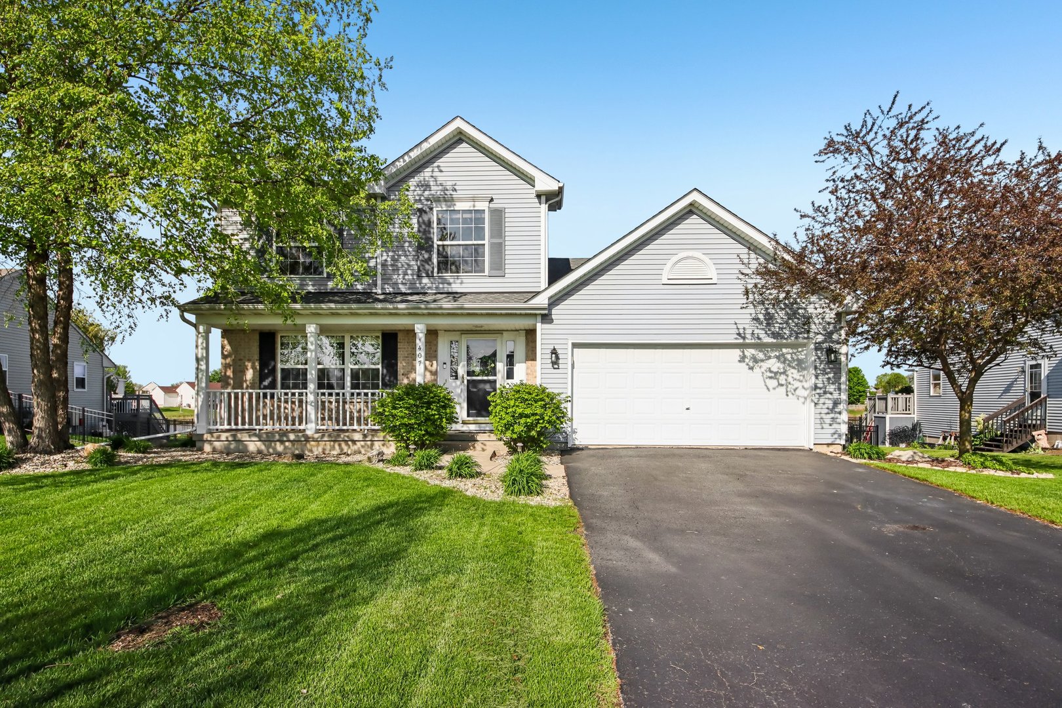
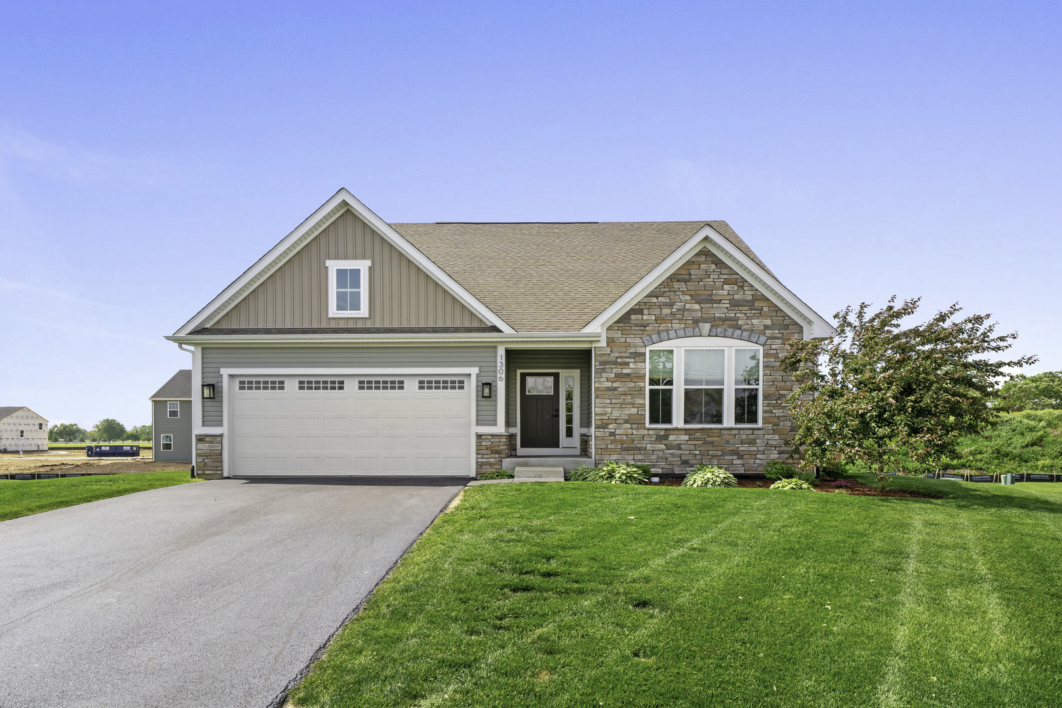
Tucked away on a quiet cul-de-sac, this charming 3 Bedroom/2 Bath Ranch is better than new! You'll notice the curb appeal as soon as you drive up - a picture perfect exterior, mature landscaping, and freshly sealed driveway make a great first impression. Inside you'll find a functional, flexible open layout designed for real life. The true hub of the home is the combined Living, Dining, & Kitchen area with vaulted ceilings, white cabinets, quartz countertops, SS appliances, pantry and a large island with plenty of seating designed to keep you connected throughout the day. The spacious Primary Bedroom features a walk-in closet, en suite bath, and room to truly unwind. The main level is finished off with 2 Bedrooms and a full Bath off the Foyer and a Laundry/Mud Room. Downstairs, the partially finished Basement is just waiting for your finishing touches with a large Rec Room, an Office that can serve as a fourth Bedroom or Home Gym, and roughed-in plumbing for a future Bathroom. Step outside to the Deck, perfect for morning coffee, summer grilling, or simply pretending you have already checked everything off your to do list. The amenities of Fairwinds add even more appeal, with a playground, splash pad, dog park, and walking path all nearby, making it easy to enjoy the outdoors while staying close to home. With on trend colors & finishes and small details like craftsman style doors, this Home offers the kind of space that works now and grows with you over time, feeling both current and timeless. Come see why this one stands out from the crowd and schedule your private showing today.
Courtesy Of: Lake Holiday Homes, Inc
General Features
- List Date:
- 05/22/2026
Interior Features
- Living Area Source:
- Builder
- Bedrooms Possible:
- 3
- Bathrooms Full:
- 2
- Rooms Total:
- 8
Exterior Features and Amenities
- Lot Size Dimensions:
- 47x145x154x139
- Model:
- Andover
- Parking Total:
- 2
Financial
- Association Fee:
- $135.00
- Purchase Contract Date:
- 2026-05-24
- Days On Market:
- 3
- Tax Annual Amount:
- $7,858.00
- Tax Year:
- 2025
Other Features
- Elementary School District:
- 430
- High School District:
- 430
- Middle Or Junior School District:
- 430
- Age:
- 1-5 Years
The data relating to real estate for sale on this website comes in part from the Broker Reciprocity program of MRED LLC. Real Estate listings held by brokerage firms other than Hometown Real Estate are marked with the Broker Reciprocity logo or the Broker Reciprocity thumbnail logo (a little black house) and detailed information about them includes the names of the listing brokers. Some properties which appear for sale on this website may subsequently have sold and may no longer be available. The information being provided is for consumers' personal, non-commercial use and may not be used for any purpose other than to identify prospective properties consumers may be interested in purchasing.
Data last updated: 2026-05-25.
Copyright 2026 MRED LLC