






DeKalb, US

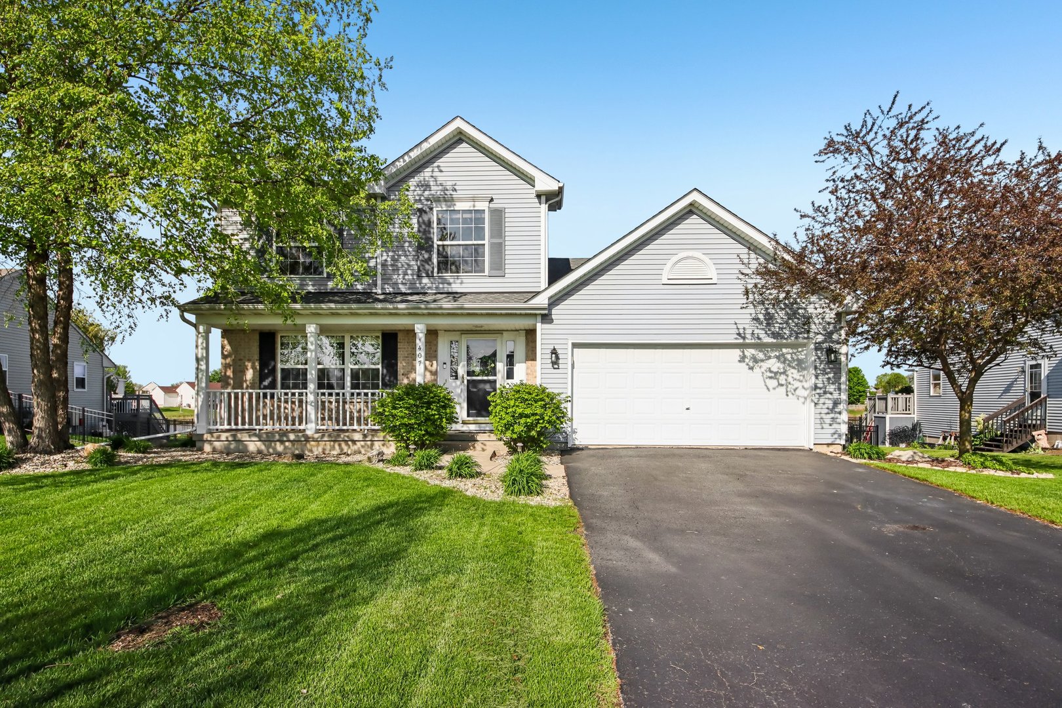
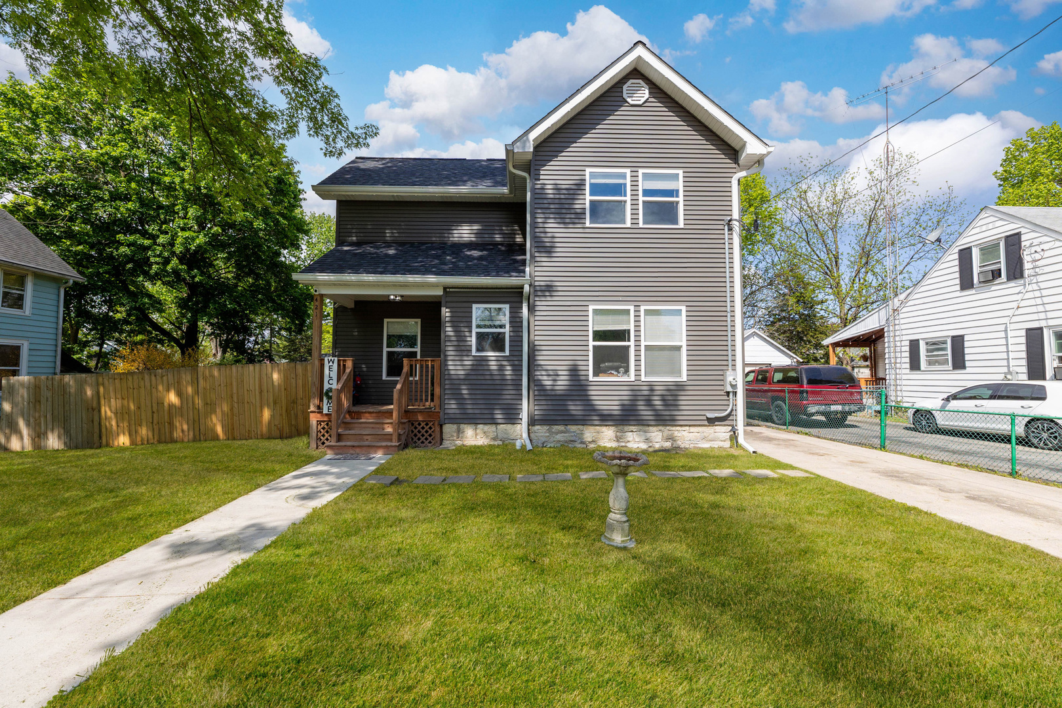
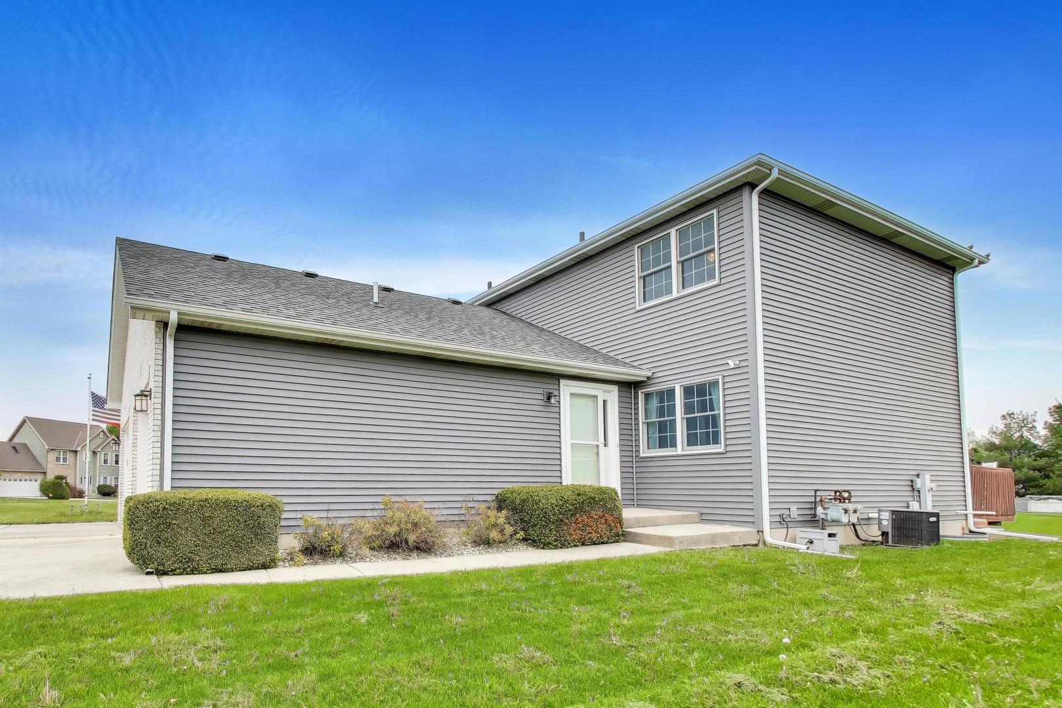
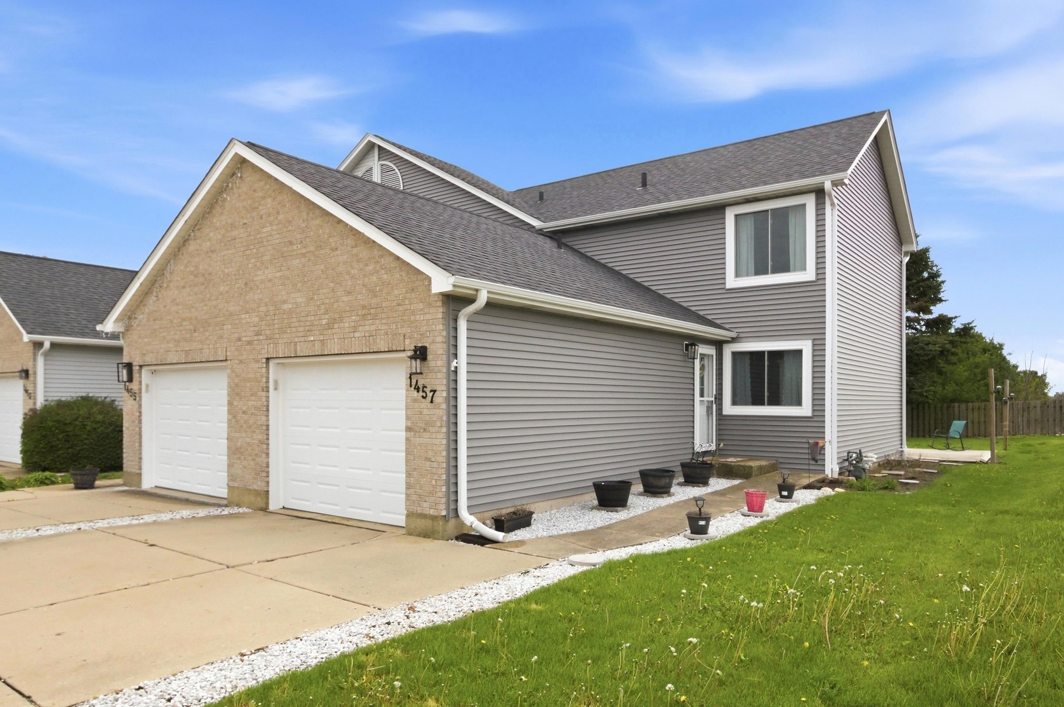
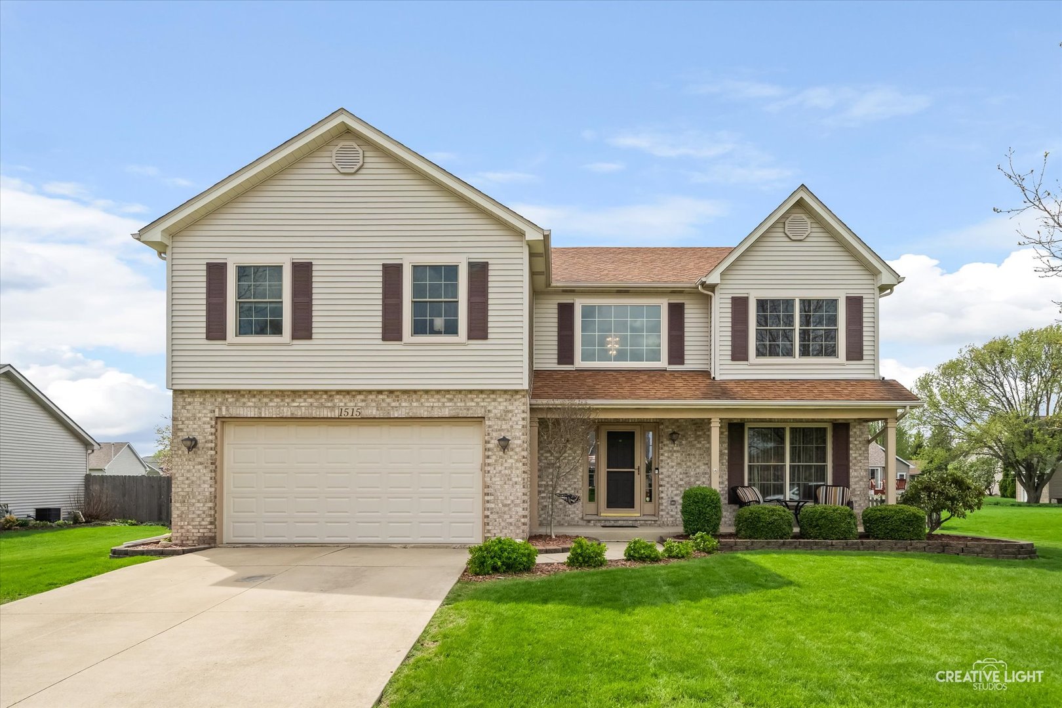
Welcome to this Gorgeous Crafted Custom Built 4-bedroom home. Perfect Blend of Craftmanship and very Functional. Spacious Entry Greets You- Open Stairway to second floor. Half Bathroom, Living Room has tray ceiling with indirect lightening, wood blinds, Kitchen & Family Room are on the West side. 2019 Newer Installed Custom Designed Kitchen offers custom cabinetry, granite counters and 11'island with a veggie sink, cabinets are custom design with wine rack, soft close cabinet doors, Farmhouse sink, canned lighting and over island lights and luxury wood lament floor, On the north wall there is a desk/workstation for menu planning /or bill paying & homework area. 8' x 10' enclosed Pantry (offers lots of storage). spacious Dining Area with patio doors overlooking back yard & 30' x 30' Brick Paver Patio with seating area, landscape**. South end features main floor Family Room with woodburning Fireplace and gas assist starter, with Volume Ceiling looks West to Back Fenced Yard and looks up to second floor. The Ensuite Primary Bedroom is spacious tall ceilings, Large Closet 6x6, Full Bath offers double bowl quarts countertop, tile floor, step in shower. Wide Hallway. The other three Bedrooms are spacious with carpeted flooring, closets. Overlook from upper floor into Family Room which also can overlook back yard. Main Floor Laundry Room 5' x 7'. Basement owned Water Softener, 12-year-old Gas Furnace & Air Conditioner, 6-month-old Hot Water Heater, Sump pump with battery backup, ejector pit. crawl area under family room for extra storage. Roof from A&B Exteriors about 10 years old, Open air Front Porch is very inviting faces East prefect to watch Sunrise in Mornings. Attached 2 car Garage Door insulated aluminum W/opener 2024 & concrete Driveway. Back fenced in yard. offers Outdoors patio Gazebo complete with lights and ceiling fan. Hot Tub to enjoy & relax. 10 x 12 Garden Shed with electricity. The current owners have enjoyed this home & neighborhood is family friendly, quiet, close to most schools in Sandwich. Attention to detail with new Pella Windows throughout, Custom Cabinetry, Window Treatments, WOW - Don't Wait too long to schedule your preview on this four Bedroom Home...All Ready to Move into and enjoy this, Summer.
Courtesy Of: Kettley & Co. Inc. - Sandwich
General Features
- List Date:
- 04/20/2026
Interior Features
- Living Area Source:
- Landlord/Tenant/Seller
- Bedrooms Possible:
- 4
- Bathrooms Full:
- 2
- Rooms Total:
- 7
Exterior Features and Amenities
- Lot Size Dimensions:
- 100 x 300
- Parking Total:
- 2
Financial
- Purchase Contract Date:
- 2026-04-26
- Days On Market:
- 7
- Tax Annual Amount:
- $7,524.78
- Tax Year:
- 2025
Other Features
- Elementary School District:
- 430
- High School District:
- 430
- Middle Or Junior School District:
- 430
- Age:
- 26-30 Years
The data relating to real estate for sale on this website comes in part from the Broker Reciprocity program of MRED LLC. Real Estate listings held by brokerage firms other than Hometown Real Estate are marked with the Broker Reciprocity logo or the Broker Reciprocity thumbnail logo (a little black house) and detailed information about them includes the names of the listing brokers. Some properties which appear for sale on this website may subsequently have sold and may no longer be available. The information being provided is for consumers' personal, non-commercial use and may not be used for any purpose other than to identify prospective properties consumers may be interested in purchasing.
Data last updated: 2026-05-25.
Copyright 2026 MRED LLC