






DeKalb, US

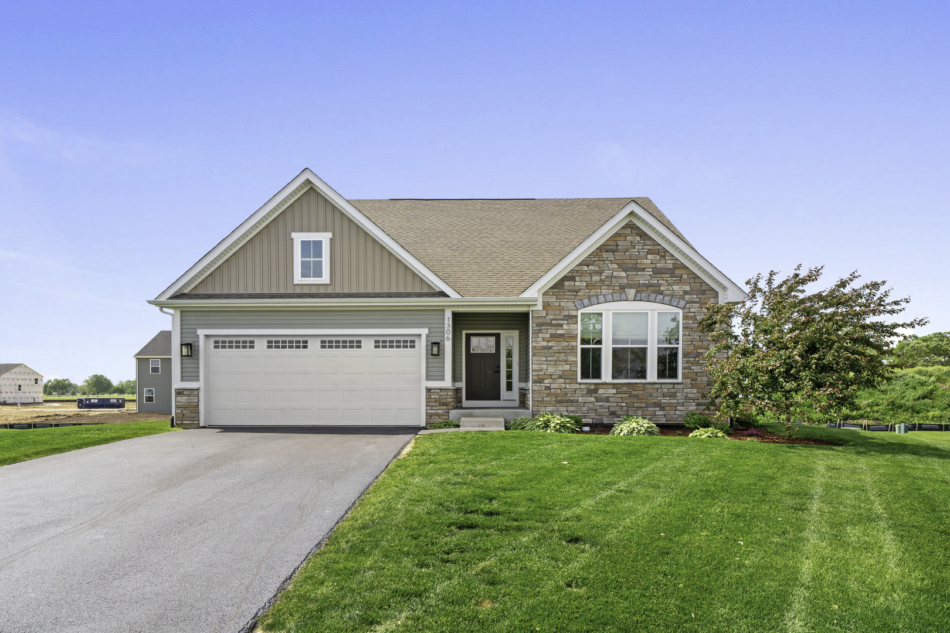
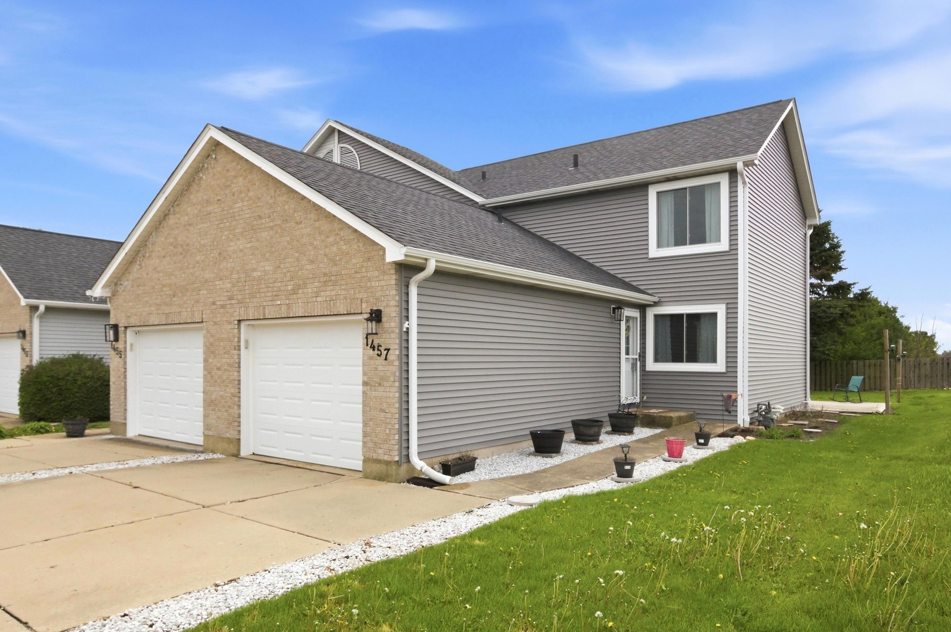
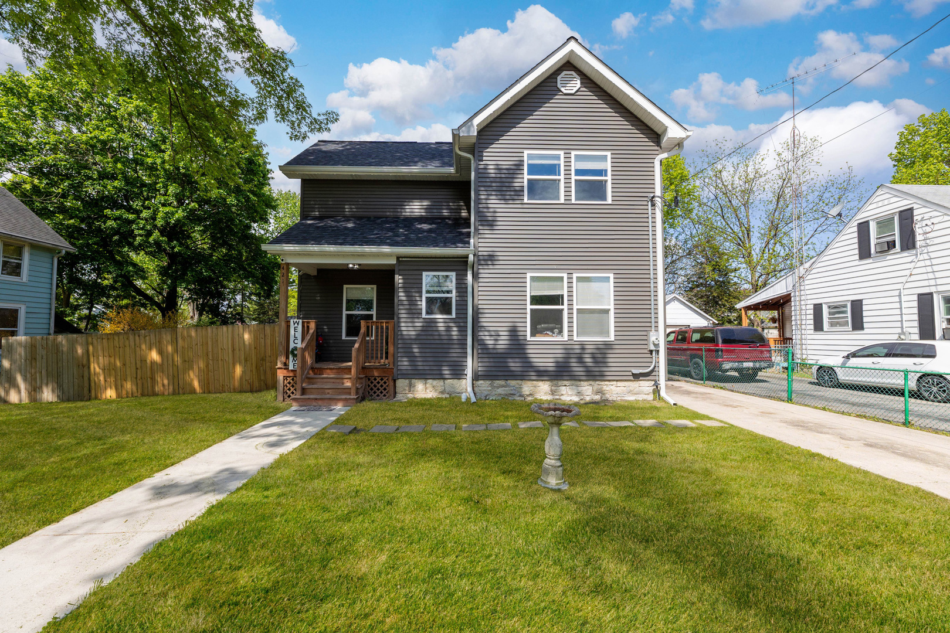
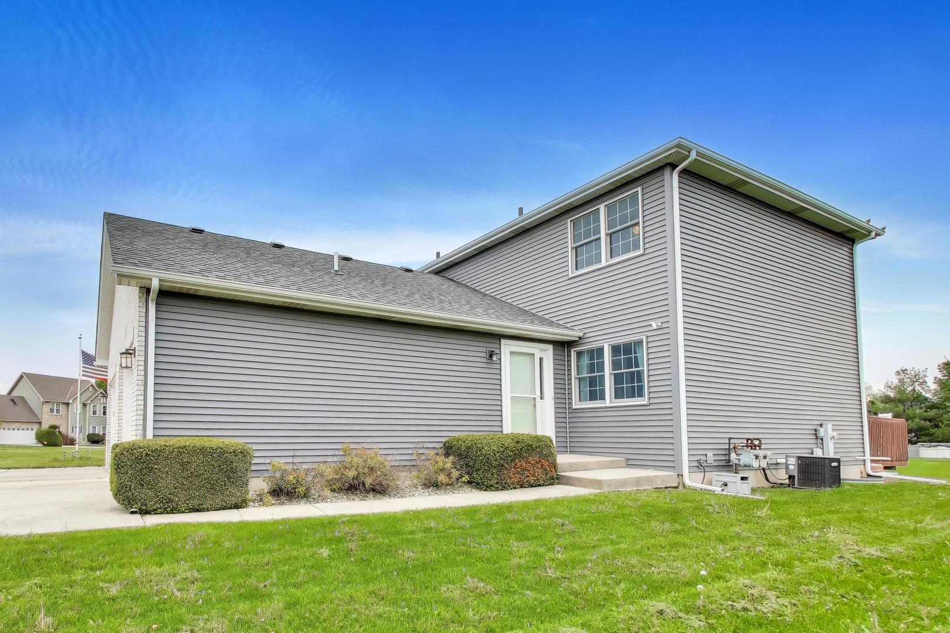
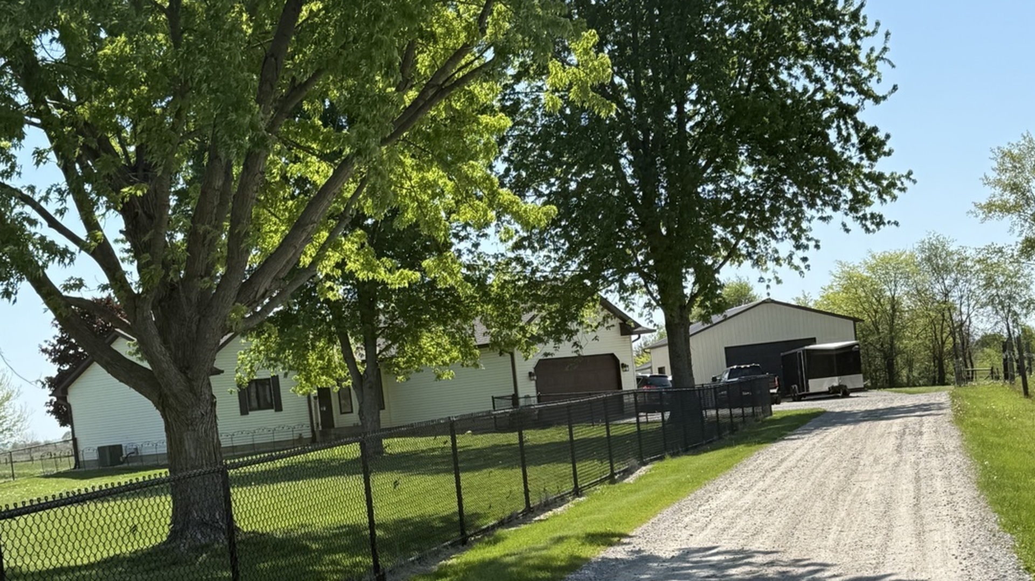
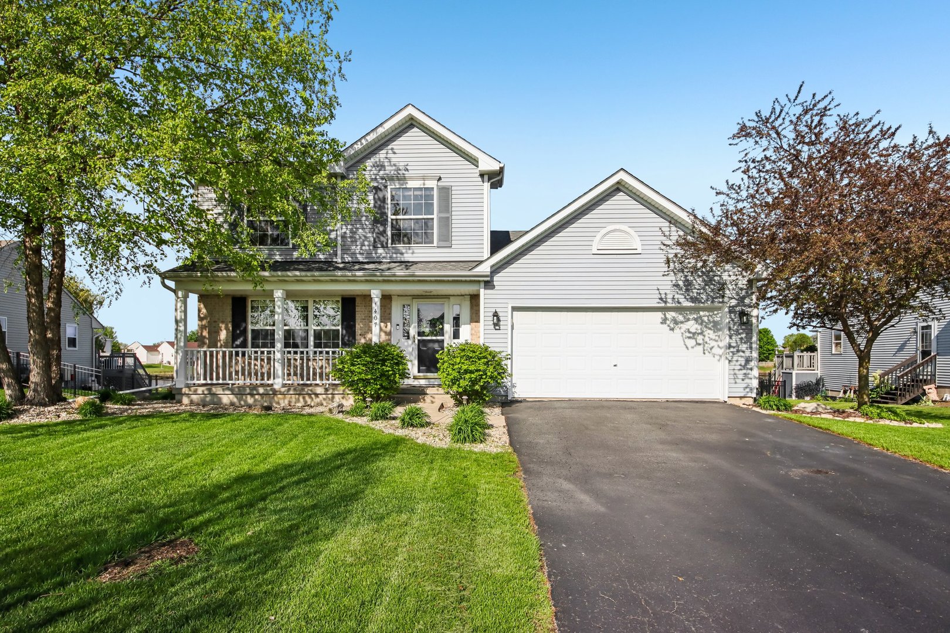
This stunning 5-bedroom, 3.5-bathroom Sandwich home welcomes you with a charming covered front porch and an attached 2-car garage for ultimate convenience. Inside, the main level features neutral tones and durable wood laminate flooring that flows through the formal living and dining rooms. The heart of the home is a large eat-in kitchen equipped with stainless steel appliances, which transitions seamlessly into a cozy family room centered around a warm fireplace. For relaxation, the expansive sunroom offers a serene retreat with picturesque views of the pond. The second floor serves as a private sanctuary, anchored by a primary suite featuring double doors, a spacious walk-in closet, and a private ensuite bath. Two additional generously sized bedrooms and a second full bathroom complete the upper level. Added versatility is found in the finished basement, which functions perfectly as a guest or in-law suite with its large recreation room, kitchenette, two additional bedrooms, laundry room, and a full bath. Outdoor living is equally impressive, boasting a fully fenced backyard designed for entertaining. The custom paver patio provides the perfect vantage point to enjoy the stunning, unobstructed pond views, making this home a rare find for those seeking both modern space and natural tranquility.
Courtesy Of: Redfin Corporation
Feature Highlights
- Basement Bathrooms
General Features
- List Date:
- 05/01/2026
Public Schools
- Elementary School:
- Prairie View Element
- High School:
- Sandwich Community H
Interior Features
- Living Area Source:
- Estimated
- Bedrooms Possible:
- 5
- Bathrooms Full:
- 3
- Rooms Total:
- 11
Exterior Features and Amenities
- Lot Size Dimensions:
- 11761
- Parking Total:
- 2
Financial
- Association Fee:
- $45.00
- Purchase Contract Date:
- 2026-05-14
- Days On Market:
- 14
- Tax Annual Amount:
- $9,102.00
- Tax Year:
- 2025
Other Features
- Elementary School District:
- 430
- High School District:
- 430
- Middle Or Junior School District:
- 430
- Age:
- 16-20 Years
The data relating to real estate for sale on this website comes in part from the Broker Reciprocity program of MRED LLC. Real Estate listings held by brokerage firms other than Hometown Real Estate are marked with the Broker Reciprocity logo or the Broker Reciprocity thumbnail logo (a little black house) and detailed information about them includes the names of the listing brokers. Some properties which appear for sale on this website may subsequently have sold and may no longer be available. The information being provided is for consumers' personal, non-commercial use and may not be used for any purpose other than to identify prospective properties consumers may be interested in purchasing.
Data last updated: 2026-05-25.
Copyright 2026 MRED LLC