






McHenry, US

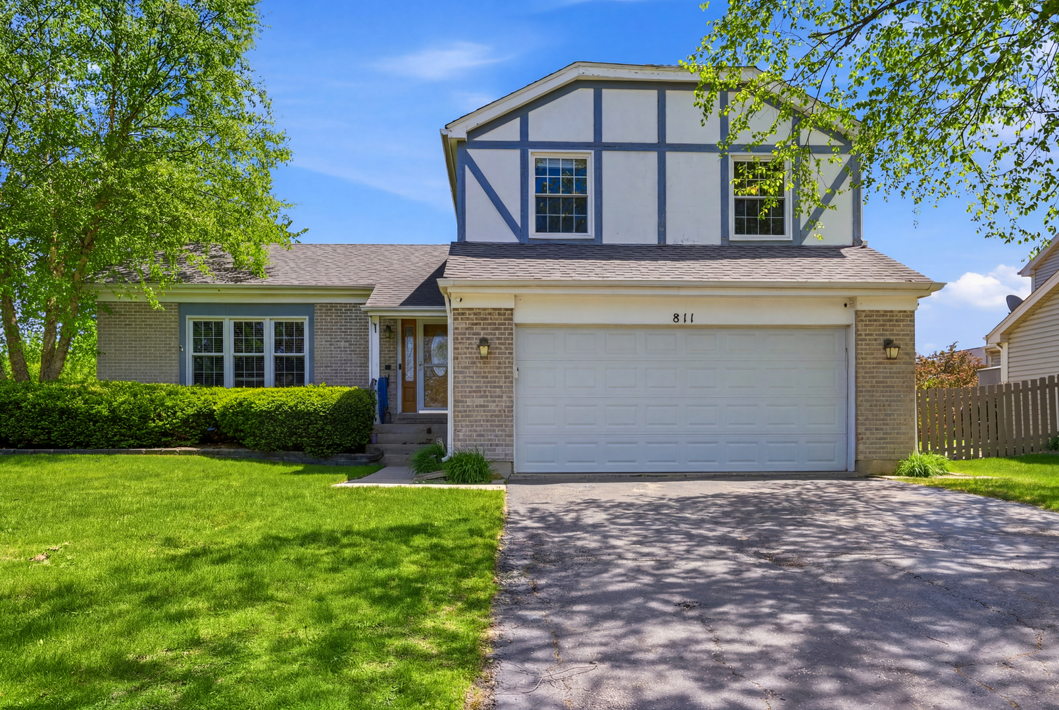
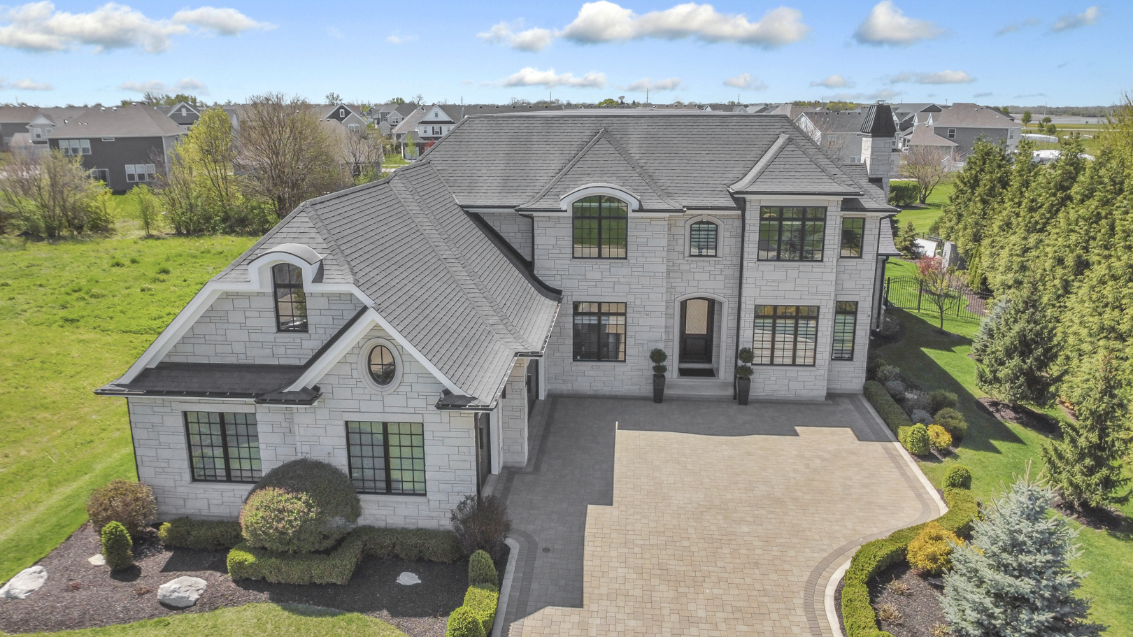
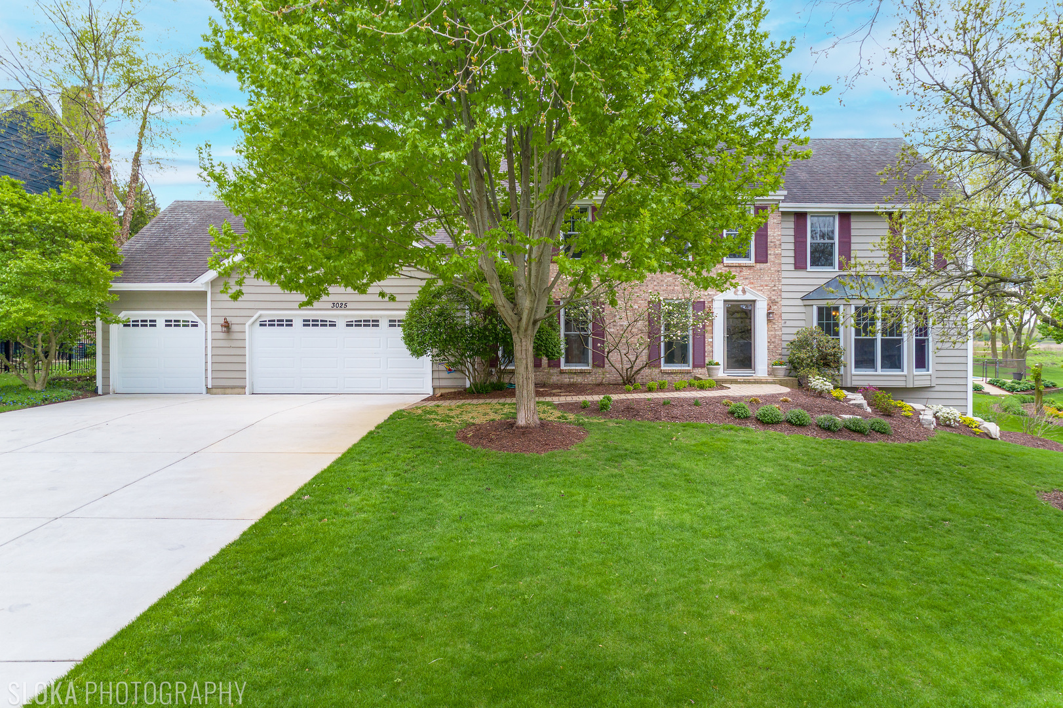
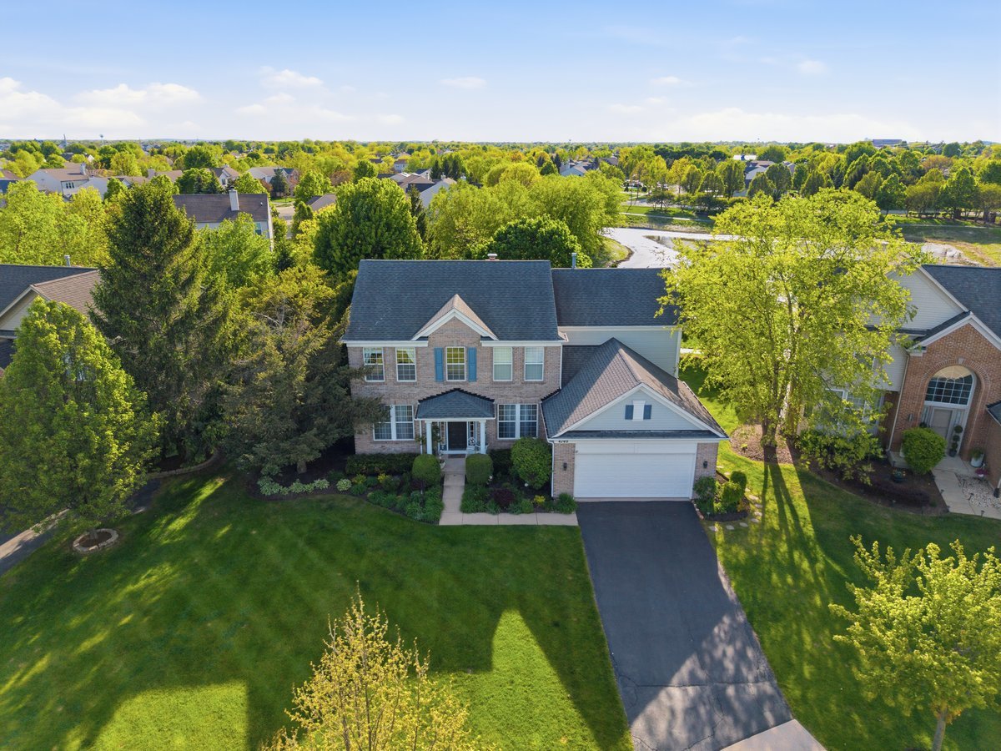
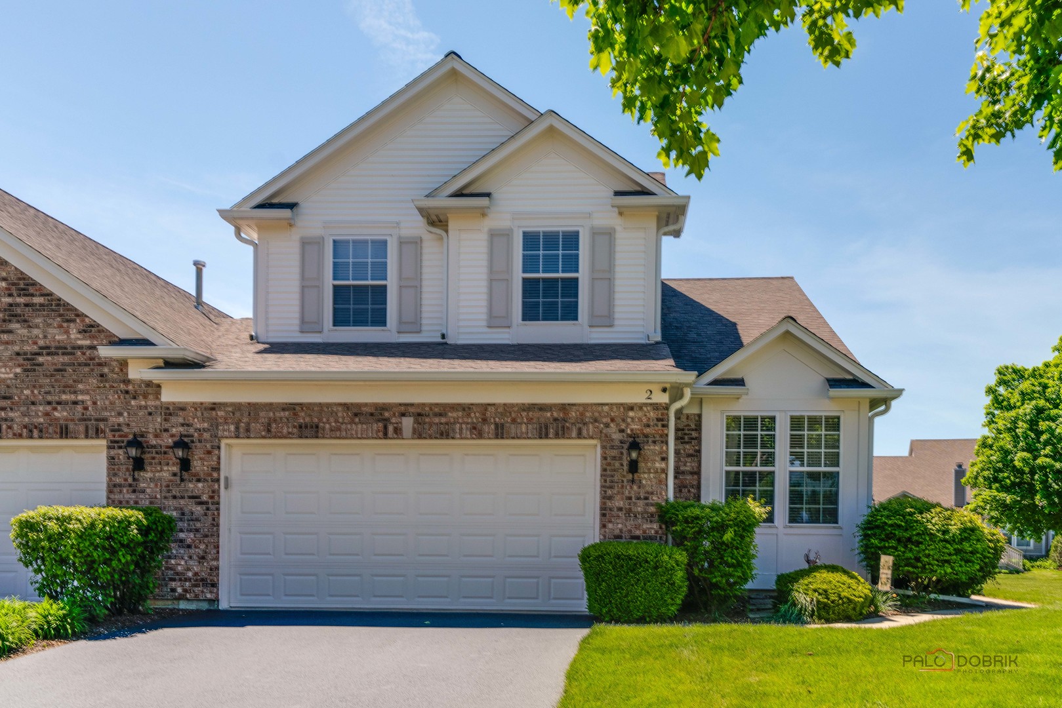
Incredible two-story end unit in highly sought after Manchester Lakes. Very well maintained home with 3 bedrooms, 2.5 baths, finished basement, and 2-car garage. Features open floor plan, vaulted ceilings, 1st floor primary suite, spacious eat-in kitchen with granite tops, and SS appliances. Hardwood floors, fireplace, brick paver patio over looking walking path, and bonus room off upstairs bathroom. Low maintenance living. Move in ready!
Courtesy Of: Green Ivy Realty & Prop Mgmt
General Features
- List Date:
- 05/18/2026
Public Schools
- Elementary School:
- Mackeben Elementary
- High School:
- Huntley High School
Interior Features
- Living Area Source:
- Landlord/Tenant/Seller
- Bedrooms Possible:
- 3
- Bathrooms Full:
- 2
- Rooms Total:
- 8
- Aprox. Total Finished Sq Ft:
- 830
Exterior Features and Amenities
- Lot Size Dimensions:
- 4769
- Model:
- THE HARRISON
- Parking Total:
- 2
Financial
- Association Fee:
- $319.00
- Days On Market:
- 7
- Tax Annual Amount:
- $8,008.00
- Tax Year:
- 2025
Other Features
- Elementary School District:
- 158
- High School District:
- 158
- Middle Or Junior School District:
- 158
- Age:
- 21-25 Years
Directions
FROM RANDALL RD - WEST ON ALGONQUIN, SOUTH ON SQUARE BARN RD - WEST ON WHITEHALL LN TO TIVERTON CT.
The data relating to real estate for sale on this website comes in part from the Broker Reciprocity program of MRED LLC. Real Estate listings held by brokerage firms other than Hometown Real Estate are marked with the Broker Reciprocity logo or the Broker Reciprocity thumbnail logo (a little black house) and detailed information about them includes the names of the listing brokers. Some properties which appear for sale on this website may subsequently have sold and may no longer be available. The information being provided is for consumers' personal, non-commercial use and may not be used for any purpose other than to identify prospective properties consumers may be interested in purchasing.
Data last updated: 2026-05-25.
Copyright 2026 MRED LLC