






McHenry, US

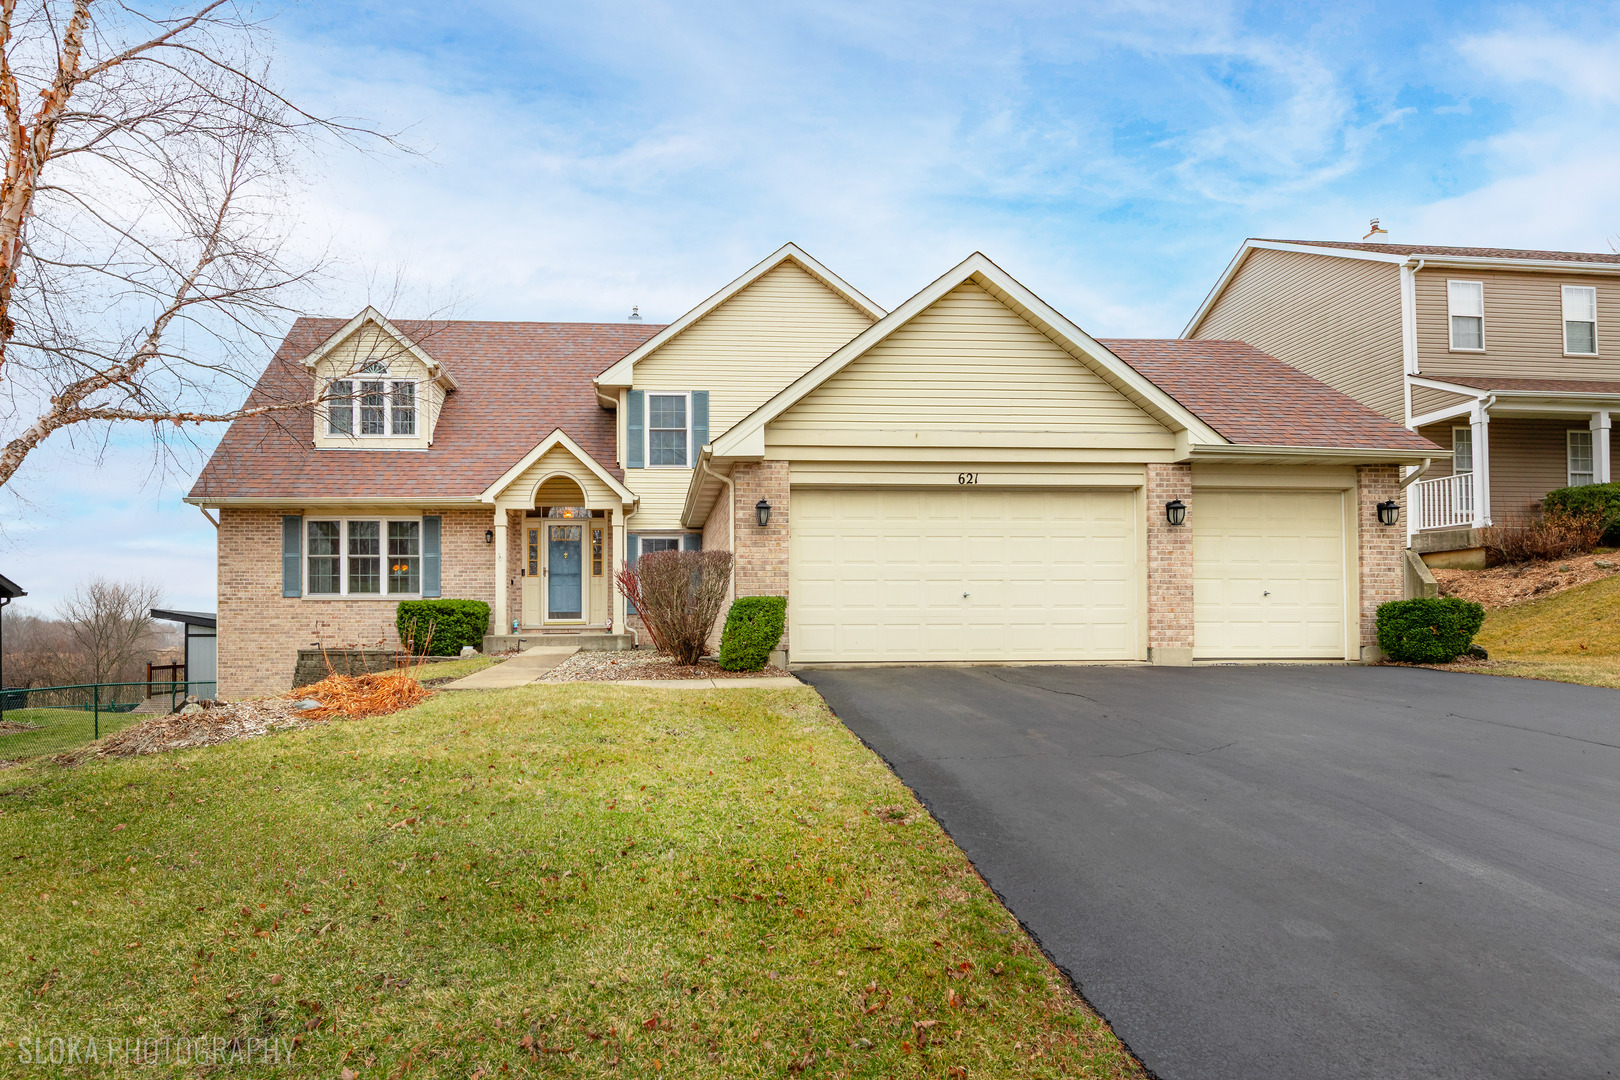
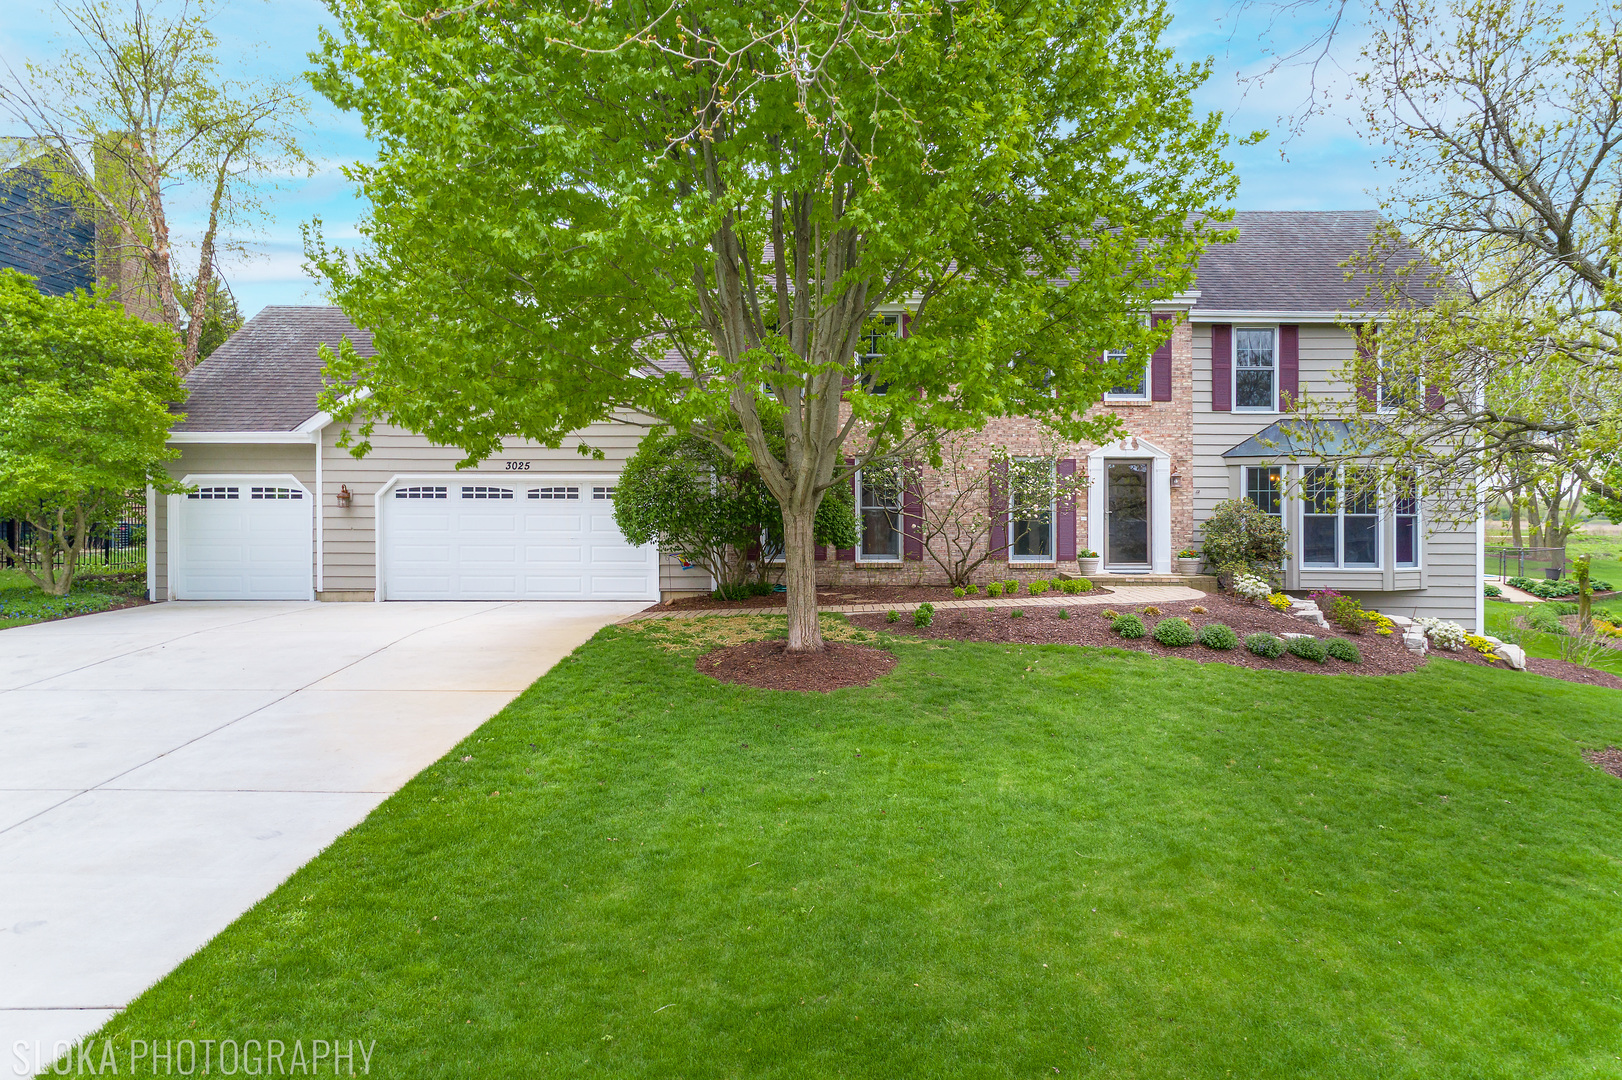
Look no further, Terrace Hill Subdivision's most sought after custom, updated Princeton Model. Terrace Hill represents a combination of the two most important items that today's Buyer is looking for; #1 - A Superbly built home. #2 A beautifully planned community! This home offers one of the most private, open backyards featuring a brick paver patio, cement pad for furniture or basketball hoop and raised gardens all steps away from walking/ biking path. Interior walls relocated to create an open ~ flowing floor plan boasting an open kitchen with added, newer windows with stunning sun-filled views of rear yard. Stainless Steel appliances, two sinks with disposals, granite counter tops and Custom Cherry cabinets with built-in wine refrigerator and a breakfast bar, all accented by recessed ceiling lighting which creates a modern look. Hickory natural stained flooring on the main level. New second floor carpeting. Windows throughout have been replaced by Kolbe windows. Energy efficient performance, high end. Sliding rear glass door all manufactured specifically for this home. Updated Master suite features a private luxury bath with separate shower, vintage footed tub and plenty of space in the walk-in closet. Fresh paint throughout the interior of the home. Woodburning fireplace in the family room. Finished basement wet bar, including two Keg refrigerated draft beer dispenser, dual tap. Upright basement freezer included. Full basement bathroom and Rec Room, wonderful area for family and entertaining. TV;s in the kitchen and bar will remain. Brick and Hardy board exterior. New 5inch pour concrete driveway, 3 car garage with newer door and openers has additional storage space above with pull down stairs. Picturesque landscaping; front, sides and rear is visually pleasing as you drive up to your forever home.
Courtesy Of: RE/MAX At Home
Feature Highlights
- Basement Bathrooms
General Features
- List Date:
- 05/01/2026
Public Schools
- Elementary School:
- Lincoln Prairie Elem
- High School:
- H D Jacobs High Scho
Interior Features
- Living Area Source:
- Assessor
- Bedrooms Possible:
- 4
- Bathrooms Full:
- 3
- Rooms Total:
- 9
Exterior Features and Amenities
- Lot Size Dimensions:
- 101 x 207 x 100 x 224
- Model:
- Princeton
- Parking Total:
- 3
Financial
- Days On Market:
- 20
- Tax Annual Amount:
- $11,716.00
- Tax Year:
- 2024
Other Features
- Elementary School District:
- 300
- High School District:
- 300
- Middle Or Junior School District:
- 300
- Age:
- 31-40 Years
The data relating to real estate for sale on this website comes in part from the Broker Reciprocity program of MRED LLC. Real Estate listings held by brokerage firms other than Hometown Real Estate are marked with the Broker Reciprocity logo or the Broker Reciprocity thumbnail logo (a little black house) and detailed information about them includes the names of the listing brokers. Some properties which appear for sale on this website may subsequently have sold and may no longer be available. The information being provided is for consumers' personal, non-commercial use and may not be used for any purpose other than to identify prospective properties consumers may be interested in purchasing.
Data last updated: 2026-05-25.
Copyright 2026 MRED LLC