







McHenry, US

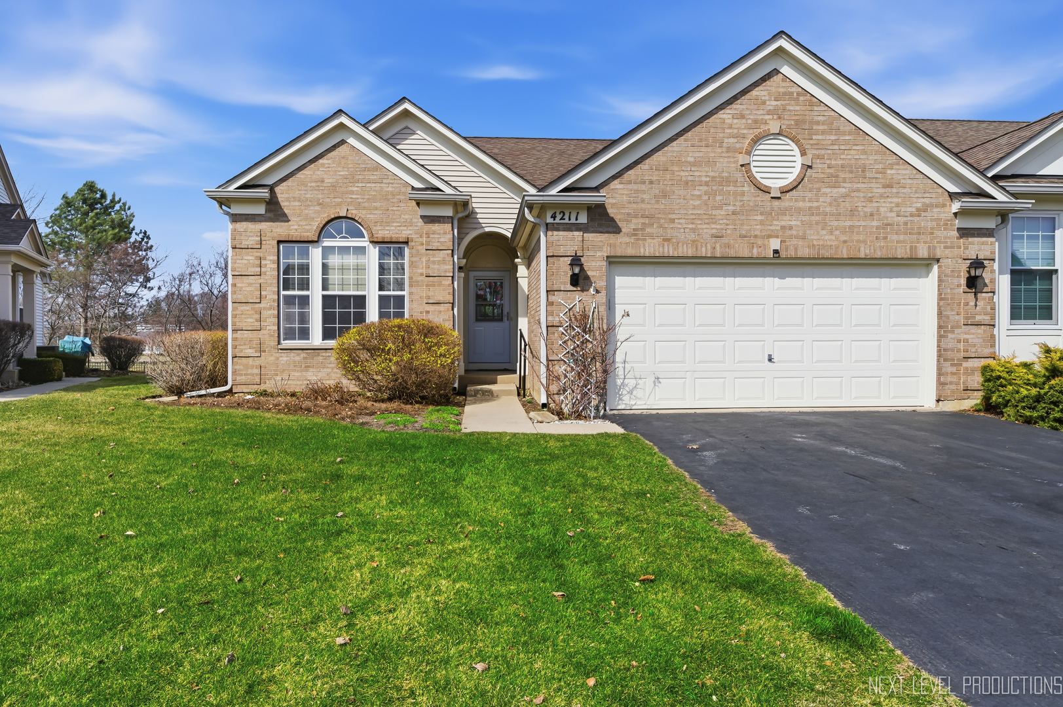
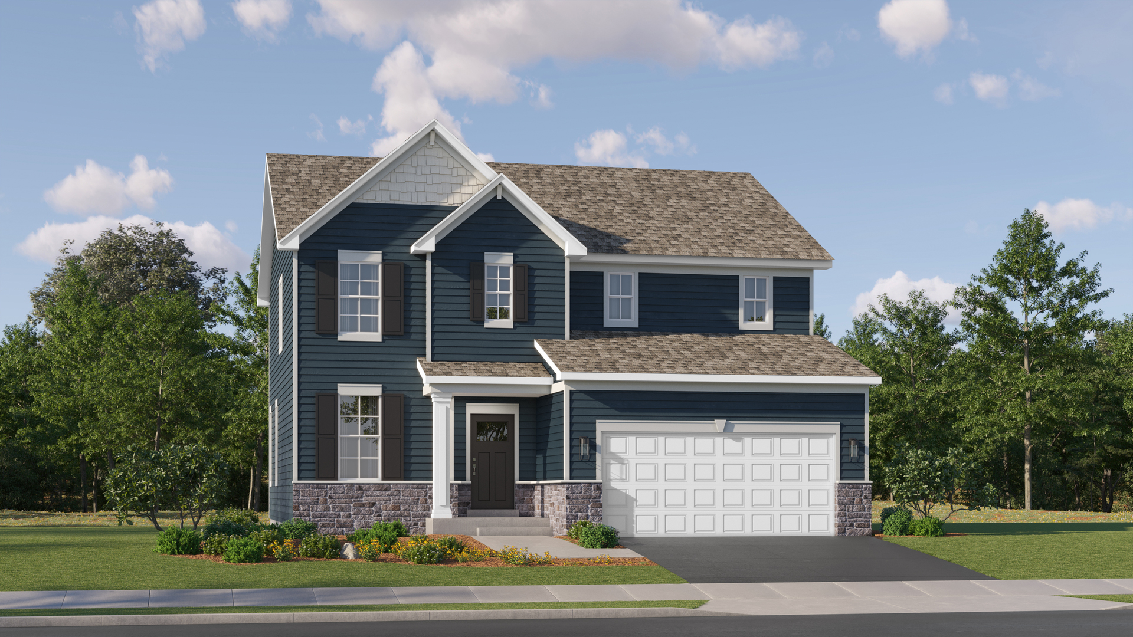
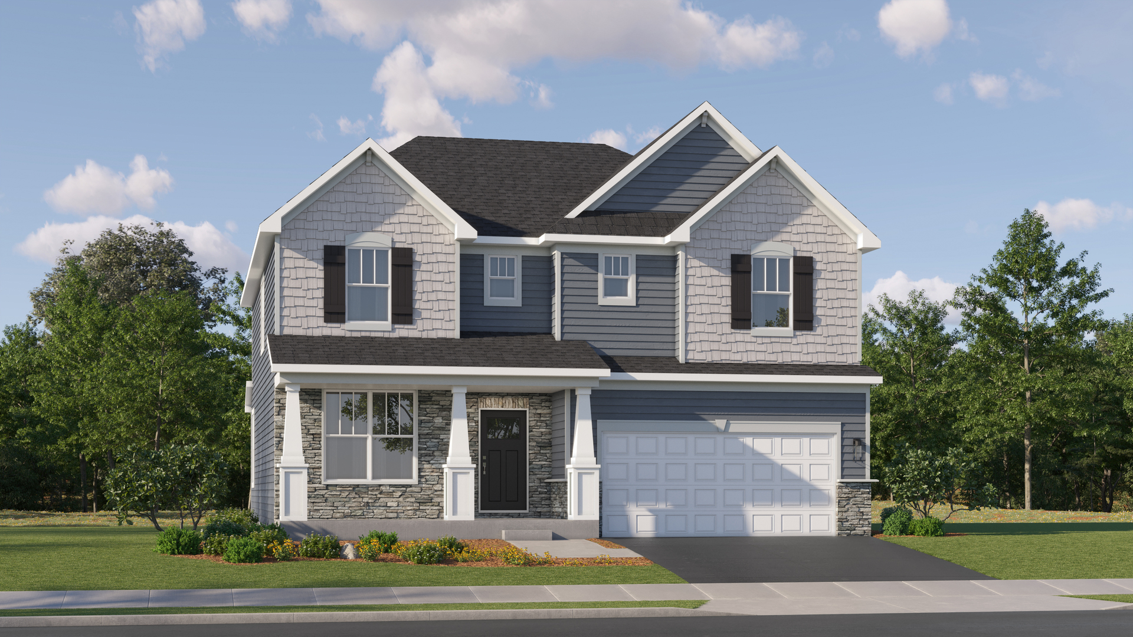
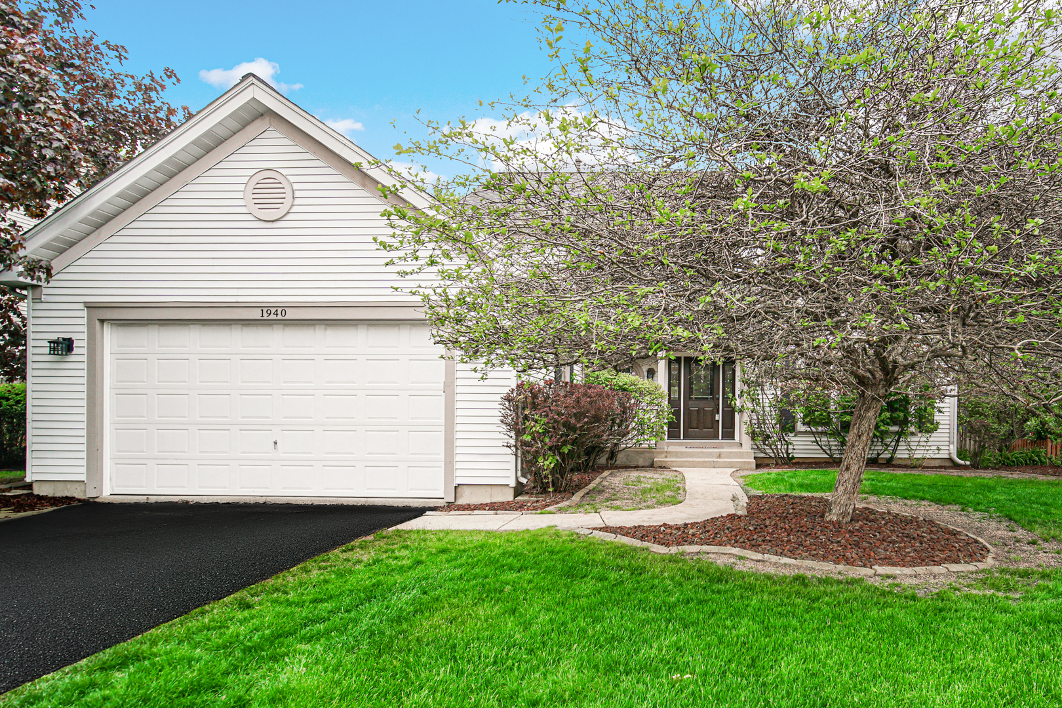
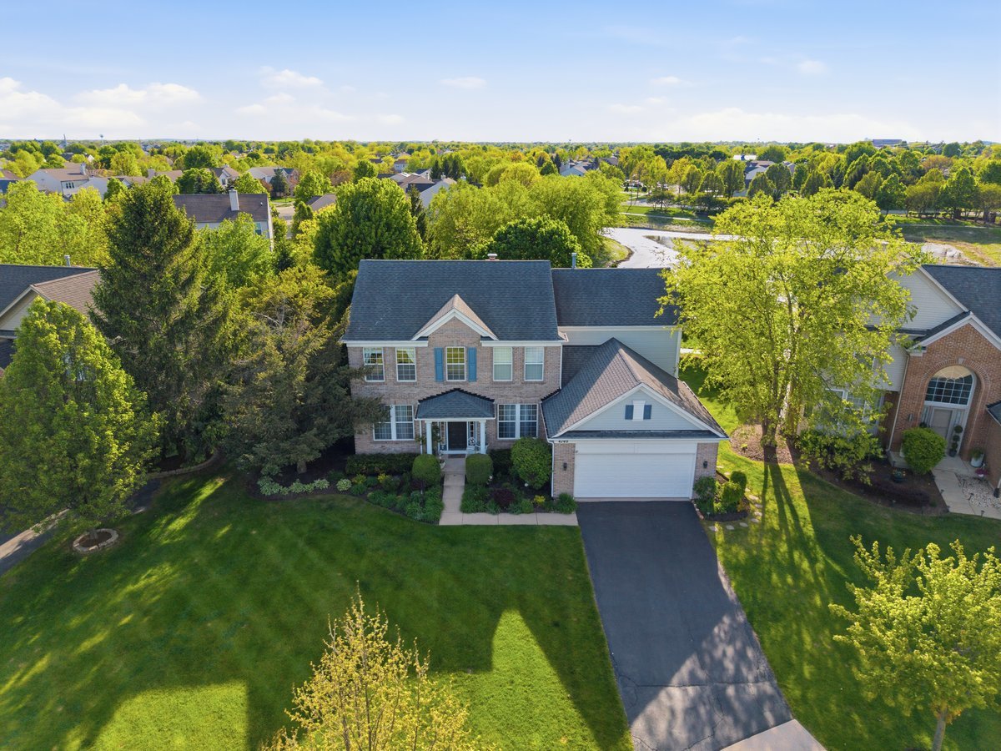
Stunning Manchester Lakes Home on Cul-de-Sac with beautiful Lake Views. Located in the highly desirable Manchester Lakes community, this exceptional home offers a perfect blend of space, elegance, and natural beauty. Set on a quiet cul-de-sac, the property is surrounded by scenic walking trails and tranquil ponds, creating a peaceful setting with breathtaking west-facing sunset views. A dramatic two-story foyer welcomes you with abundant natural light and hardwood floors throughout the entire first level. The main floor features formal living and dining rooms, along with a versatile office that can easily serve as an extra bedroom. The impressive family room showcases high ceilings, a fireplace, and large windows overlooking the landscaped backyard and lake view. The open-concept kitchen and eating area are designed for both everyday living and entertaining, featuring granite countertops, a spacious island, stainless steel appliances, and ample cabinetry, all flowing seamlessly to the patio-perfect for enjoying sunset views. The main level also includes a modern updated bathroom and a stylish mudroom with contemporary finishes, along with a 2-car attached garage and extended driveway. Upstairs, you'll find four spacious bedrooms with newer carpet, including a luxurious primary suite with high ceilings and serene pond views. The master bathroom features modern updates, and the additional bedrooms are served by a separate full bath, offering both comfort and convenience. The finished basement expands the living space with a versatile layout featuring an entertainment and bar area, a movie/relaxation space, a spacious 5th bedroom, and tile flooring throughout, along with a modern full bathroom with heated floors. This home combines comfort, style, and a beautiful natural setting-truly a must-see!
Courtesy Of: Sebastian DD Realty LLC
Feature Highlights
- Basement Bathrooms
General Features
- List Date:
- 05/07/2026
Public Schools
- Elementary School:
- Mackeben Elementary
- High School:
- Huntley High School
Interior Features
- Living Area Source:
- Assessor
- Bedrooms Possible:
- 5
- Bathrooms Full:
- 3
- Aprox. Total Finished Sq Ft:
- 3480
- Rooms Total:
- 13
Exterior Features and Amenities
- Lot Size Dimensions:
- 70x120
- Model:
- Sterling
- Parking Total:
- 2
Financial
- Association Fee:
- $250.00
- Tax Year:
- 2024
- Tax Annual Amount:
- $9,701.00
- Days On Market:
- 68
Other Features
- Elementary School District:
- 158
- High School District:
- 158
- Middle Or Junior School District:
- 158
- Age:
- 31-40 Years
The data relating to real estate for sale on this website comes in part from the Broker Reciprocity program of MRED LLC. Real Estate listings held by brokerage firms other than Hometown Real Estate are marked with the Broker Reciprocity logo or the Broker Reciprocity thumbnail logo (a little black house) and detailed information about them includes the names of the listing brokers. Some properties which appear for sale on this website may subsequently have sold and may no longer be available. The information being provided is for consumers' personal, non-commercial use and may not be used for any purpose other than to identify prospective properties consumers may be interested in purchasing.
Data last updated: 2026-07-27.
Copyright 2026 MRED LLC