






Lake, US

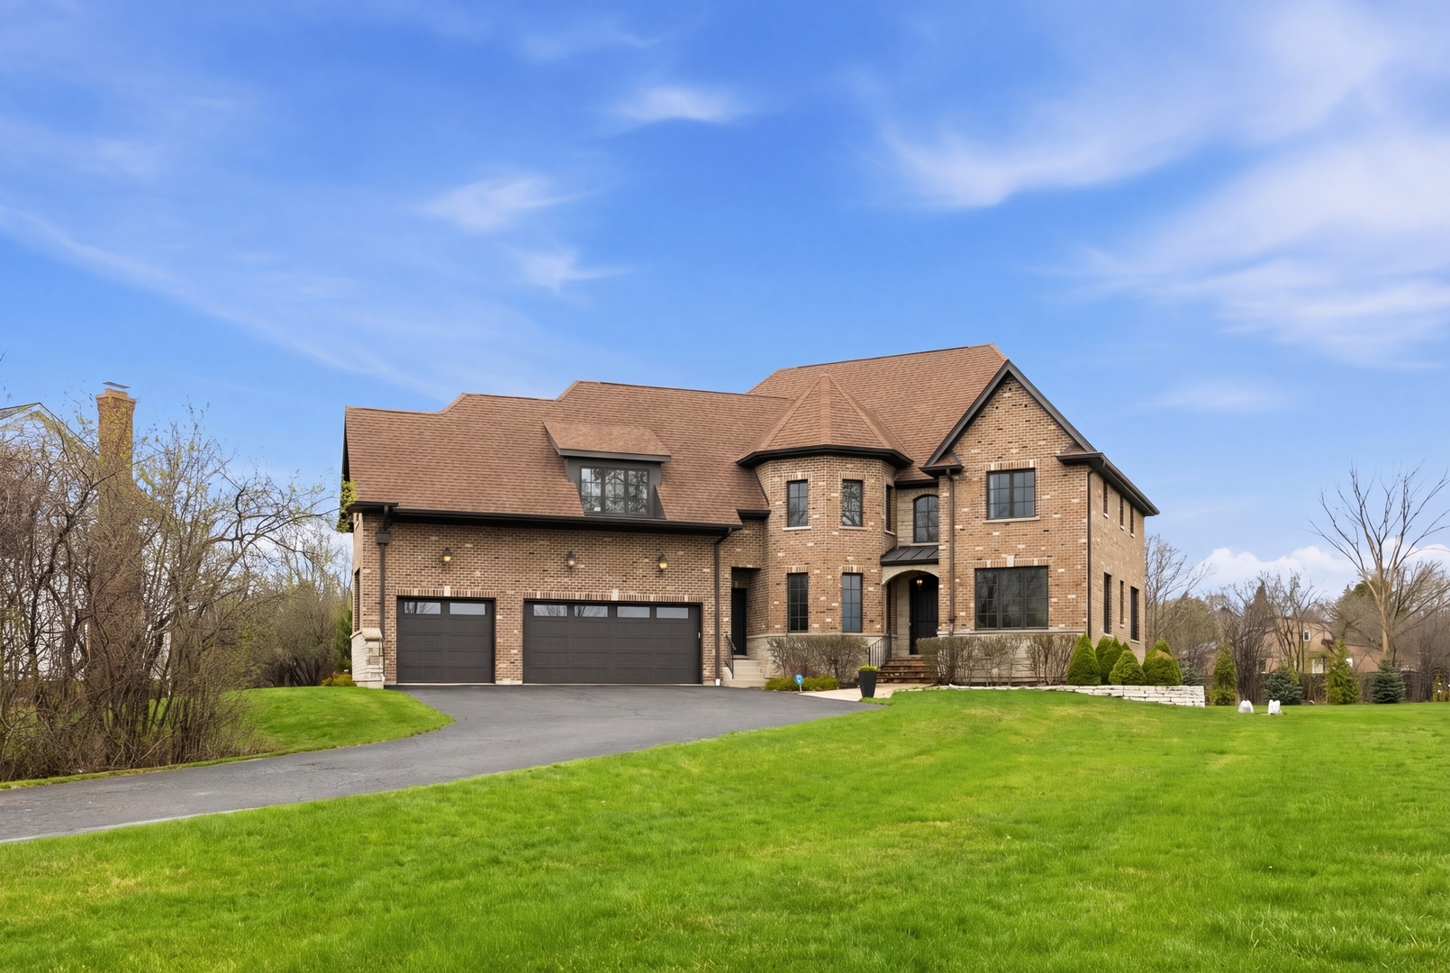
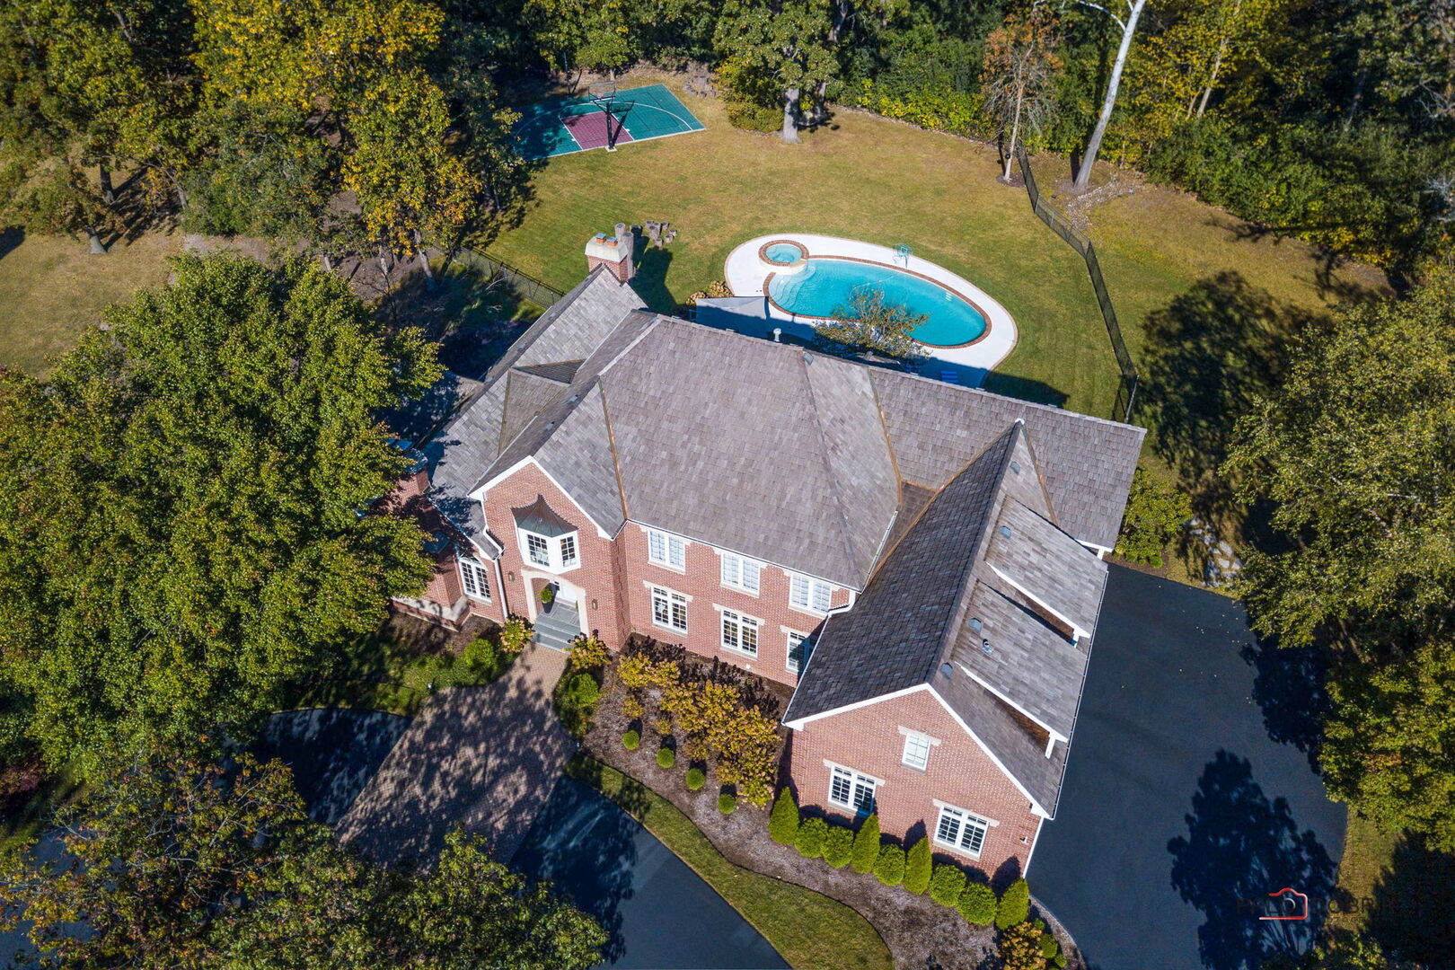
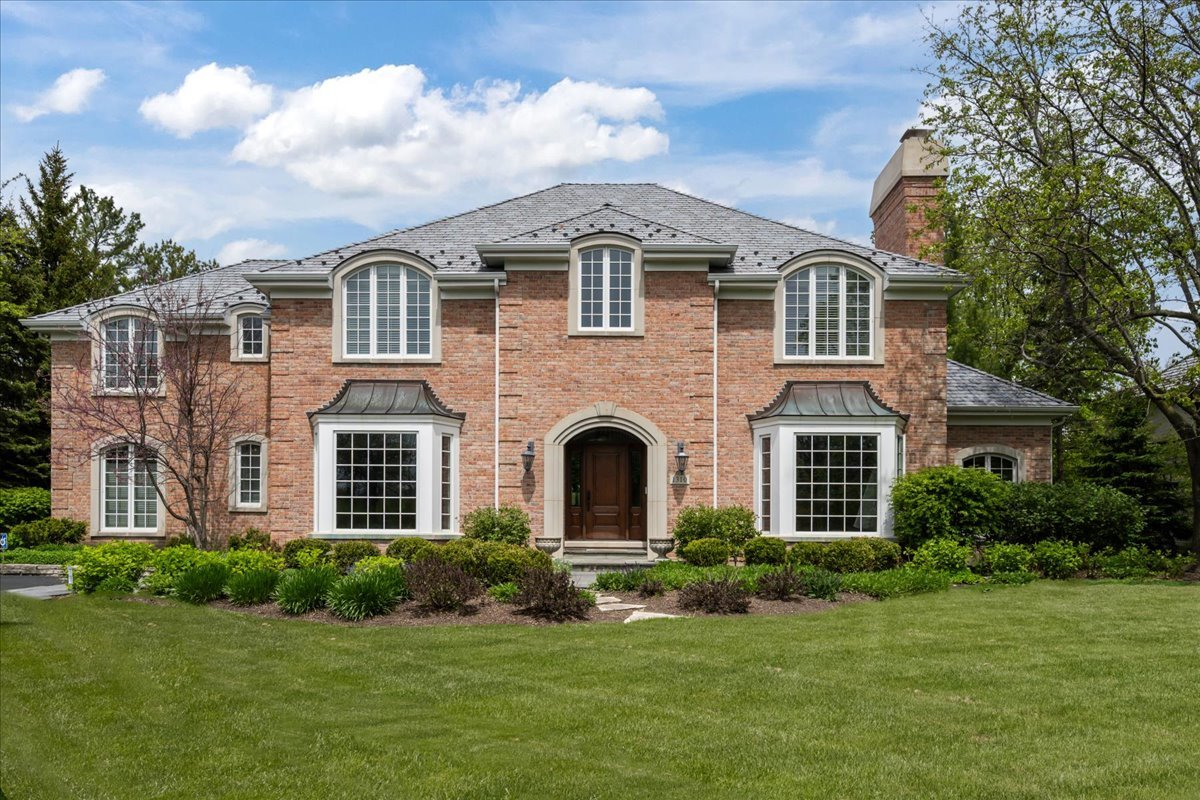
Set on a breathtaking .92-acre lot with sweeping views of open lands and easy access to the Lake County Forest Preserve, this stunning light-filled brick home offers the perfect blend of elegance, comfort, and exceptional living space. Featuring 6 bedrooms, 6.1 baths and four fireplaces, the home showcases a wonderful open floor plan with 9' ceilings, great flow for everyday living and entertaining, and a new composite roof for peace of mind. The expansive kitchen is designed for gathering, complete with double ovens, a large island with stool seating, walk-in pantry, warming drawer, and eating area that opens seamlessly to the inviting family room with fireplace. Entertain with ease at the impressive wet bar featuring refrigerator drawers, ice maker, and custom cabinetry. Additional main level highlights include a gracious living room with fireplace and beautiful wainscoting, large dining room and butler's pantry, charming sunroom, private office with custom cherry built-ins, and a first-floor bedroom with full bath-ideal for guests or multigenerational living. Upstairs, the luxurious Primary Suite offers an updated spa-like bath and oversized walk-in closet. An ensuite bedroom, two additional bedrooms with renovated shared bath, and a spacious laundry room complete the second level. The third floor provides even more flexible living space with an additional bedroom, sitting room, and full bath. The finished lower level is truly exceptional, featuring a wine closet, exercise room, recreation room, game room, bar area, full bath with steam shower, abundant storage, and endless space for entertaining and relaxation. A 3-car garage, stunning natural surroundings, and thoughtfully designed living spaces make this extraordinary home a rare opportunity in an unbeatable setting.
Courtesy Of: @properties Christie's International Real Estate
Feature Highlights
- Basement Bathrooms
General Features
- List Date:
- 05/15/2026
Public Schools
- Elementary School:
- Everett Elementary S
- High School:
- Lake Forest High Sch
Interior Features
- Living Area Source:
- Assessor
- Bedrooms Possible:
- 6
- Bathrooms Full:
- 6
- Rooms Total:
- 15
- Aprox. Total Finished Sq Ft:
- 5873
Exterior Features and Amenities
- Lot Size Dimensions:
- 116X350X115X337
- Parking Total:
- 3
Financial
- Purchase Contract Date:
- 2026-05-19
- Days On Market:
- 6
- Tax Annual Amount:
- $36,429.38
- Tax Year:
- 2025
Other Features
- Elementary School District:
- 67
- High School District:
- 115
- Middle Or Junior School District:
- 67
- Age:
- 31-40 Years
The data relating to real estate for sale on this website comes in part from the Broker Reciprocity program of MRED LLC. Real Estate listings held by brokerage firms other than Hometown Real Estate are marked with the Broker Reciprocity logo or the Broker Reciprocity thumbnail logo (a little black house) and detailed information about them includes the names of the listing brokers. Some properties which appear for sale on this website may subsequently have sold and may no longer be available. The information being provided is for consumers' personal, non-commercial use and may not be used for any purpose other than to identify prospective properties consumers may be interested in purchasing.
Data last updated: 2026-05-25.
Copyright 2026 MRED LLC