







Lake, US

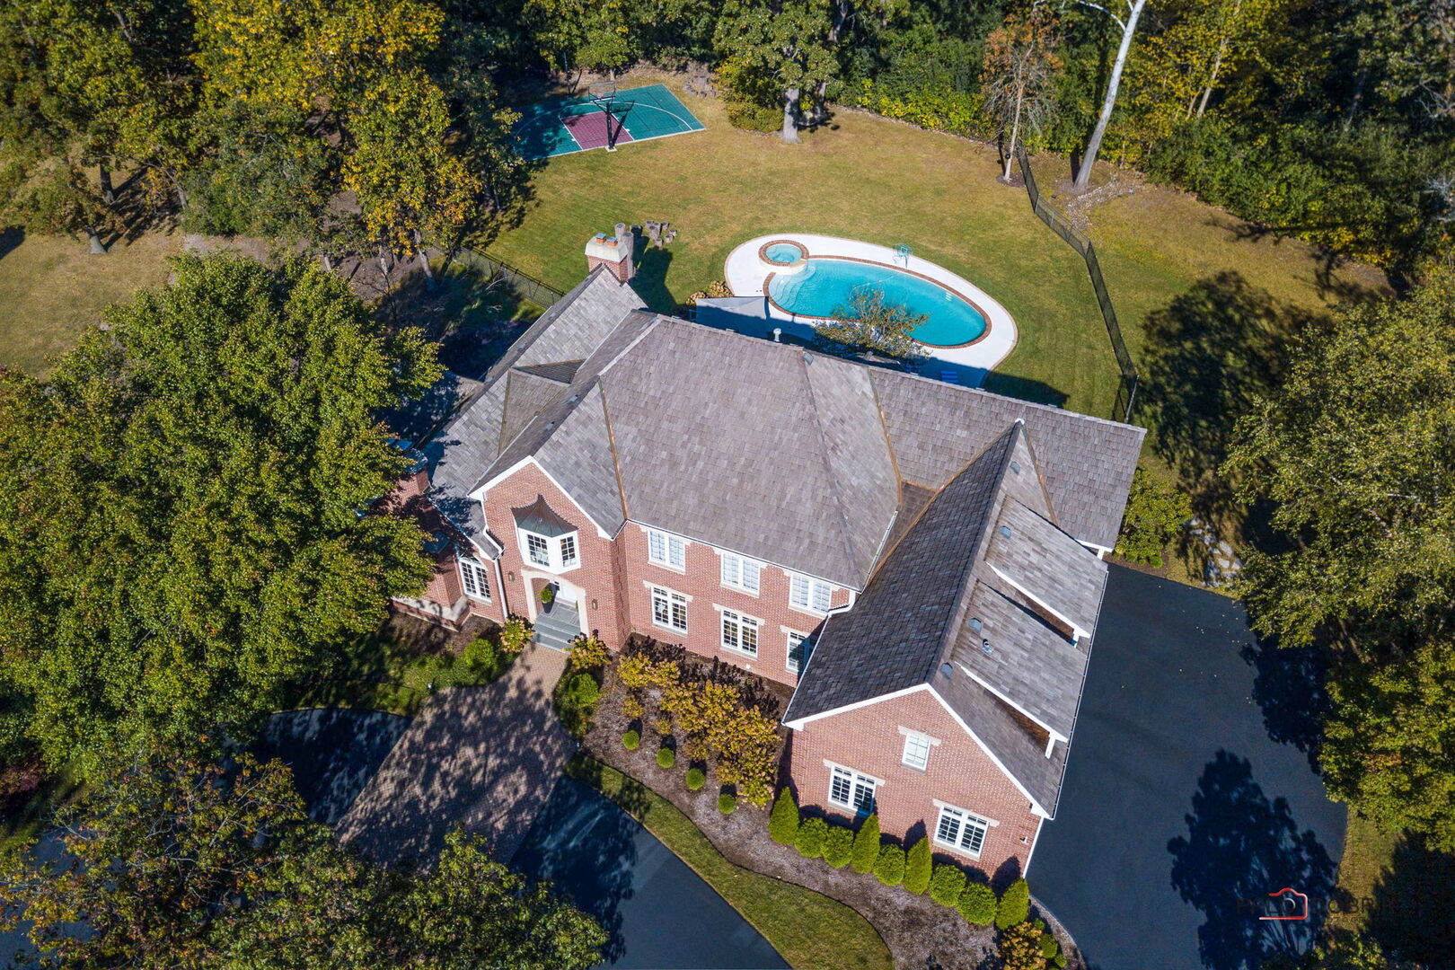
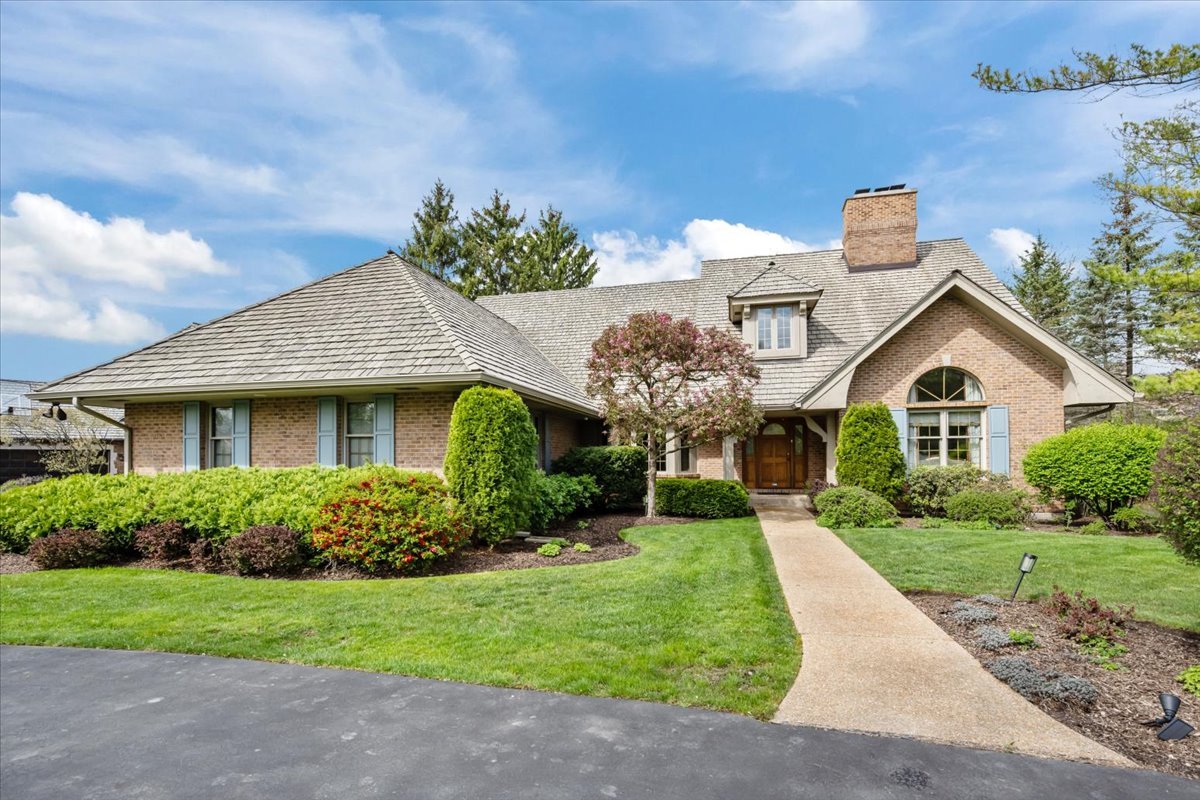
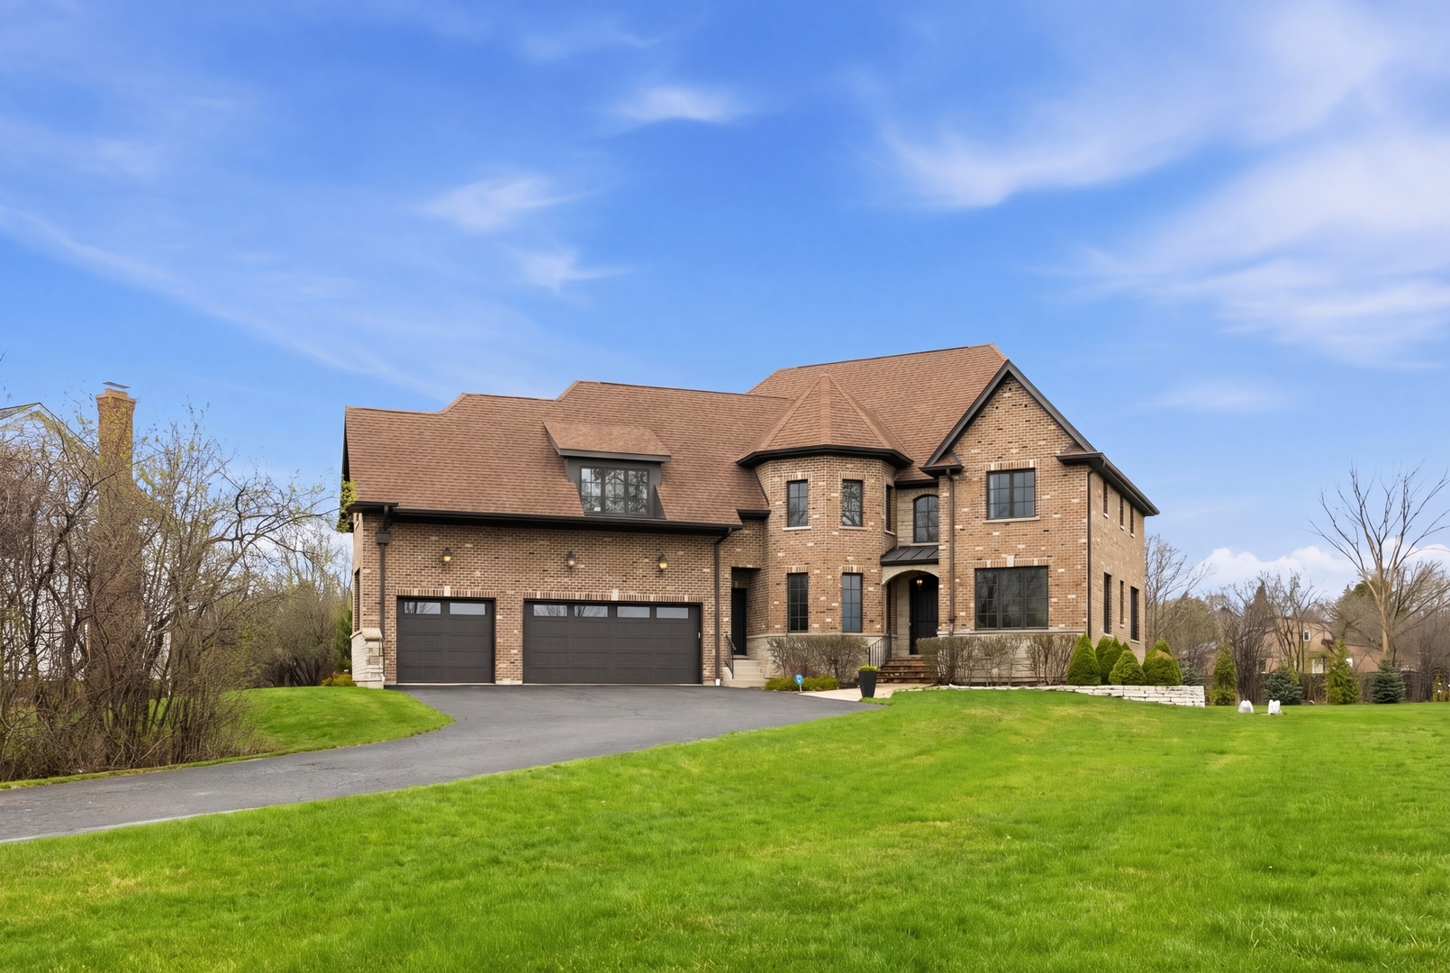
Experience elevated living in this meticulously crafted, custom-built all-brick home set on over an acre, part of sought-after Forest Haven subdivision. Showcasing timeless architecture, soaring ceilings, and refined finishes throughout, this 5-bedroom, 2 full and 2 half bath residence offers exceptional space, versatility, and elegance. A dramatic two-story foyer with a grand staircase welcomes you into sun-drenched interiors designed for both everyday living and sophisticated entertaining. The home features a formal dining room with tray ceilings, an elegant living room, and a spacious family room with seamless access to multiple outdoor living areas. A standout feature is the private in-law suite or executive home office with separate entrance, offering flexible space for a kitchenette, living area, bedroom, and bath-ideal for multi-generational living, guest quarters, or remote work. The chef's kitchen is a true centerpiece, featuring a large island with secondary sink, custom cabinetry, and professional-grade stainless steel appliances. The adjoining eat-in area opens to an expansive deck overlooking the beautifully landscaped grounds, perfect for indoor-outdoor entertaining. Upstairs, retreat to the luxurious primary suite with vaulted ceilings, dual walk-in closets, and a spa-inspired bath complete with soaking tub and oversized shower. Enjoy your own private outdoor deck for a serene escape. Three additional bedrooms, all with vaulted ceilings, share a well-appointed hall bath with a separate vanity and bath area. A convenient second-floor laundry room adds everyday ease. The unfinished English basement offers abundant natural light, high ceilings, and a rough-in for a future bathroom-providing incredible potential for additional living space such as a home theater, fitness studio, or recreation area. Additional highlights include a three-car garage, mudroom, custom millwork, wet bar, and multiple outdoor living spaces designed for year-round enjoyment. This exceptional property combines luxury, functionality, and privacy-an extraordinary opportunity.
Courtesy Of: @properties Christie's International Real Estate
General Features
- List Date:
- 04/22/2026
Public Schools
- Elementary School:
- Rondout Elementary S
- High School:
- Libertyville High Sc
Interior Features
- Living Area Source:
- Assessor
- Bedrooms Possible:
- 5
- Bathrooms Full:
- 2
- Rooms Total:
- 12
- Aprox. Total Finished Sq Ft:
- 4822
Exterior Features and Amenities
- Lot Size Dimensions:
- 1.01
- Parking Total:
- 3
Financial
- Association Fee:
- $35.00
- Purchase Contract Date:
- 2026-04-25
- Days On Market:
- 4
- Tax Annual Amount:
- $21,790.88
- Tax Year:
- 2024
Other Features
- Elementary School District:
- 72
- High School District:
- 128
- Middle Or Junior School District:
- 72
- Age:
- 16-20 Years
The data relating to real estate for sale on this website comes in part from the Broker Reciprocity program of MRED LLC. Real Estate listings held by brokerage firms other than Hometown Real Estate are marked with the Broker Reciprocity logo or the Broker Reciprocity thumbnail logo (a little black house) and detailed information about them includes the names of the listing brokers. Some properties which appear for sale on this website may subsequently have sold and may no longer be available. The information being provided is for consumers' personal, non-commercial use and may not be used for any purpose other than to identify prospective properties consumers may be interested in purchasing.
Data last updated: 2026-05-25.
Copyright 2026 MRED LLC