






Lake, US

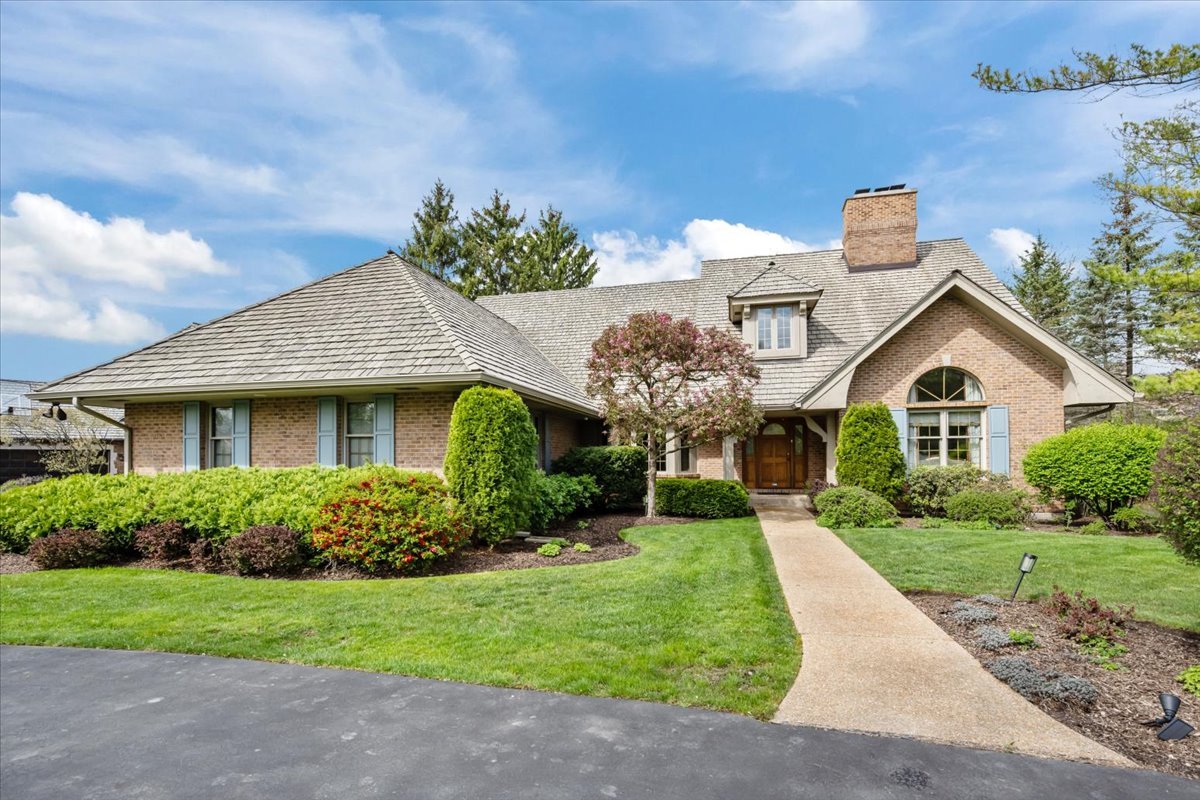
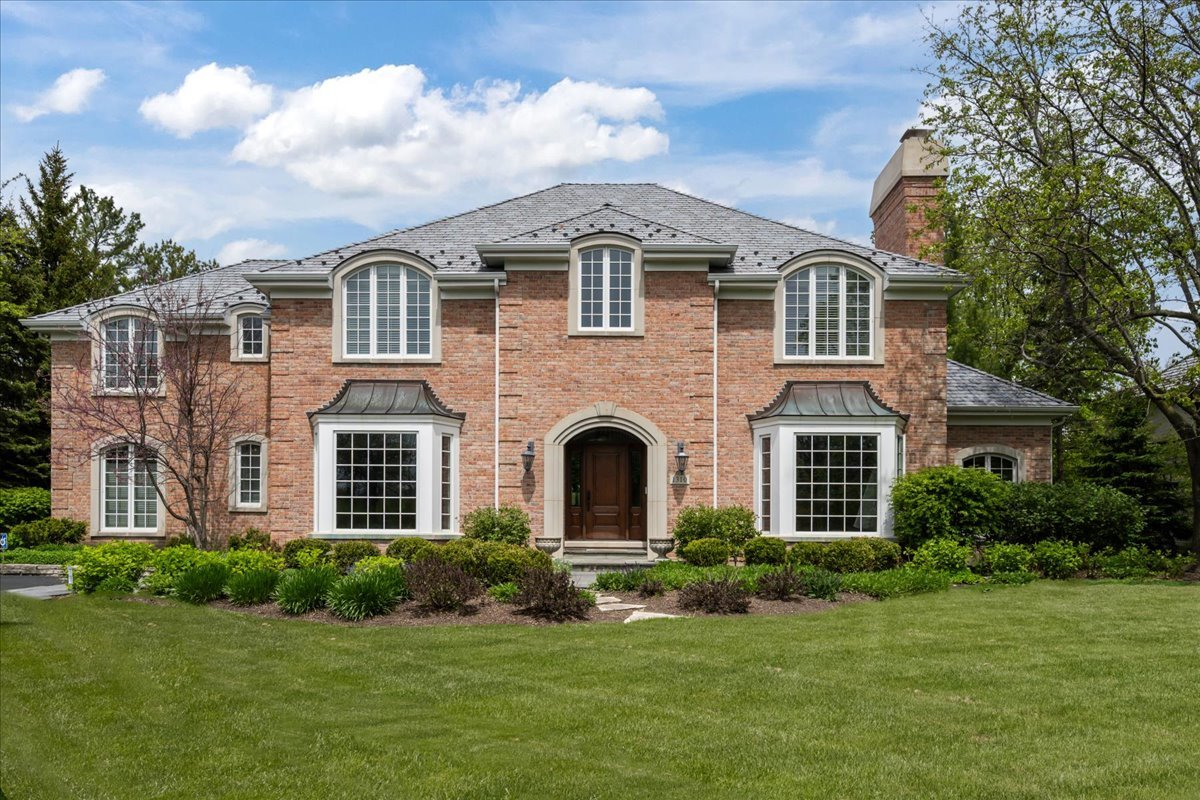
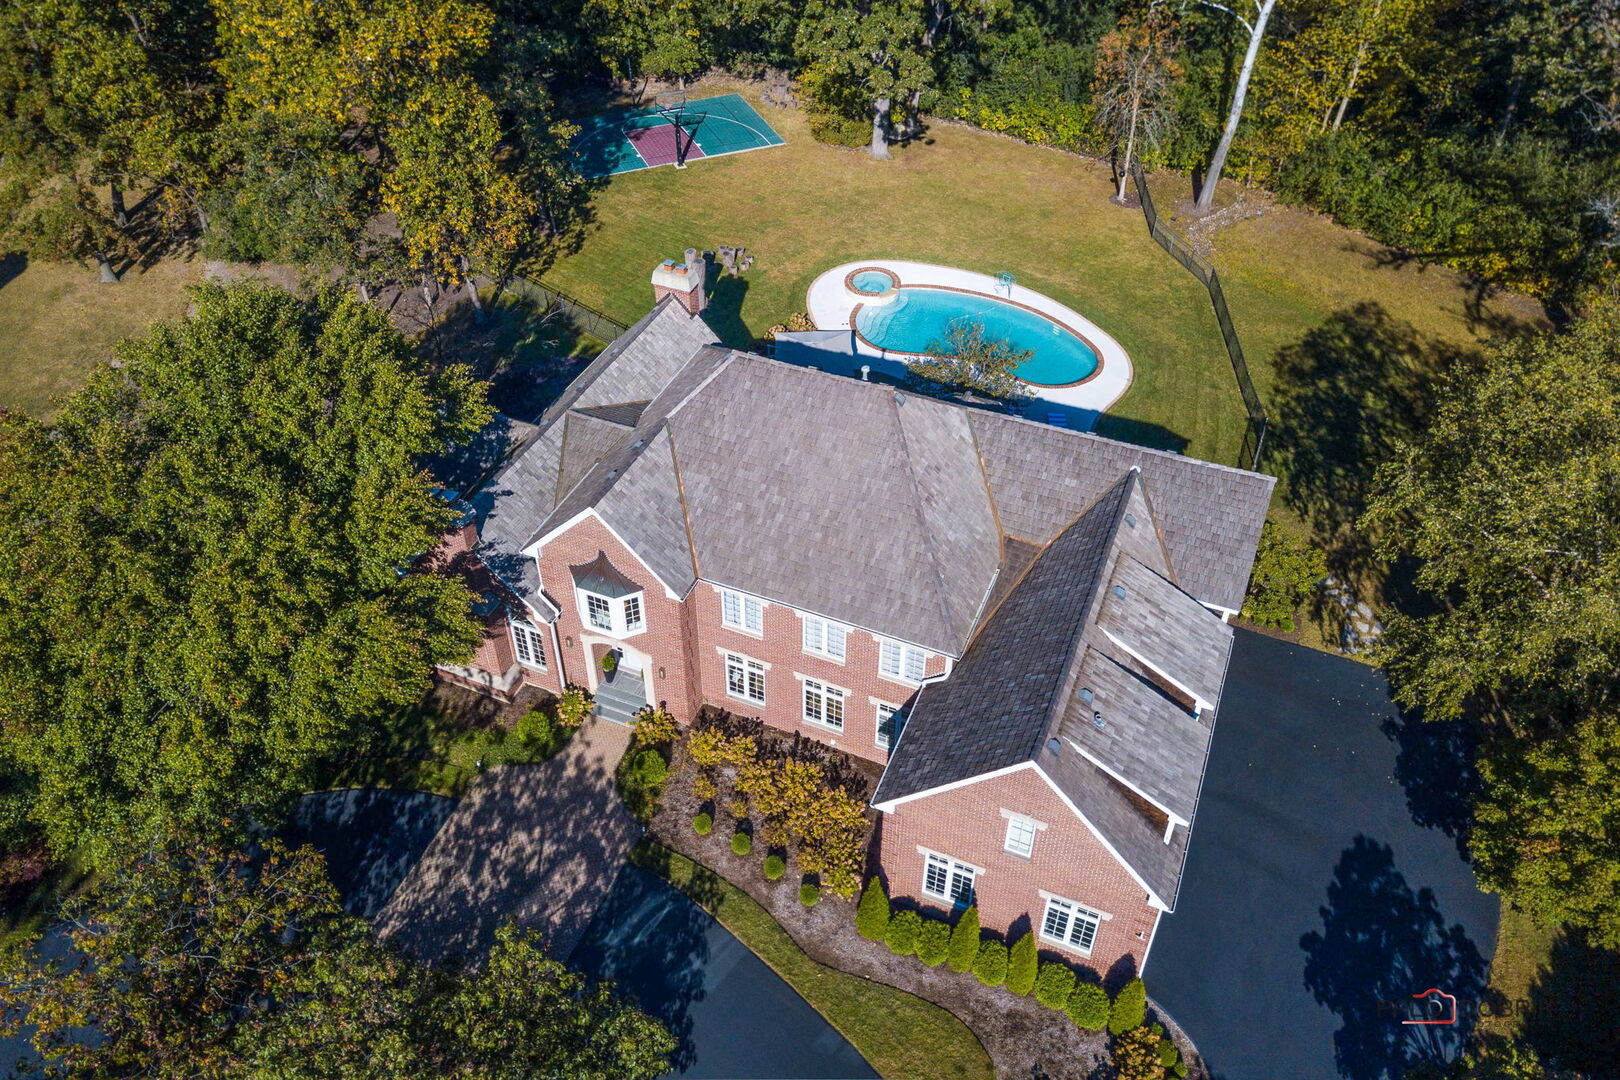
Multiple offers received, opens canceled. Highest and best offers due by 4pm Friday 5/15/2026. Welcome to 180 S Suffolk Lane, a tranquil and sun-filled retreat, where thoughtful design and quality improvements have created a calm and spacious haven ready to move in and enjoy. Meticulously maintained by the current owners, this exceptional home offers an inviting and expansive open floor plan, with 7000 total finished sqft, and is ideally situated in one of Lake Forest's most picturesque neighborhoods. Set on over 1.6 beautifully landscaped acres with a sweeping circular driveway and private setback, the property is framed by mature oak trees and lush, carefully curated plantings that create a truly breathtaking first impression. An elegant two story foyer welcomes you into a light filled interior with a seamless flow between living spaces. Recently refinished hardwood floors extend throughout the first floor, enhancing the warmth and continuity of the home. The great room and living room feature fireplaces and soaring cathedral ceilings, creating inviting gathering areas, while the formal dining room is perfectly suited for hosting friends and family. The recently remodeled kitchen is wonderfully designed, with abundant cabinetry, stainless steel appliances, an expansive island with bar seating, and a spacious breakfast area overlooking the grounds. The main level also includes a generous private office, along with an updated laundry and mudroom complete with a full bath. In addition to extensive cosmetic updates throughout the home, the owners have also addressed key mechanical systems and select appliances, providing added peace of mind. Upstairs, hardwood floors extend throughout five well proportioned bedrooms. The oversized primary suite offers a dramatic ceiling, an adjoining sitting and dressing area, and an expansive walk in closet. The luxurious primary bath has been recently updated to the highest standard, offering a true spa like experience. The finished lower level provides approximately 1500 square feet of additional living space, including a recreation room with dance studio, game area, sitting area with fireplace, workout room, and a spacious sixth bedroom with a full bath. The result is a true resort style setting with a beautifully appointed backyard designed for both relaxation and entertaining. A generous brick-paver patio leads to the pool, spa, sports court, and expansive fenced yard, offering the perfect space for gatherings and everyday enjoyment. A spacious four car garage, equipped with electric vehicle charger completes this exceptional home.
Courtesy Of: Jameson Sotheby's International Realty
Feature Highlights
- Basement Bathrooms
General Features
- List Date:
- 05/13/2026
Public Schools
- Elementary School:
- Everett Elementary S
- High School:
- Lake Forest High Sch
Interior Features
- Living Area Source:
- Assessor
- Bedrooms Possible:
- 6
- Aprox. Total Finished Sq Ft:
- 7392
- Bathrooms Full:
- 5
- Rooms Total:
- 13
Exterior Features and Amenities
- Lot Size Dimensions:
- 374X97X250X331X83
- Parking Total:
- 4
Financial
- Association Fee:
- $325.00
- Tax Year:
- 2024
- Tax Annual Amount:
- $25,598.94
- Days On Market:
- 3
- Purchase Contract Date:
- 2026-05-15
Other Features
- Elementary School District:
- 67
- High School District:
- 115
- Middle Or Junior School District:
- 67
- Age:
- 26-30 Years
The data relating to real estate for sale on this website comes in part from the Broker Reciprocity program of MRED LLC. Real Estate listings held by brokerage firms other than Hometown Real Estate are marked with the Broker Reciprocity logo or the Broker Reciprocity thumbnail logo (a little black house) and detailed information about them includes the names of the listing brokers. Some properties which appear for sale on this website may subsequently have sold and may no longer be available. The information being provided is for consumers' personal, non-commercial use and may not be used for any purpose other than to identify prospective properties consumers may be interested in purchasing.
Data last updated: 2026-05-25.
Copyright 2026 MRED LLC