






Will, US

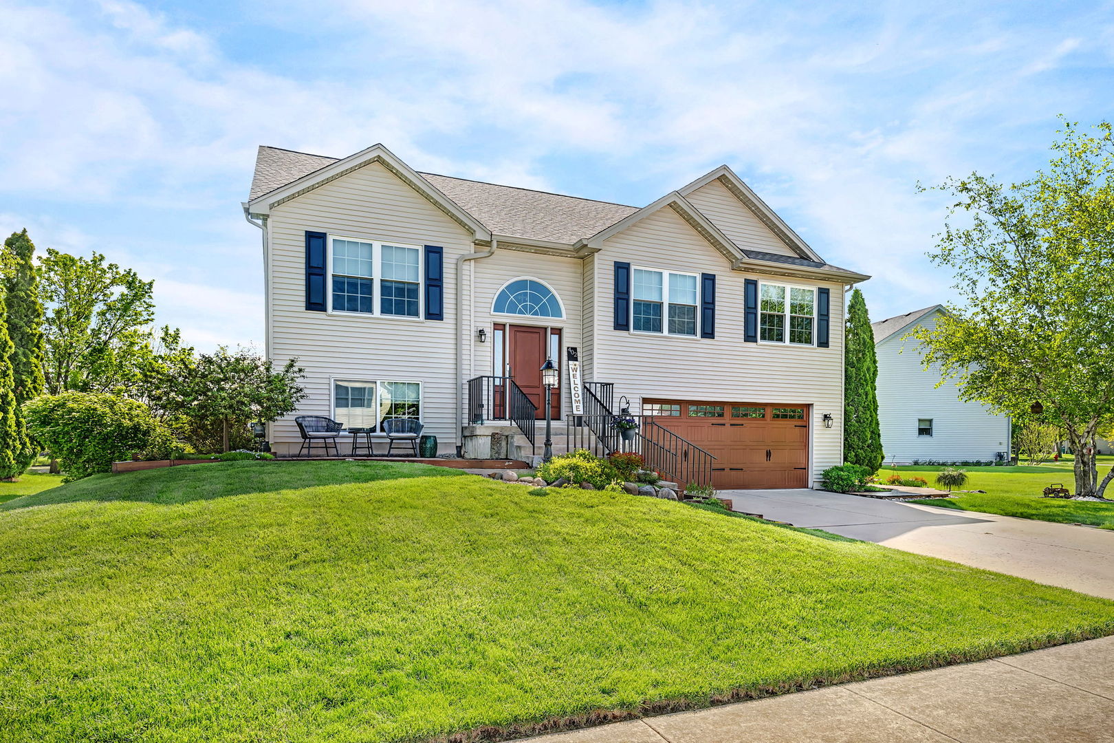
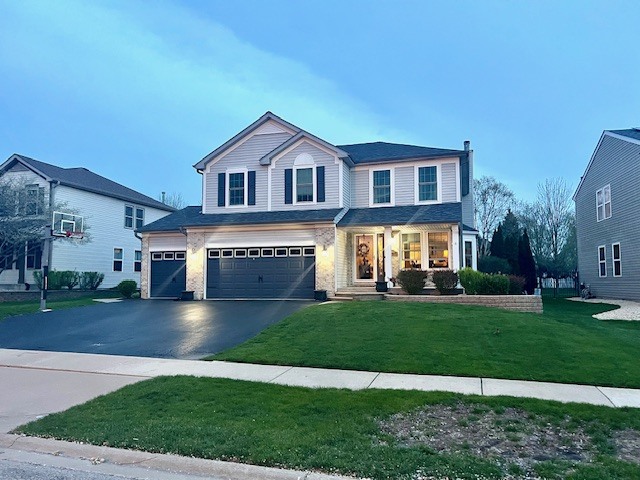
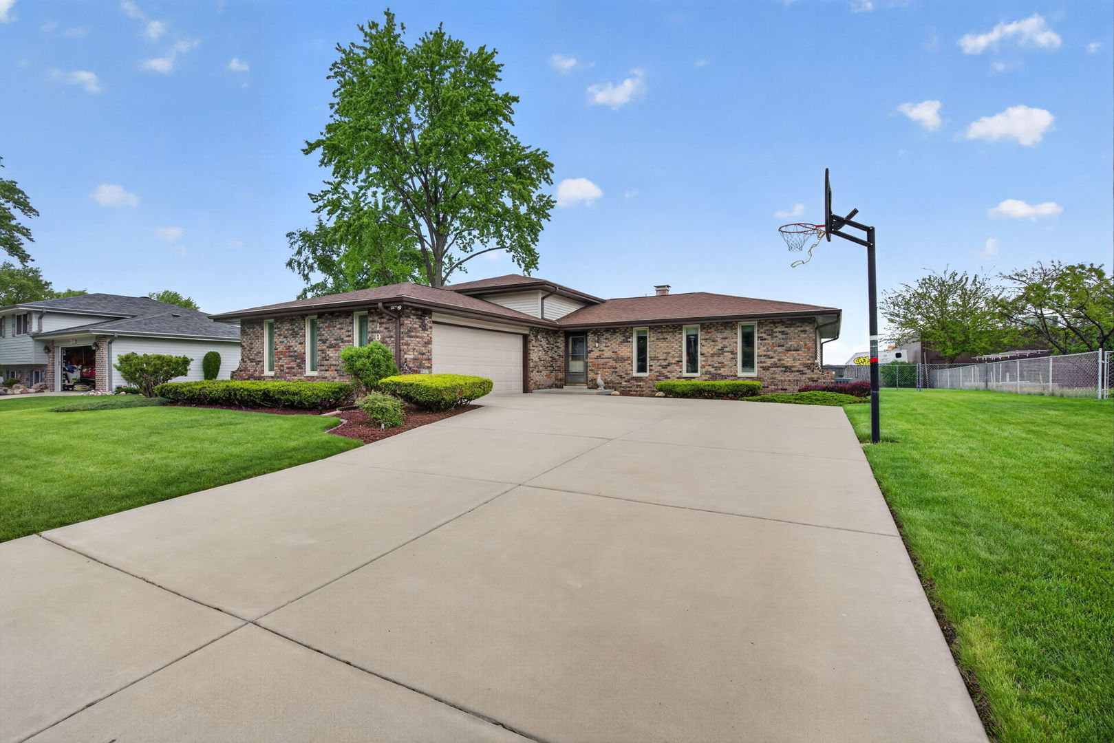
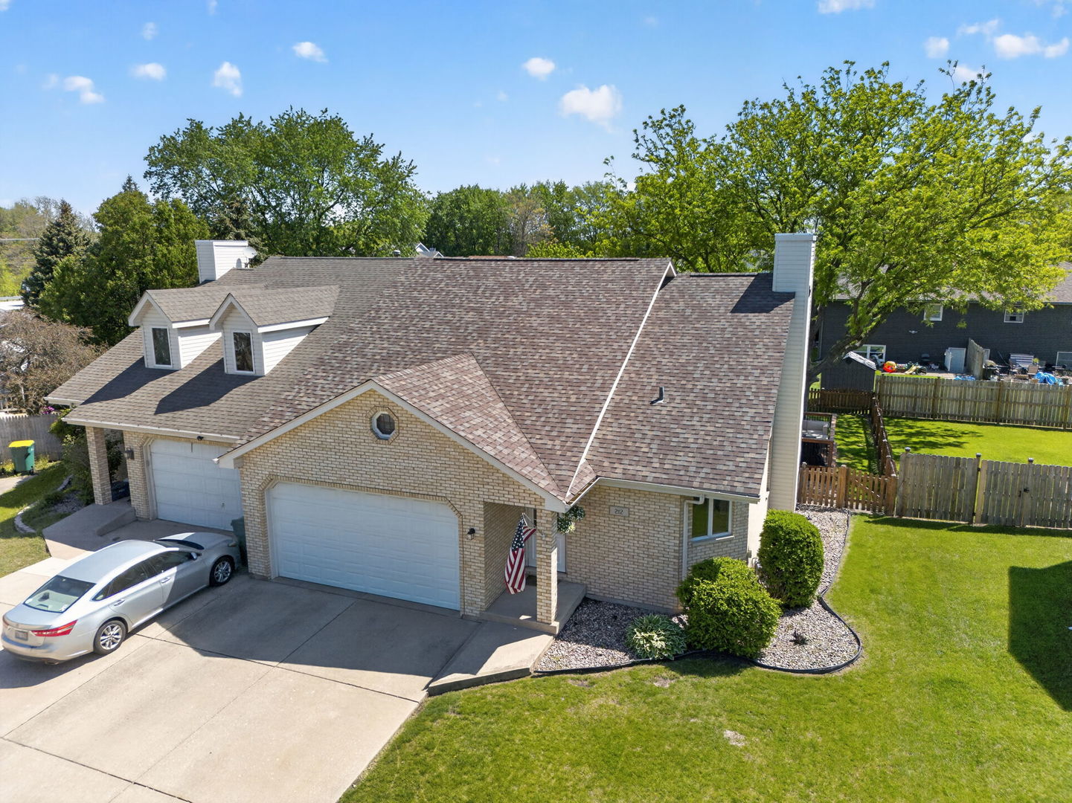
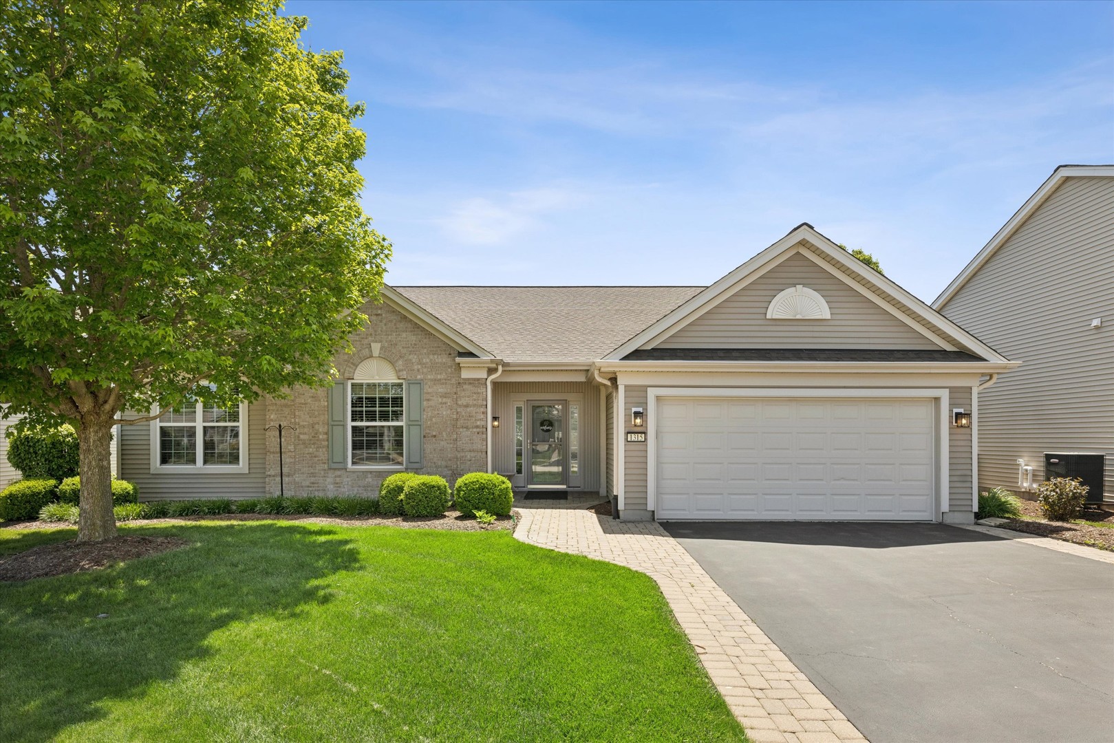
Beautifully updated and exceptionally spacious home in the highly sought-after Del Webb Shorewood Glen active 55+ community! Rarely available Camden model offering the flexibility today's buyers are searching for - whether you need 4 true bedrooms, office, guest space, hobby rooms, or extended living options, this home delivers incredible versatility and comfort throughout. Step inside to soaring 9-foot ceilings, ceiling fans in every room, neutral modern decor, and an expansive open-concept layout designed for both everyday living and entertaining. The oversized primary suite provides a relaxing private retreat, while the additional bedrooms and office space are impressively sized. The heart of the home is the large kitchen featuring extra-tall custom cabinetry, built-in desk area, Butler's Pantry, abundant storage, and a generous eating area large enough for a full-size dining table. The expansive great room offers multiple living and entertaining zones including dining space, bar seating, electric fireplace, and spacious gathering space. Enjoy exceptional storage with the extended garage complete with extensive ELFA shelving along three sides and ample room for two vehicles. Outdoor living is just as impressive with a massive 16' x 40' resurfaced brick patio perfect for entertaining, relaxing, or enjoying peaceful evenings outdoors. Major updates completed within the last five years include fresh interior paint in modern neutral tones, updated flooring and carpeting, newer appliances, updated faucets and bathroom mirrors, architectural roof shingles, resurfaced patio, and new hot water heater (2025). Residents of Del Webb Shorewood Glen enjoy resort-style amenities including a newly updated clubhouse, indoor and outdoor pools, spa, tennis and pickleball courts, bocce courts, walking trails, fishing ponds, and countless clubs and social activities - all conveniently located near I-55 and I-80 for easy access to shopping, dining, and entertainment.
Courtesy Of: RE/MAX Plaza
General Features
- List Date:
- 05/14/2026
Public Schools
- Elementary School:
- Walnut Trails
- High School:
- Minooka Community Hi
Interior Features
- Living Area Source:
- Builder
- Bedrooms Possible:
- 3
- Bathrooms Full:
- 2
- Rooms Total:
- 8
Exterior Features and Amenities
- Lot Size Dimensions:
- 68x134x118x76
- Model:
- Camden
- Parking Total:
- 2
Financial
- Association Fee:
- $316.00
- Purchase Contract Date:
- 2026-05-18
- Days On Market:
- 5
- Tax Annual Amount:
- $10,588.00
- Tax Year:
- 2025
Other Features
- Elementary School District:
- 201
- High School District:
- 111
- Middle Or Junior School District:
- 201
- Age:
- 16-20 Years
Directions
If arriving from I-55: Take Exit 253 for IL-59 toward Shorewood/Joliet Head south on IL-59 Turn right onto Black Road Continue into the Shorewood Del Webb community Turn onto Illinois Court 1315 Illinois Court will be located toward the end of the cul-de-sac on your right-hand side.
The data relating to real estate for sale on this website comes in part from the Broker Reciprocity program of MRED LLC. Real Estate listings held by brokerage firms other than Hometown Real Estate are marked with the Broker Reciprocity logo or the Broker Reciprocity thumbnail logo (a little black house) and detailed information about them includes the names of the listing brokers. Some properties which appear for sale on this website may subsequently have sold and may no longer be available. The information being provided is for consumers' personal, non-commercial use and may not be used for any purpose other than to identify prospective properties consumers may be interested in purchasing.
Data last updated: 2026-05-24.
Copyright 2026 MRED LLC