





Will, US

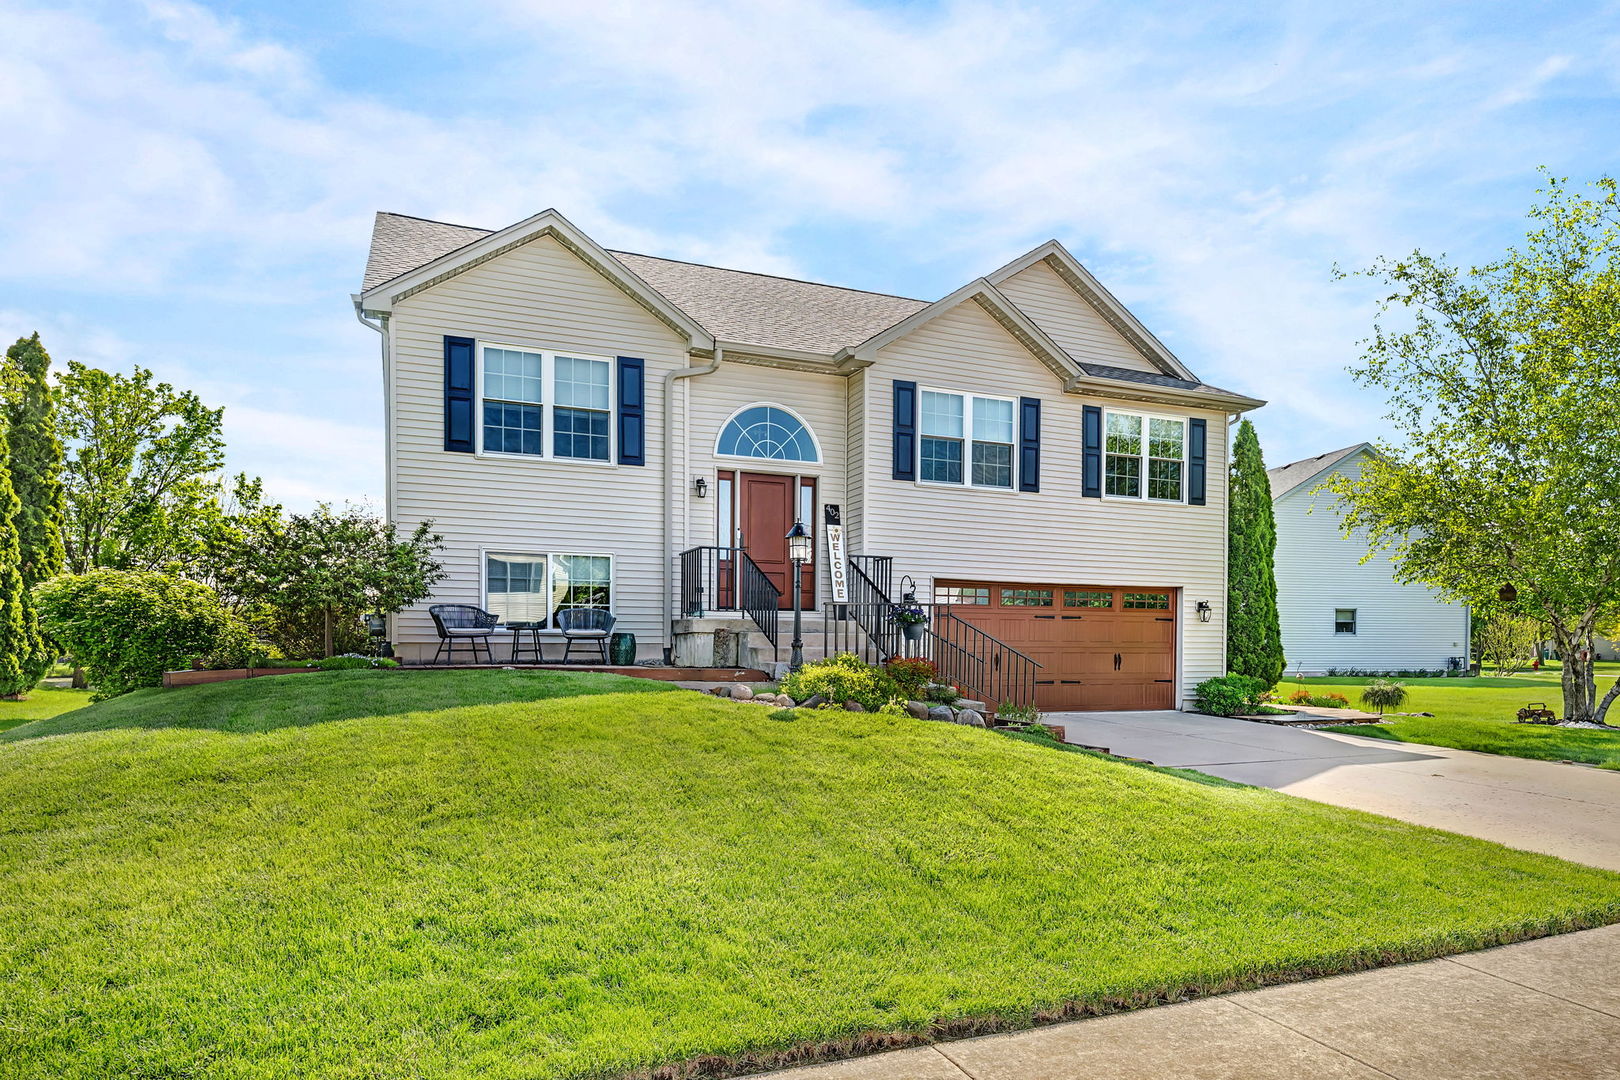
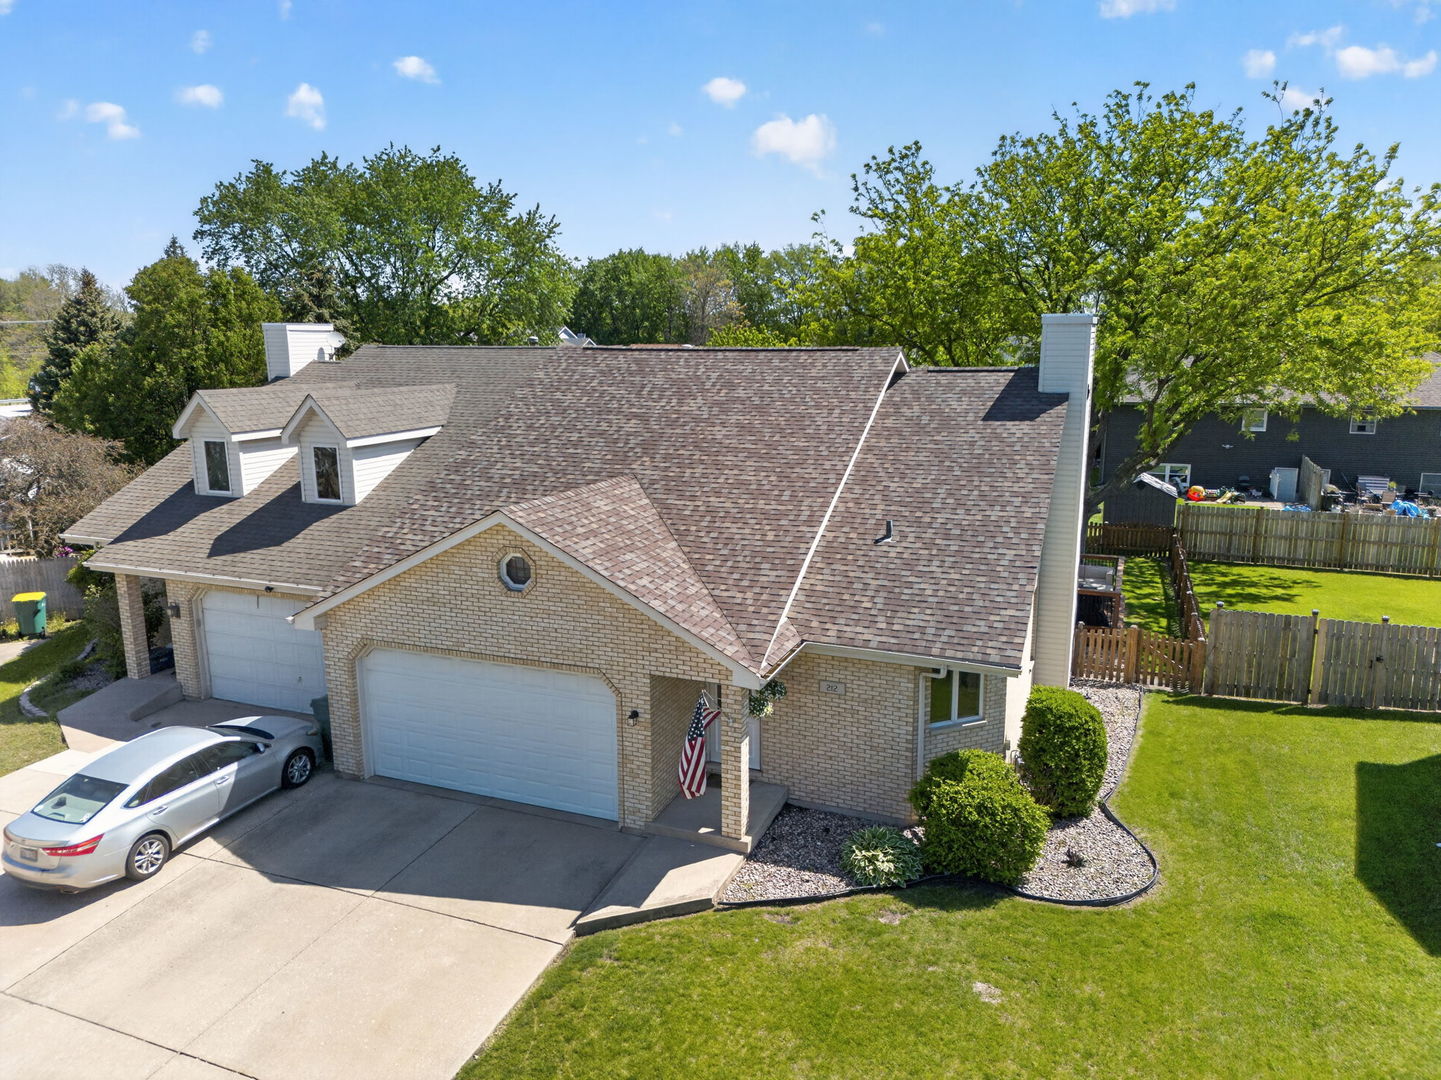
***MULTIPLE OFFERS - HIGHEST AND BEST CALLED FOR BY SAT 5/9 AT 12PM*** This three bedroom, two full bath duplex will wow you! With over 1700 square feet, low taxes, NO HOA, and most big ticket items having been recently updated, this one checks a lot of boxes right out of the gate! The kitchen features white cabinets, stainless steel LG appliances, and a one basin stainless Kohler sink (2024). Opening into the living room with vaulted ceilings and tons of natural light, a sliding glass door off the living room takes you out back to enjoy a recently remodeled deck (2021) and a fenced in yard (2019). The main floor primary suite has a smart layout. A separate vanity area sits between the bedroom and the walk in closet, with its own door on each side, almost like a private dressing space. The updated bath has shared access from both the bedroom and the main hall. A second bedroom is on this level, along with a convenient first floor laundry room - complete with new washer and dryer (2025). Upstairs is its own retreat! A large bedroom, two closets, and an attached full bath make the second floor function like a second primary suite. This space offers flexibility for in-laws, guests, work from home, or enjoy as a loft/extra living area! A wide concrete drive leads to the attached two car garage, which has a storage area built in, including some storage racks that will stay. Add that to the approximately 1500 square foot crawl space and the attic (with direct door access from the second floor) and you've got way more storage than you can tell from photos! Roof (2023) Tankless Water Heater (2022) Washer & Dryer (2025) Kitchen Sink (2024) All Kitchen Appliances (2019) Dishwasher (2019, new pump 2026) Sump (2019) Fence (2019) Deck (2021)
Courtesy Of: TLC Real Estate Services
General Features
- List Date:
- 05/06/2026
Interior Features
- Living Area Source:
- Landlord/Tenant/Seller
- Bedrooms Possible:
- 3
- Bathrooms Full:
- 2
- Rooms Total:
- 6
- Aprox. Total Finished Sq Ft:
- 1741
Exterior Features and Amenities
- Lot Size Dimensions:
- 46X170
- Parking Total:
- 2
Financial
- Purchase Contract Date:
- 2026-05-09
- Days On Market:
- 6
- Tax Annual Amount:
- $5,612.04
- Tax Year:
- 2025
Other Features
- Elementary School District:
- 30C
- High School District:
- 204
- Middle Or Junior School District:
- 30C
- Age:
- 31-40 Years
Directions
River Road South of Jefferson Street (Route 59) to first left (Huntington Drive) to Huntington Court
The data relating to real estate for sale on this website comes in part from the Broker Reciprocity program of MRED LLC. Real Estate listings held by brokerage firms other than Hometown Real Estate are marked with the Broker Reciprocity logo or the Broker Reciprocity thumbnail logo (a little black house) and detailed information about them includes the names of the listing brokers. Some properties which appear for sale on this website may subsequently have sold and may no longer be available. The information being provided is for consumers' personal, non-commercial use and may not be used for any purpose other than to identify prospective properties consumers may be interested in purchasing.
Data last updated: 2026-05-24.
Copyright 2026 MRED LLC