






Will, US

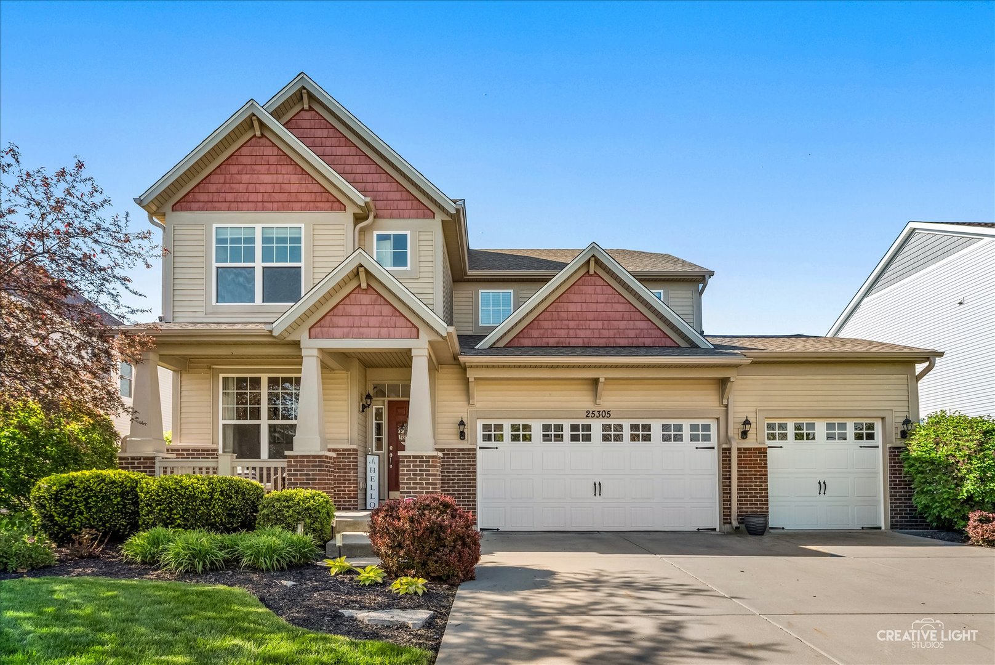
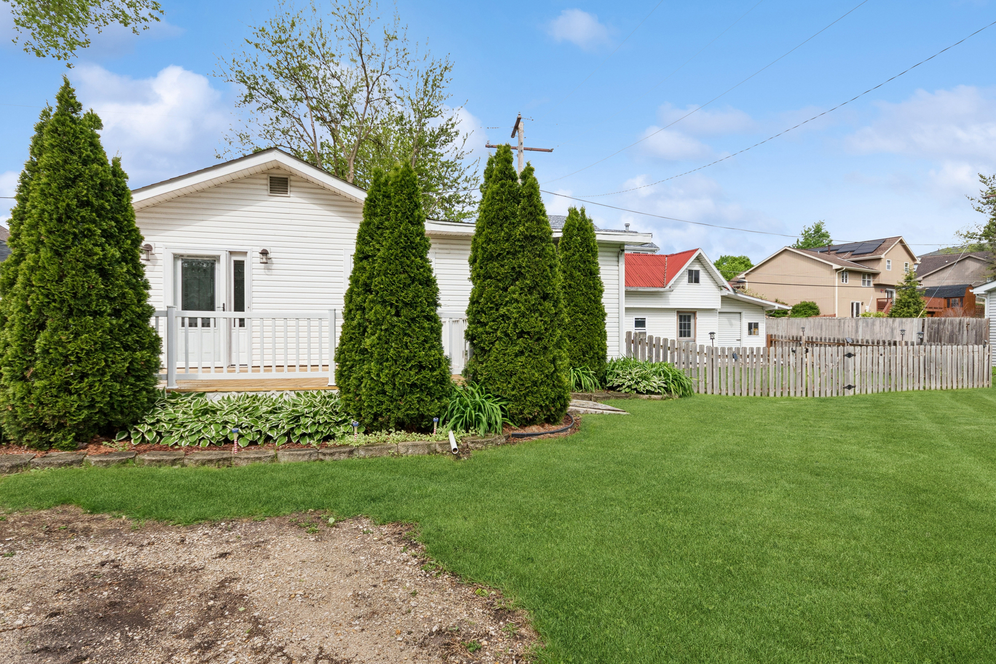
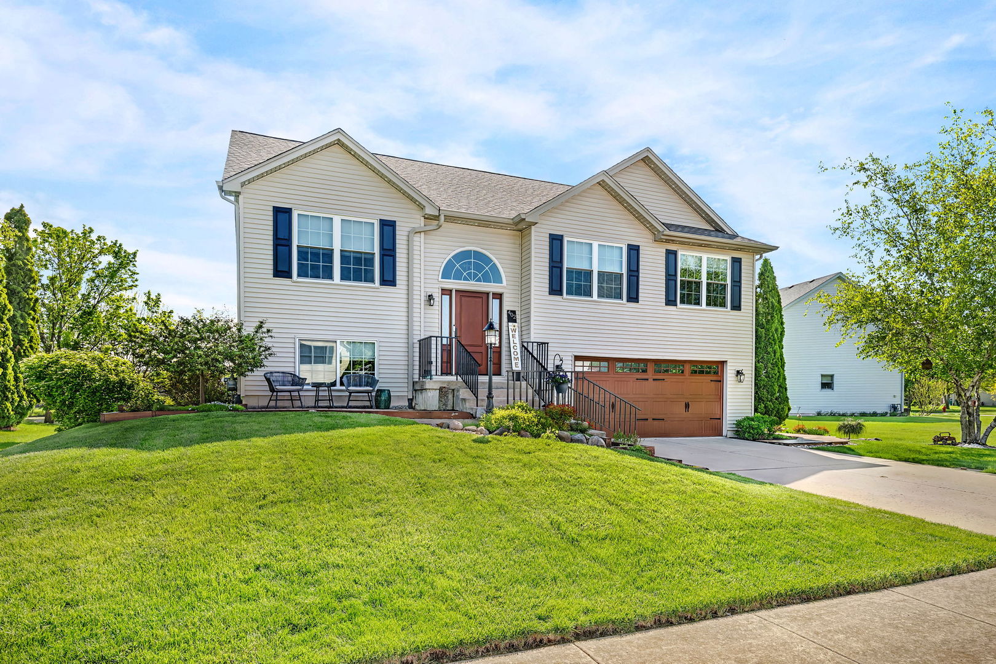
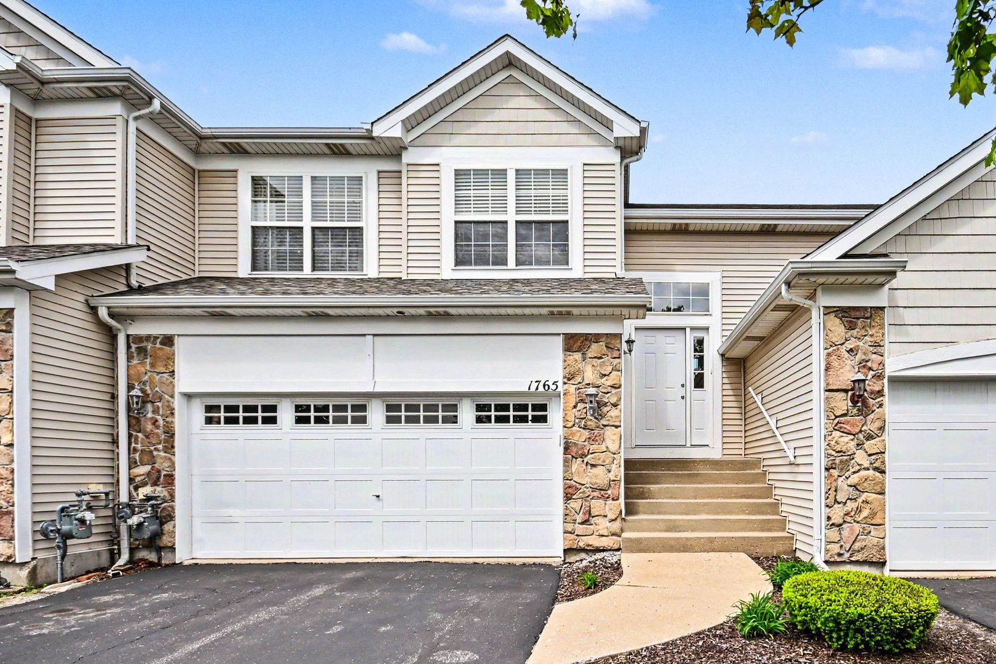
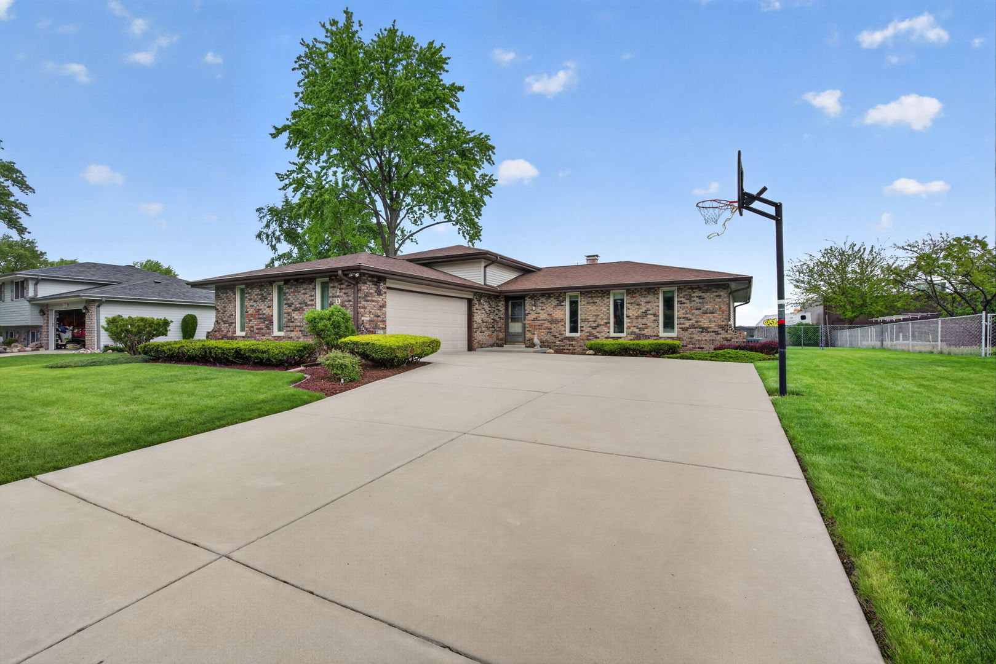
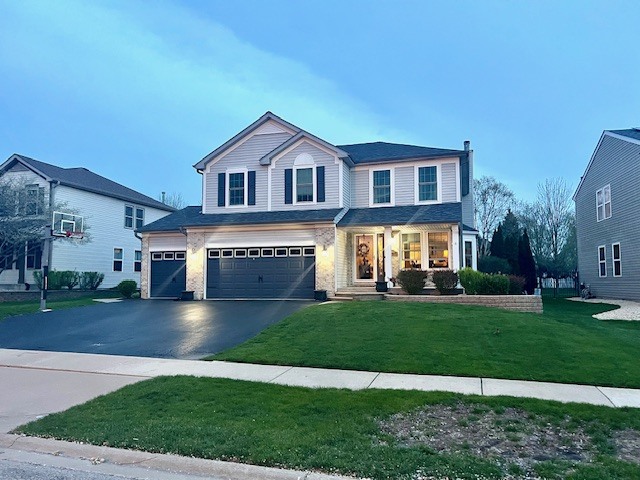
Welcome to Kipling Estates, where style, comfort, and modern updates come together in this beautifully maintained 4-bedroom home located in the highly acclaimed Minooka School District. From the moment you step inside, you'll appreciate the thoughtful upgrades and inviting spaces designed for both everyday living and entertaining. The stunning custom kitchen is truly the heart of the home, featuring crisp white upper cabinetry paired with contrasting darker lower cabinets, elegant quartz countertops, a designer backsplash, oversized center island, and high-end stainless steel appliances. Gleaming new hardwood floors flow throughout the main level, adding warmth and sophistication, while the spacious laundry room offers added convenience. Upstairs, the expansive primary suite serves as a private retreat complete with a spa-inspired en-suite bath showcasing a custom walk-in shower, separate soaking tub, and heated floors for ultimate comfort. Step outside to the covered patio overlooking a professionally landscaped yard that offers both privacy and the perfect setting for outdoor gatherings. The full basement is partially finished with a bathroom already studded for future expansion, giving endless possibilities for additional living space. The oversized garage is a standout feature, offering an additional 2 feet of depth on the 2-car side and 4 extra feet on the 3-car side-ideal for storage, hobbies, or larger vehicles. Residents of this desirable clubhouse community enjoy access to a pool, fitness center, parks, tennis courts, splash pad, and scenic walking trails. Conveniently located just minutes from I-55, I-80, Walnut Trails Elementary, shopping, and dining. Major updates include: * New 60-year roof shingles & attic fan (2024) * All new windows (2023) * New furnace (2023) * New A/C (2023) * New hot water heater (2023) This exceptional home offers the perfect blend of space, luxury, updates, and community amenities ready for you to move in and enjoy.
Courtesy Of: RE/MAX Ultimate Professionals
General Features
- List Date:
- 05/14/2026
Public Schools
- Elementary School:
- Walnut Trails
- Jr High School:
- MINOOKA JUNIOR HIGH SCHOOL
- High School:
- Minooka Community Hi
Interior Features
- Living Area Source:
- Landlord/Tenant/Seller
- Bedrooms Possible:
- 4
- Bathrooms Full:
- 2
- Rooms Total:
- 10
Exterior Features and Amenities
- Lot Size Dimensions:
- 72X143X68X143
- Parking Total:
- 3
Financial
- Association Fee:
- $35.00
- Purchase Contract Date:
- 2026-05-15
- Days On Market:
- 3
- Tax Annual Amount:
- $10,211.00
- Tax Year:
- 2025
Other Features
- Elementary School District:
- 201
- High School District:
- 111
- Middle Or Junior School District:
- 201
- Age:
- 21-25 Years
The data relating to real estate for sale on this website comes in part from the Broker Reciprocity program of MRED LLC. Real Estate listings held by brokerage firms other than Hometown Real Estate are marked with the Broker Reciprocity logo or the Broker Reciprocity thumbnail logo (a little black house) and detailed information about them includes the names of the listing brokers. Some properties which appear for sale on this website may subsequently have sold and may no longer be available. The information being provided is for consumers' personal, non-commercial use and may not be used for any purpose other than to identify prospective properties consumers may be interested in purchasing.
Data last updated: 2026-05-24.
Copyright 2026 MRED LLC