






Will, US

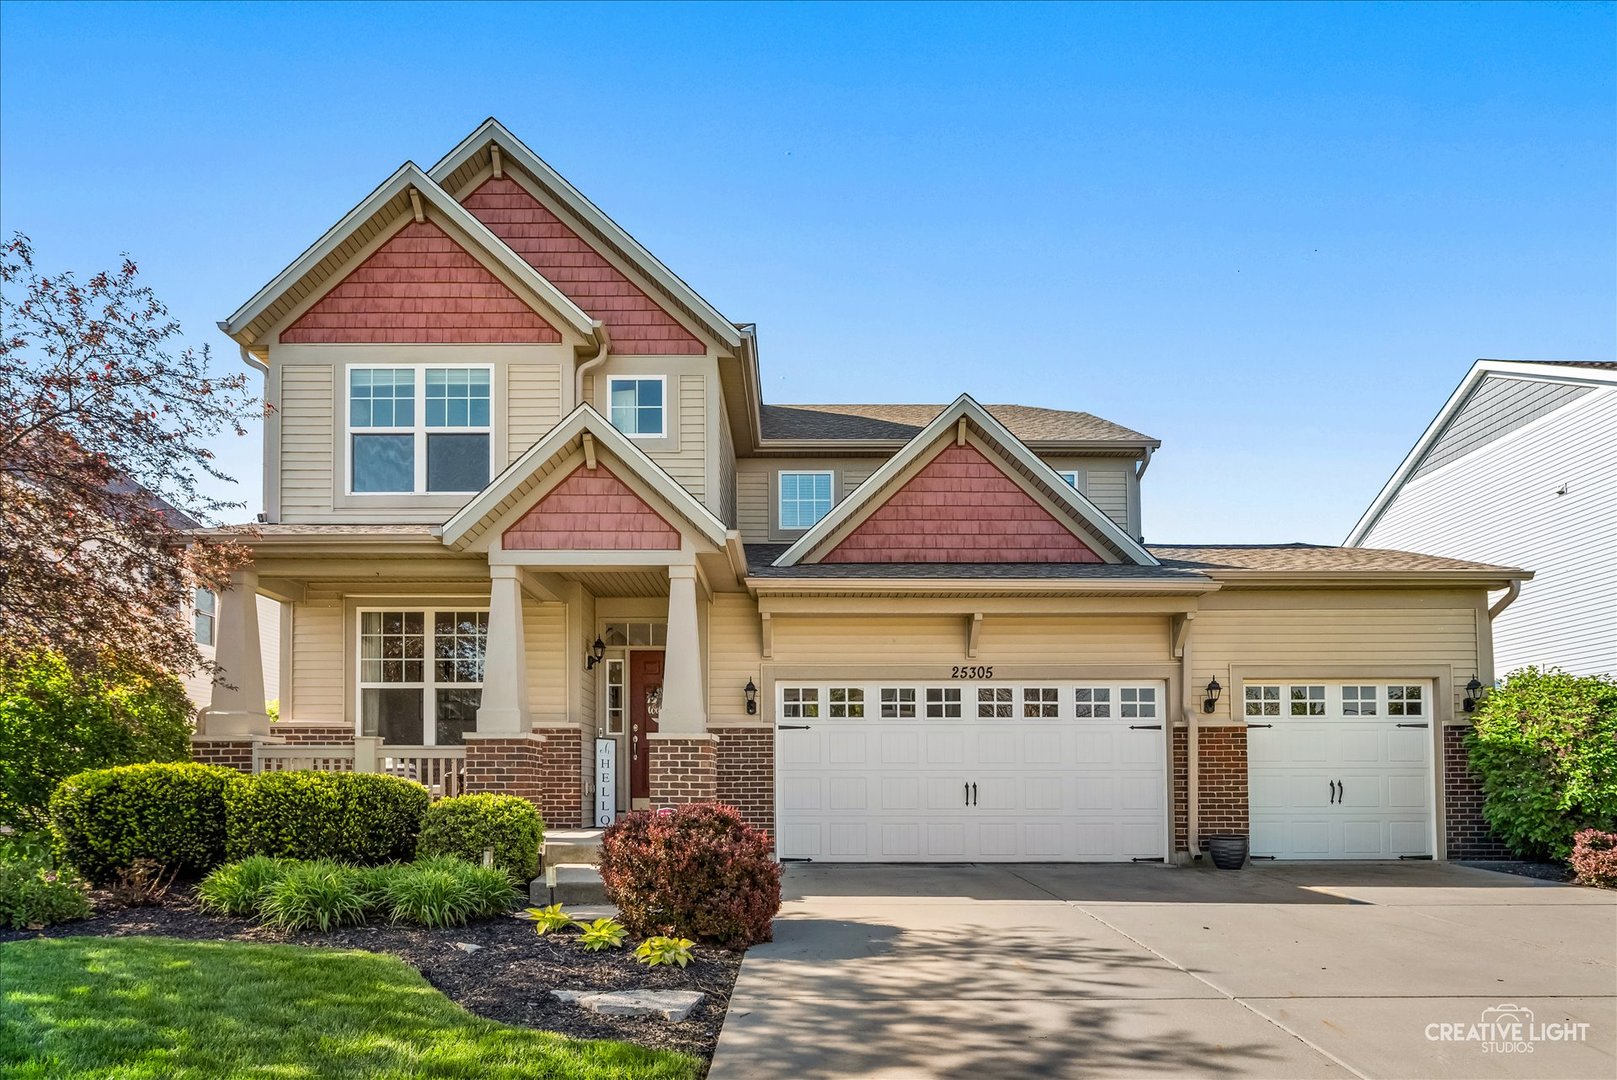
Meticulously maintained 4-bedroom home in the Kipling Estates community. This home offers exceptional curb appeal with a professionally landscaped yard and a covered front patio that creates a warm, inviting first impression. Recent updates include a newer roof, gutters, downspouts, hot water heater, and dryer, ensuring peace of mind for years to come. Elegant crown molding extends throughout, adding a refined touch. The light-filled kitchen showcases refinished white cabinetry, stainless steel appliances, a coordinating backsplash, and granite countertops, anchored by an expansive island with breakfast bar seating-ideal for both everyday living and entertaining. A spacious eating area with sliding glass doors opens seamlessly to the backyard, where open field views provide a tranquil backdrop. The family room is enhanced by oversized windows that bathe the space in natural light, while the formal dining room impresses with a tray ceiling and classic wainscoting. Upstairs, you'll find four generously sized bedrooms, two featuring walk-in closets. The luxurious primary suite offers a tray ceiling, a walk-in closet, and a private bath complete with dual vanities, a separate shower, and tub. A versatile loft provides the perfect space for a recreation area, playroom, or home office, with the potential to convert into a fifth bedroom. The second full bath is appointed with Corian countertops. The basement includes roughed-in plumbing, ready for your custom finishing ideas. Outdoors, enjoy a fully fenced backyard with an elegant wrought iron fence and patio-ideal for relaxing or entertaining while taking in the peaceful, unobstructed views. Thoughtfully designed irrigation system ensures lush seasonal landscaping and effortless lawn maintenance. Residents of Kipling Estates enjoy access to a clubhouse, pool, tennis courts, and park, delivering a true lifestyle community experience. Ideally situated in a prime location backing to picturesque cornfields for added privacy and serene views, with quick and easy access to I-80 for effortless commuting.
Courtesy Of: eXp Realty
General Features
- List Date:
- 05/08/2026
Public Schools
- Elementary School:
- Walnut Trails
- High School:
- Minooka Community Hi
Interior Features
- Living Area Source:
- Assessor
- Bedrooms Possible:
- 4
- Bathrooms Full:
- 2
- Rooms Total:
- 10
Exterior Features and Amenities
- Lot Size Dimensions:
- 73X157
- Parking Total:
- 3
Financial
- Association Fee:
- $120.00
- Purchase Contract Date:
- 2026-05-12
- Days On Market:
- 5
- Tax Annual Amount:
- $11,038.56
- Tax Year:
- 2024
Other Features
- Elementary School District:
- 201
- High School District:
- 111
- Middle Or Junior School District:
- 201
- Age:
- 11-15 Years
The data relating to real estate for sale on this website comes in part from the Broker Reciprocity program of MRED LLC. Real Estate listings held by brokerage firms other than Hometown Real Estate are marked with the Broker Reciprocity logo or the Broker Reciprocity thumbnail logo (a little black house) and detailed information about them includes the names of the listing brokers. Some properties which appear for sale on this website may subsequently have sold and may no longer be available. The information being provided is for consumers' personal, non-commercial use and may not be used for any purpose other than to identify prospective properties consumers may be interested in purchasing.
Data last updated: 2026-05-24.
Copyright 2026 MRED LLC