






Will, US

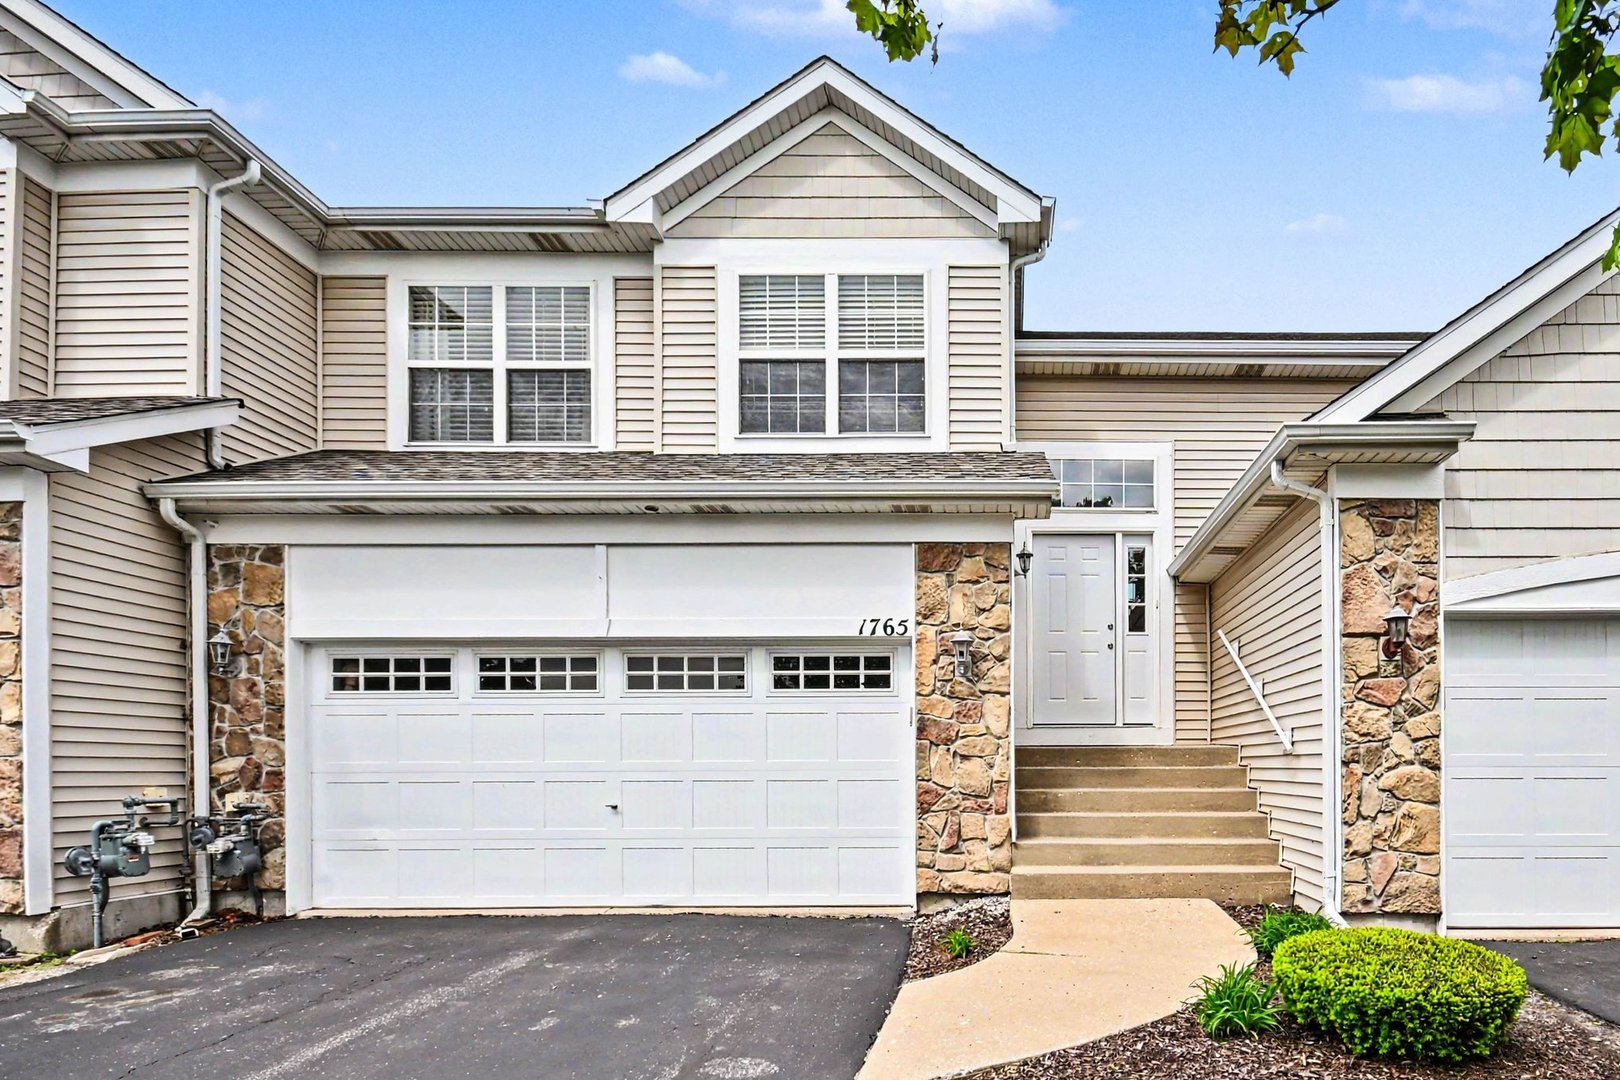
Stunning Ranch Style Townhome is very desirable Kipling Estates! The delightful natural light compliments this beautiful & extremely spacious wide open floor plan with gorgeous veneered hardwood flooring and is the largest unit in the subdivision. As you enter the foyer, you will ascend the staircase (10 stairs) to the 1968 sq.ft. on the main level designed with your comfort in mind and to fit all your needs. From the foyer, you can also descend another staircase (5 stairs) for access to the 2-car garage. Main level encompasses all your living space...expansive living room with brick gas fireplace, dining room and kitchen all with vaulted ceiling. Kitchen features large island, breakfast bar to fit 5 chairs, smaller table area, WilsonArt countertops, pantry closet and patio doors to outside deck. Additional highlights include family room with 9' ceiling, office, playroom (or craft room), laundry room, 2nd bedroom and full bath. Massive primary bedroom, 9' ceilings, with private full bath and walk-in-closet. Furnace and A/C professionally inspected and maintained 4/26, New Deck 2025 (will be stained prior to closing), Roof (HOA) 2021, A/C 2022, HWH 2015, Washer 2025, Dryer 2017, New Front Door 2025. All carpeting just professionally cleaned 4/2026. Freshly painted Kitchen, LR, DR, Foyer 2026.
Courtesy Of: RE/MAX Ultimate Professionals
General Features
- List Date:
- 05/02/2026
Public Schools
- Elementary School:
- Minooka Elementary S
- High School:
- Minooka Community Hi
Interior Features
- Living Area Source:
- Estimated
- Bedrooms Possible:
- 2
- Bathrooms Full:
- 2
- Rooms Total:
- 8
- Aprox. Total Finished Sq Ft:
- 1968
Exterior Features and Amenities
- Lot Size Dimensions:
- COMMON
- Parking Total:
- 2
Financial
- Association Fee:
- $251.00
- Purchase Contract Date:
- 2026-05-21
- Days On Market:
- 20
- Tax Annual Amount:
- $5,633.24
- Tax Year:
- 2024
Other Features
- Elementary School District:
- 201
- High School District:
- 111
- Middle Or Junior School District:
- 201
- Age:
- 16-20 Years
Directions
Route 52 (Jefferson St.) to River Rd S to Seil Rd. W to Wynstone S to Fieldstone Dr. W then S.
The data relating to real estate for sale on this website comes in part from the Broker Reciprocity program of MRED LLC. Real Estate listings held by brokerage firms other than Hometown Real Estate are marked with the Broker Reciprocity logo or the Broker Reciprocity thumbnail logo (a little black house) and detailed information about them includes the names of the listing brokers. Some properties which appear for sale on this website may subsequently have sold and may no longer be available. The information being provided is for consumers' personal, non-commercial use and may not be used for any purpose other than to identify prospective properties consumers may be interested in purchasing.
Data last updated: 2026-05-24.
Copyright 2026 MRED LLC