






DuPage, US

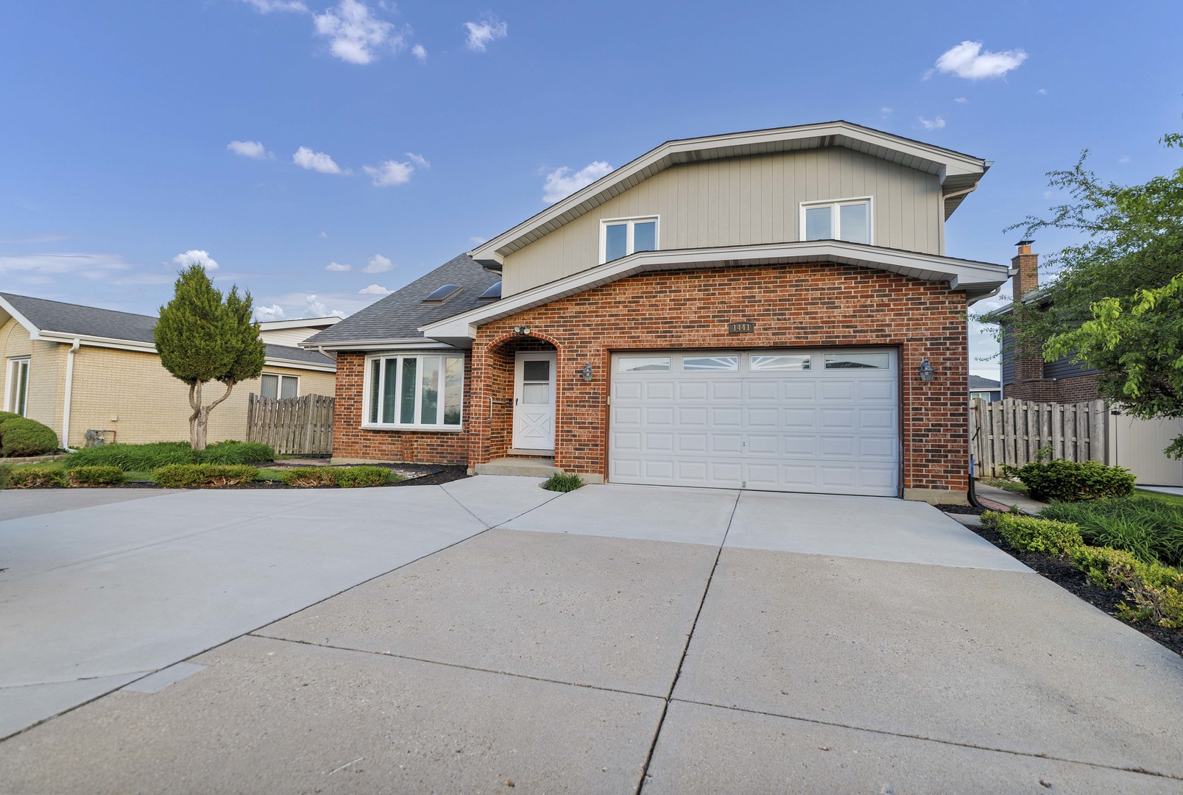
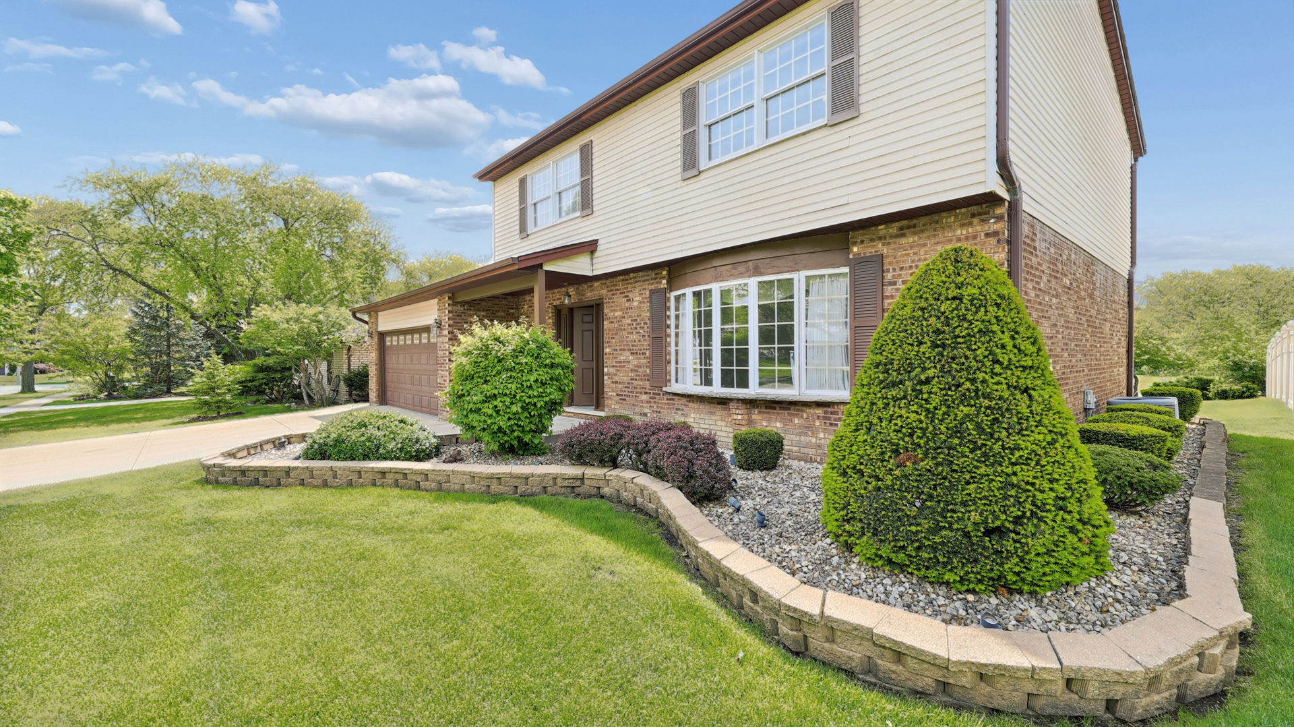
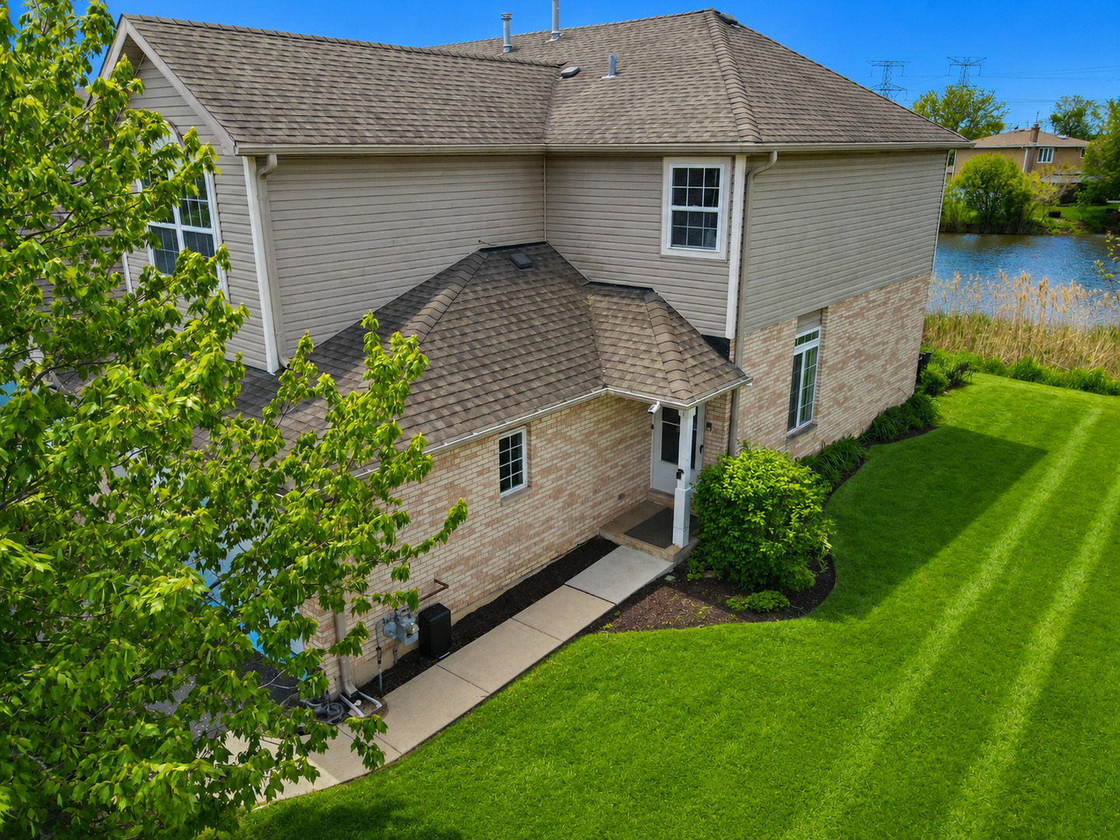
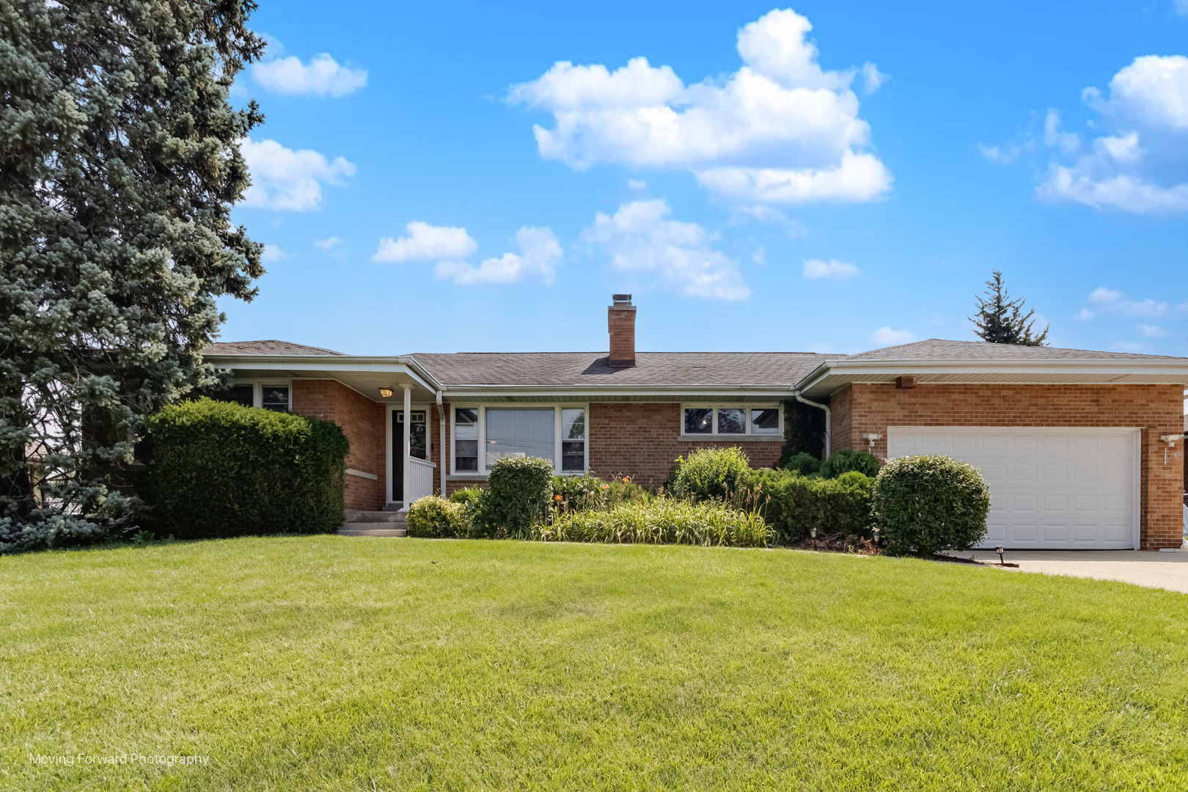
Located in the Elmhurst School District, this Addison ranch offers a rare combination of flexibility, comfort and outdoor enjoyment. Situated on a generous .33-acre lot, this well-maintained home is perfect for those seeking both a cozy interior and ample space for family living. Inside, you'll find a versatile main floor featuring 3 bedrooms, a spacious living/dining room area with a charming wood-burning fireplace, and a lovely family room. One of the standout features is the second main-level kitchen, thoughtfully positioned to serve the backyard and pool area, creating a true cabana-style setup perfect for entertaining, summer gatherings, and seamless indoor-outdoor living. The expansive finished basement is an entertainer's dream, complete with a full bath, a versatile bedroom/office space, and an additional wood-burning fireplace. The home is equipped with a whole-house fan and gas-powered generator which ensures peace of mind during power outages. In 2024, a new pool liner was installed. In 2025, the hardwood floors in the living/dining room area and master bedroom were refinished New carpeting was installed in one of the main floor bedrooms and in the basement. A new overhead garage door was installed, Bath Fitter surrounds were installed in two of the bathrooms on the main floor, a new washer, garbage disposal, and sump pump were put in. Roof Maxx of Downers Grove assessed the condition of the roof in 2025, determined to be in good condition and treated it using a process to extend its life for possibly 4 years or more. The interior of the home has been freshly painted and is in move-in condition. This is an estate sale and being sold in its as-is condition, but don't miss your chance to make this charming Addison home yours.
Courtesy Of: Century 21 Circle
Feature Highlights
- Built Before 1978
- Basement Bathrooms
General Features
- List Date:
- 05/13/2026
Public Schools
- Elementary School:
- Fischer Elementary S
- High School:
- York Community High
Interior Features
- Bedrooms Possible:
- 4
- Bathrooms Full:
- 3
- Aprox. Total Finished Sq Ft:
- 2951
- Rooms Total:
- 9
- Living Area Source:
- Assessor
Exterior Features and Amenities
- Lot Size Dimensions:
- 100.1x154.6x103x132.8
- Model:
- Ranch Rambler
- Parking Total:
- 8
Financial
- Tax Annual Amount:
- $10,900.00
- Tax Year:
- 2024
- Days On Market:
- 9
Other Features
- Elementary School District:
- 205
- High School District:
- 205
- Middle Or Junior School District:
- 205
- Age:
- 71-80 Years
Directions
Lake Street to Wood Dale Road, North on Wood Dale Road to Right turn on Sherwood. Turn Right on Old Grand Avenue and continue to Oak Leaf Drive.
The data relating to real estate for sale on this website comes in part from the Broker Reciprocity program of MRED LLC. Real Estate listings held by brokerage firms other than Hometown Real Estate are marked with the Broker Reciprocity logo or the Broker Reciprocity thumbnail logo (a little black house) and detailed information about them includes the names of the listing brokers. Some properties which appear for sale on this website may subsequently have sold and may no longer be available. The information being provided is for consumers' personal, non-commercial use and may not be used for any purpose other than to identify prospective properties consumers may be interested in purchasing.
Data last updated: 2026-05-26.
Copyright 2026 MRED LLC