






DuPage, US

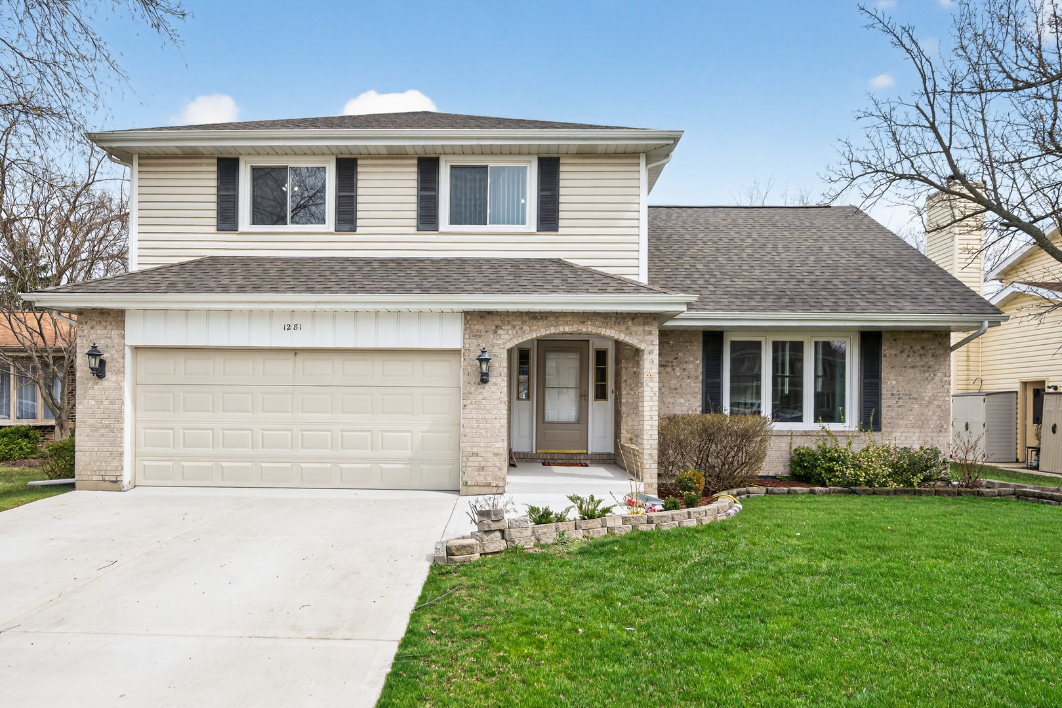
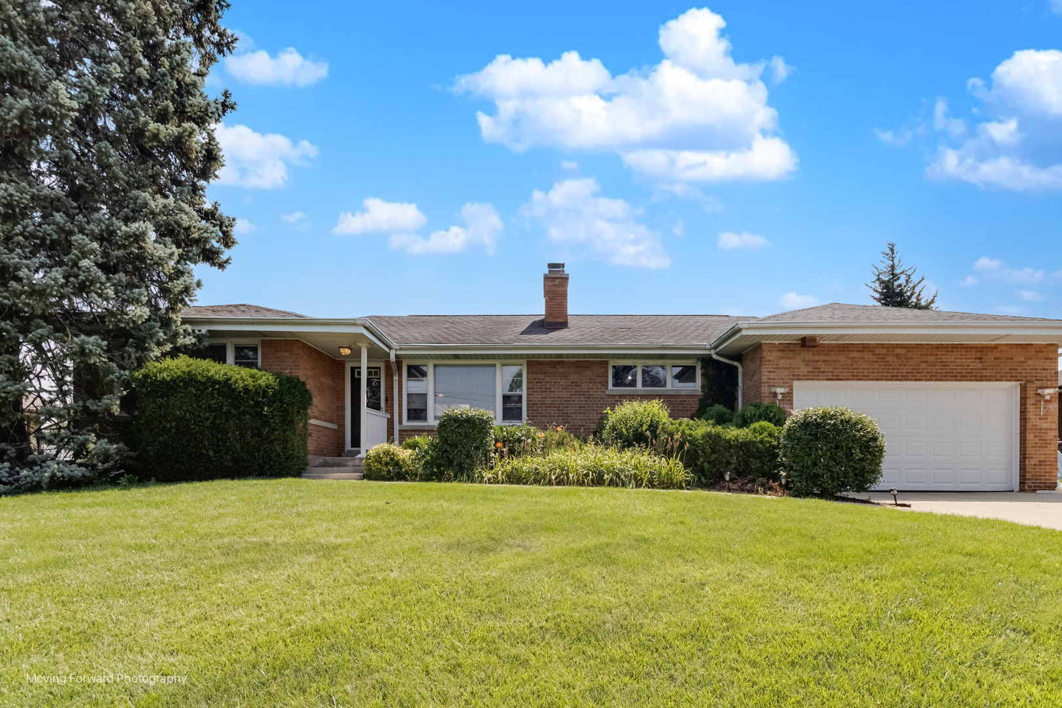
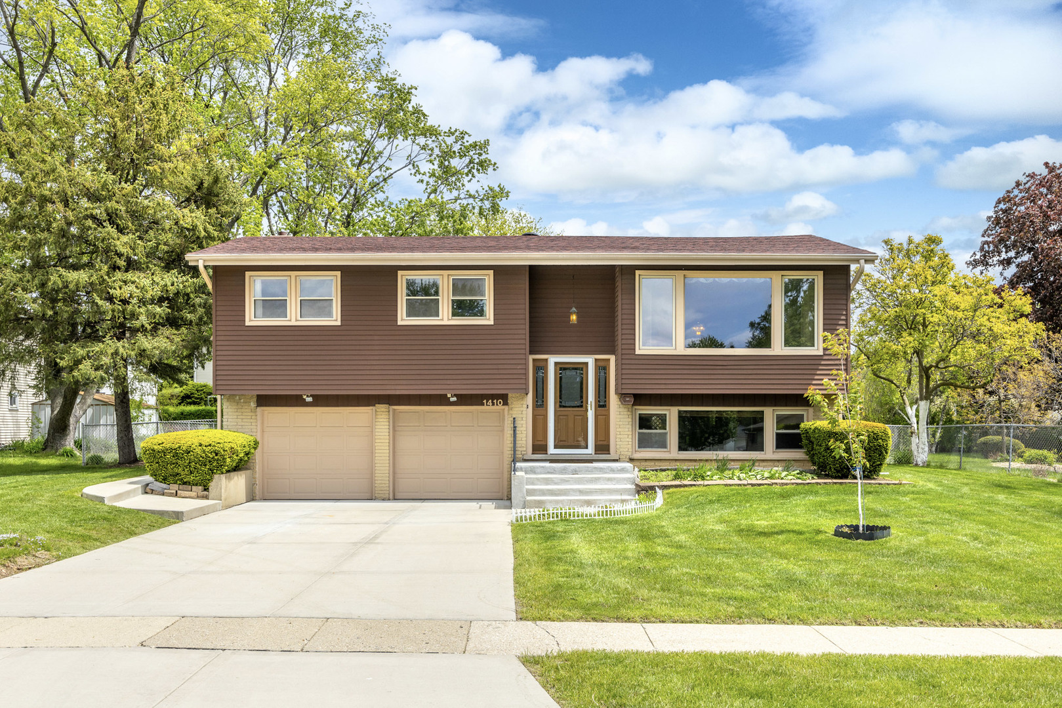
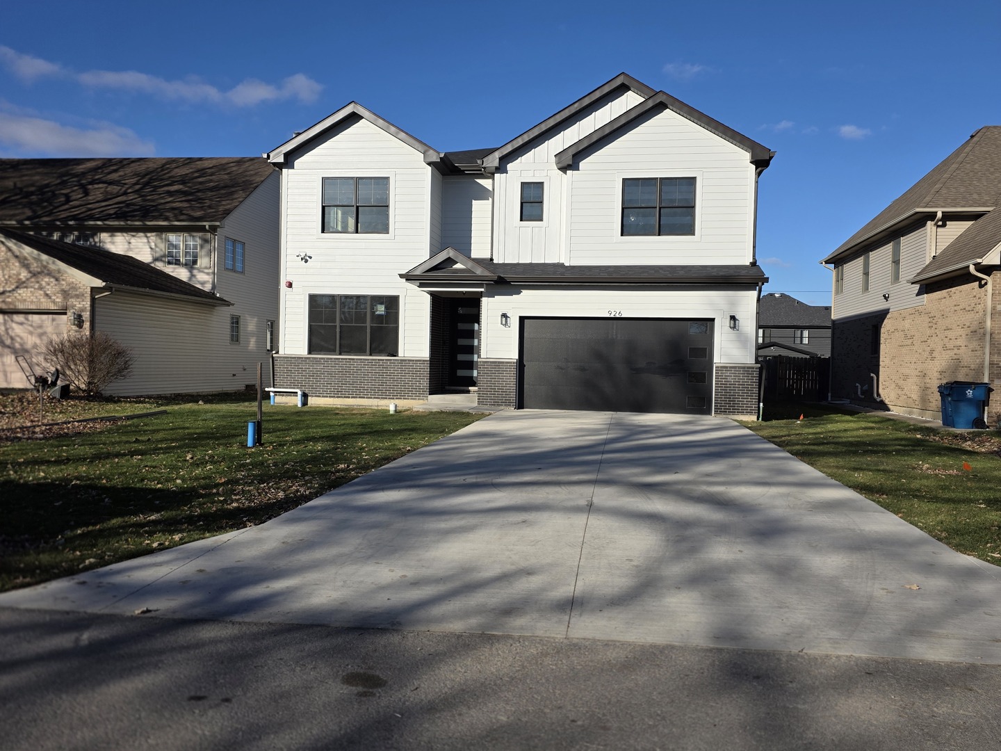
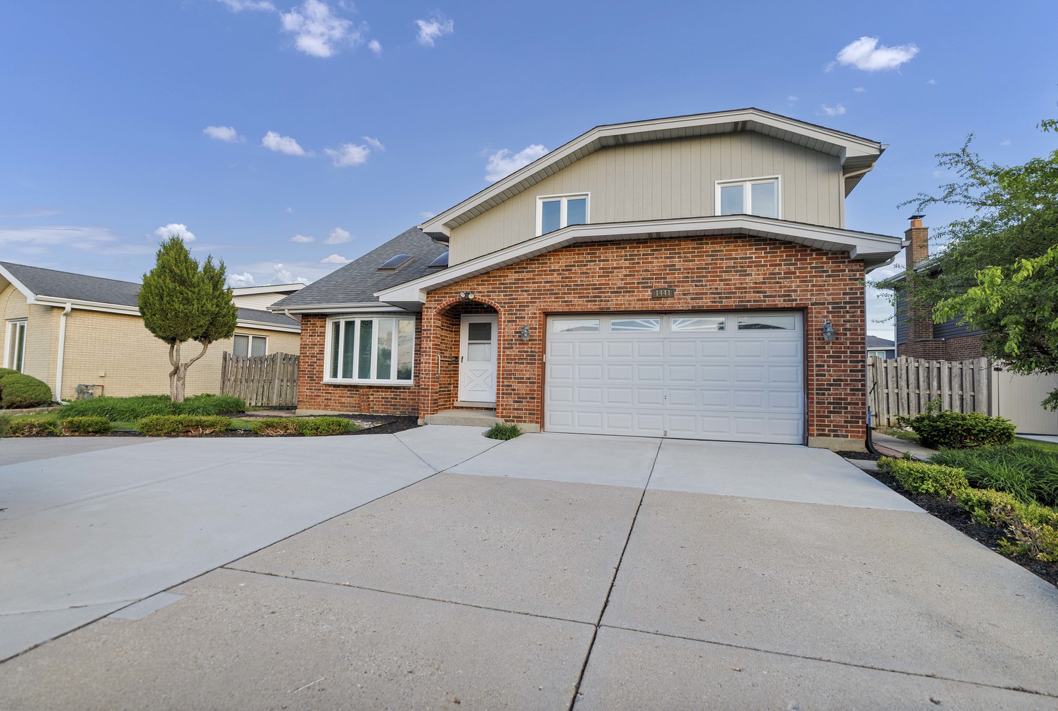
Located in the highly desirable Fox-dale subdivision of Addison, this impressive two-story residence at 1441 W Autumn Trail offers approximately 3,042 square feet of thoughtfully designed living space with 5 spacious bedrooms and 4 bathrooms. Built in 1987, the home combines timeless architecture, generous room sizes, and a functional layout designed for both comfortable everyday living and entertaining guests. The exterior showcases classic brick and frame construction with mature landscaping, a wide driveway, and an attached two-car garage that adds both convenience and attractive curb appeal. Situated on a quiet tree-lined street, the property offers a welcoming presence with a professionally maintained lawn and generous backyard space ideal for entertaining, outdoor dining, relaxing evenings, or future customization. The surrounding neighborhood is known for its established homes, nearby parks, shopping, dining, schools, and easy access to major expressways and transportation. Inside, the home features an expansive floor plan filled with natural light from oversized windows throughout. The main level offers spacious formal and casual living areas designed for both entertaining and everyday living. A beautiful fireplace creates a warm focal point in the family room, while the flowing layout allows seamless transitions between rooms. High ceilings and generous room sizes throughout the home provide an open and airy atmosphere. The kitchen area offers abundant cabinetry and countertop space with excellent potential for modern updates or personalized finishes. Adjacent dining and breakfast areas provide the perfect setting for family meals, holiday gatherings, or hosting guests. Upstairs, the oversized primary suite features generous closet space and a private bath, while the additional bedrooms provide flexibility for family living, guest accommodations, or home office space. Additional highlights include multiple bathrooms, central cooling, an attached garage, and a full basement with exceptional storage and finishing potential. With its large footprint, solid construction, and prime location in one of Addison's most sought-after residential communities, this property presents an outstanding opportunity for buyers seeking space, comfort, and long-term value.
Courtesy Of: Century 21 Integra
Feature Highlights
- Basement Bathrooms
General Features
- List Date:
- 05/15/2026
Public Schools
- Elementary School:
- Stone Elementary Sch
- High School:
- Addison Trail High S
Interior Features
- Living Area Source:
- Assessor
- Bedrooms Possible:
- 5
- Bathrooms Full:
- 3
- Rooms Total:
- 10
Exterior Features and Amenities
- Lot Size Dimensions:
- 84.3x146.6x23.6x47x111.8
- Parking Total:
- 2
Financial
- Days On Market:
- 6
- Tax Annual Amount:
- $10,663.28
- Tax Year:
- 2024
Other Features
- Elementary School District:
- 4
- High School District:
- 88
- Middle Or Junior School District:
- 4
- Age:
- 31-40 Years
The data relating to real estate for sale on this website comes in part from the Broker Reciprocity program of MRED LLC. Real Estate listings held by brokerage firms other than Hometown Real Estate are marked with the Broker Reciprocity logo or the Broker Reciprocity thumbnail logo (a little black house) and detailed information about them includes the names of the listing brokers. Some properties which appear for sale on this website may subsequently have sold and may no longer be available. The information being provided is for consumers' personal, non-commercial use and may not be used for any purpose other than to identify prospective properties consumers may be interested in purchasing.
Data last updated: 2026-05-26.
Copyright 2026 MRED LLC