






DuPage, US

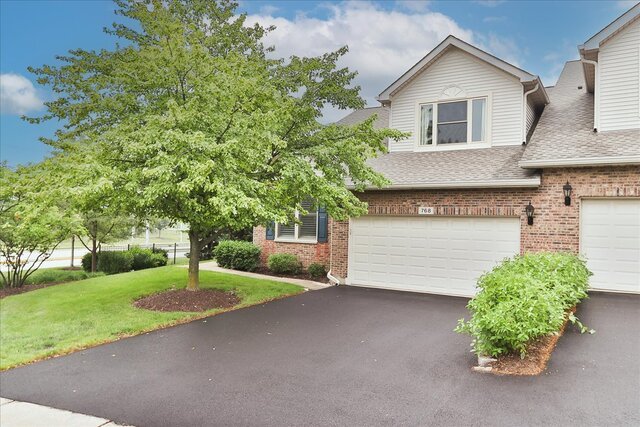
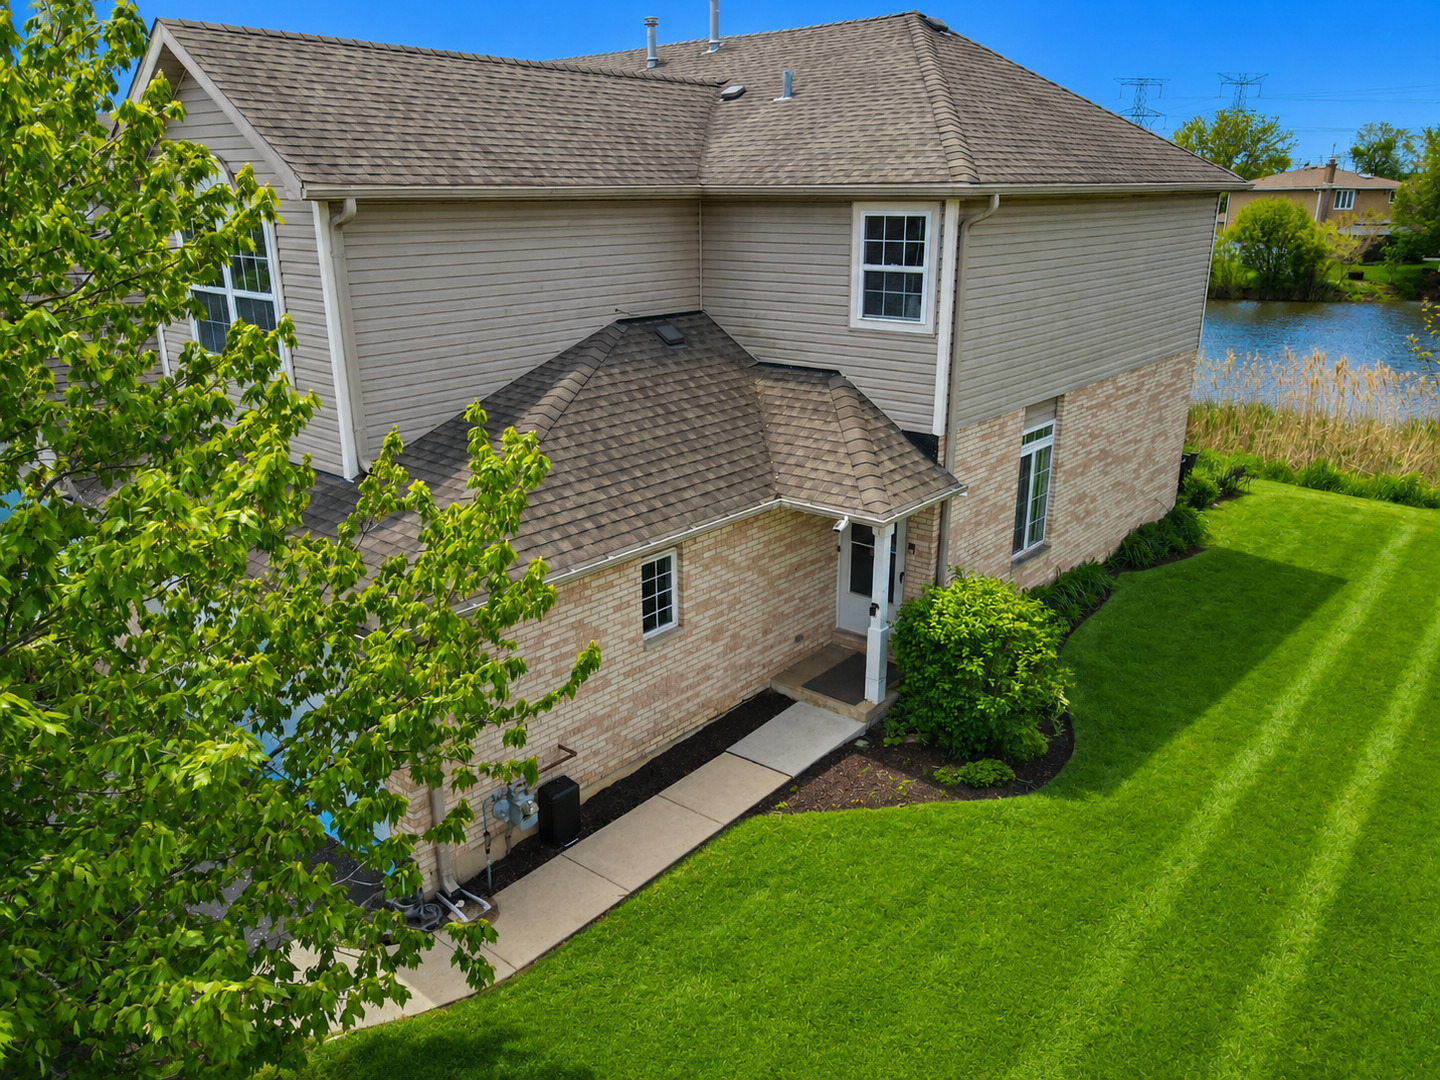
Cimarron introduces a lifestyle of serenity with breathtaking views of a tranquil waterway winding through nature's habitat. Perfectly positioned as an end unit, this charming residence opens to picturesque pond views the moment you step inside. Designed with today's sought after open concept, the scenery becomes a stunning backdrop from the family room, dining area, and kitchen alike. The spacious family room is finished with gorgeous hardwood floors, an oversized picture window, and endless flexibility to design the space to suit your lifestyle. Seamlessly overlooking the family room is an elegant dining area featuring sliding door access to the yard, while the opposite side unfolds to a refined kitchen appointed with 36" white cabinetry, a glass tile backsplash, granite countertops, and stainless steel appliances. The main floor also offers a conveniently located powder room. The second floor continues the home's spacious design with three generously sized bedrooms and two full bathrooms. The primary suite is a true retreat, showcasing incredible water views, abundant space for furnishings, and a private bath complete with a single vanity, prep counter, and shower. The remaining two bedrooms share a stylish hallway bath finished with trendy tile selections, a single vanity, and a shower/tub combination. The fully finished lower level is designed for entertaining with a bar, media area, and full bathroom. Additional amenities include a 2-car attached garage and a tranquil backyard offering phenomenal views and exceptional privacy. Ideally located near shopping, restaurants, entertainment, and highway access.
Courtesy Of: Coldwell Banker Realty
Feature Highlights
- Basement Bathrooms
General Features
- List Date:
- 05/08/2026
Public Schools
- Elementary School:
- Black Hawk Elementar
- High School:
- Glenbard East High S
Interior Features
- Living Area Source:
- Assessor
- Bedrooms Possible:
- 3
- Bathrooms Full:
- 3
- Rooms Total:
- 7
Exterior Features and Amenities
- Lot Size Dimensions:
- 28x59x28x59
- Parking Total:
- 2
Financial
- Association Fee:
- $238.00
- Days On Market:
- 19
- Tax Annual Amount:
- $8,595.00
- Tax Year:
- 2024
Other Features
- Elementary School District:
- 15
- High School District:
- 87
- Middle Or Junior School District:
- 15
- Age:
- 26-30 Years
The data relating to real estate for sale on this website comes in part from the Broker Reciprocity program of MRED LLC. Real Estate listings held by brokerage firms other than Hometown Real Estate are marked with the Broker Reciprocity logo or the Broker Reciprocity thumbnail logo (a little black house) and detailed information about them includes the names of the listing brokers. Some properties which appear for sale on this website may subsequently have sold and may no longer be available. The information being provided is for consumers' personal, non-commercial use and may not be used for any purpose other than to identify prospective properties consumers may be interested in purchasing.
Data last updated: 2026-05-26.
Copyright 2026 MRED LLC