





Kane, US

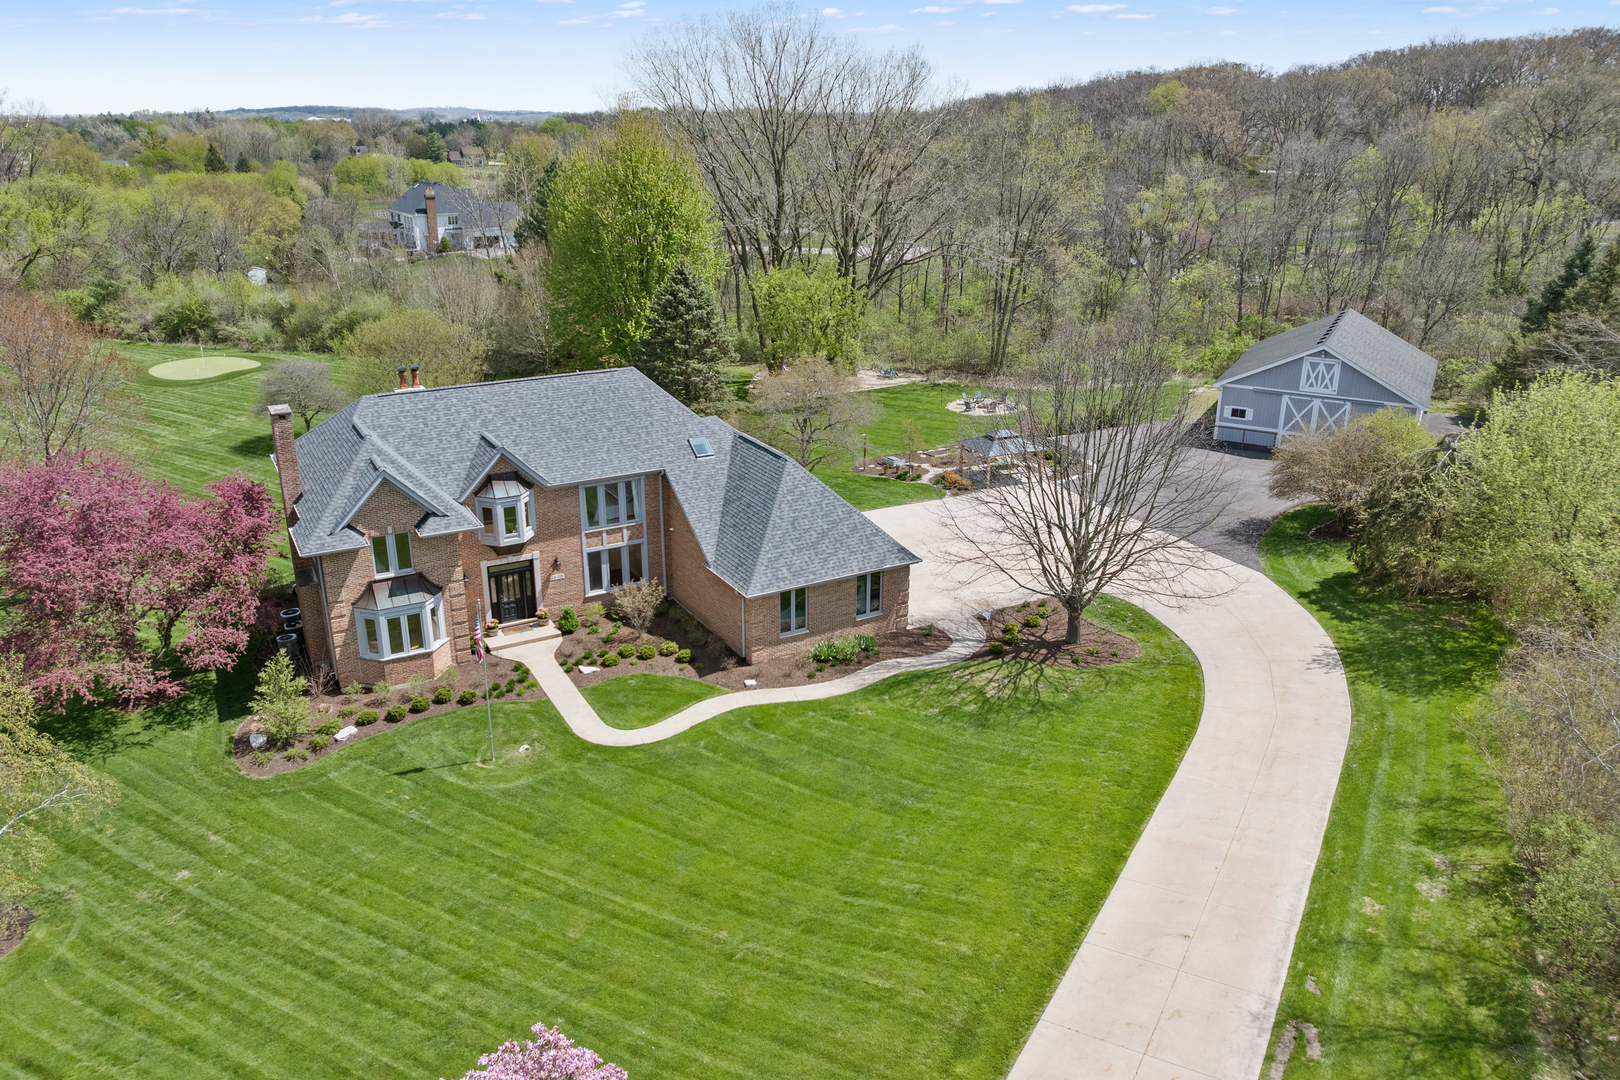
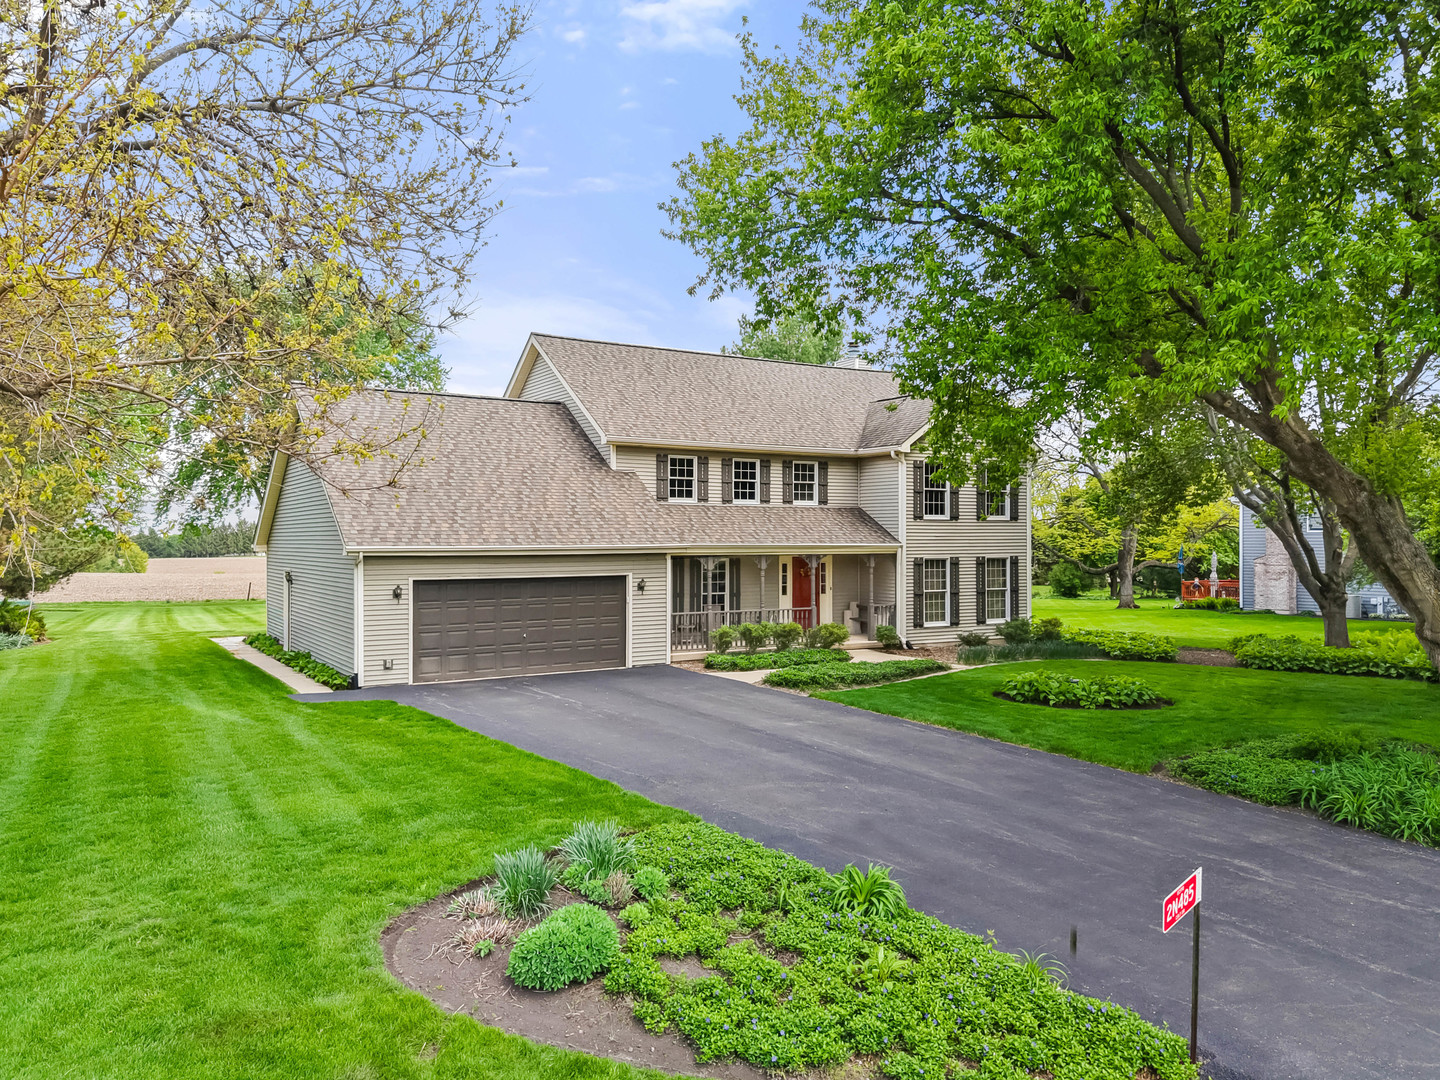
Space & Sunshine! Welcome to a home that has been truly cherished. This solidly built 3 bedroom, 2 1/2 bath long loved home is set on a beautifully landscaped .92 acre lot in Elburn's rarely available Appaloosa West subdivision, served by sought-after St. Charles schools. From the moment you step onto the extended front porch, you'll feel the warmth that carries throughout this inviting home. Inside, oversized rooms create an effortless sense of space on both the main and upper levels. The large eat-in kitchen anchors daily living, while the generous family room with a brick fireplace, built-in shelving & cabinetry offers the perfect place to gather. Sunlight pours into the living and dining rooms through oversized Andersen windows, highlighting elegant crown molding and hardwood floors in the dining area, 1/2 bath and hallway that add both beauty and ease. Upstairs, the spacious primary bedroom features a tray ceiling, walk-in closet, and an updated bath with a slipper tub, skylight, separate shower, and dual vanities. Two additional oversized bedrooms provide flexibility for family or guests, sharing the main bath, with its own bathtub and separate shower. The ready-to-finish basement is waiting for your vision, complete with two crawl spaces for abundant storage. Step outside and soak in the wide-open lush yard, offering plenty of room to roam, that's perfect for sunrise mornings or shaded summer evenings relaxing on the extended deck under the pergola, with beverage in hand. And for those who appreciate extra room for hobbies or storage, the extended 2 1/2-car garage with bump-out area and pull-down attic delivers in a big way. The roof and utilities have all been updated in the past 10 years. This is more than a home, it's a place filled with years of love, ready to welcome its next chapter.
Courtesy Of: Keller Williams Innovate - Aurora
General Features
- List Date:
- 05/13/2026
Public Schools
- Elementary School:
- Wasco Elementary Sch
- High School:
- St Charles North Hig
Interior Features
- Living Area Source:
- Plans
- Bedrooms Possible:
- 3
- Bathrooms Full:
- 2
- Rooms Total:
- 8
Exterior Features and Amenities
- Lot Size Dimensions:
- 40154
- Parking Total:
- 2.5
Financial
- Purchase Contract Date:
- 2026-05-18
- Days On Market:
- 6
- Tax Annual Amount:
- $9,015.86
- Tax Year:
- 2025
Other Features
- Elementary School District:
- 303
- High School District:
- 303
- Middle Or Junior School District:
- 303
- Age:
- 31-40 Years
The data relating to real estate for sale on this website comes in part from the Broker Reciprocity program of MRED LLC. Real Estate listings held by brokerage firms other than Hometown Real Estate are marked with the Broker Reciprocity logo or the Broker Reciprocity thumbnail logo (a little black house) and detailed information about them includes the names of the listing brokers. Some properties which appear for sale on this website may subsequently have sold and may no longer be available. The information being provided is for consumers' personal, non-commercial use and may not be used for any purpose other than to identify prospective properties consumers may be interested in purchasing.
Data last updated: 2026-05-25.
Copyright 2026 MRED LLC