






Kane, US

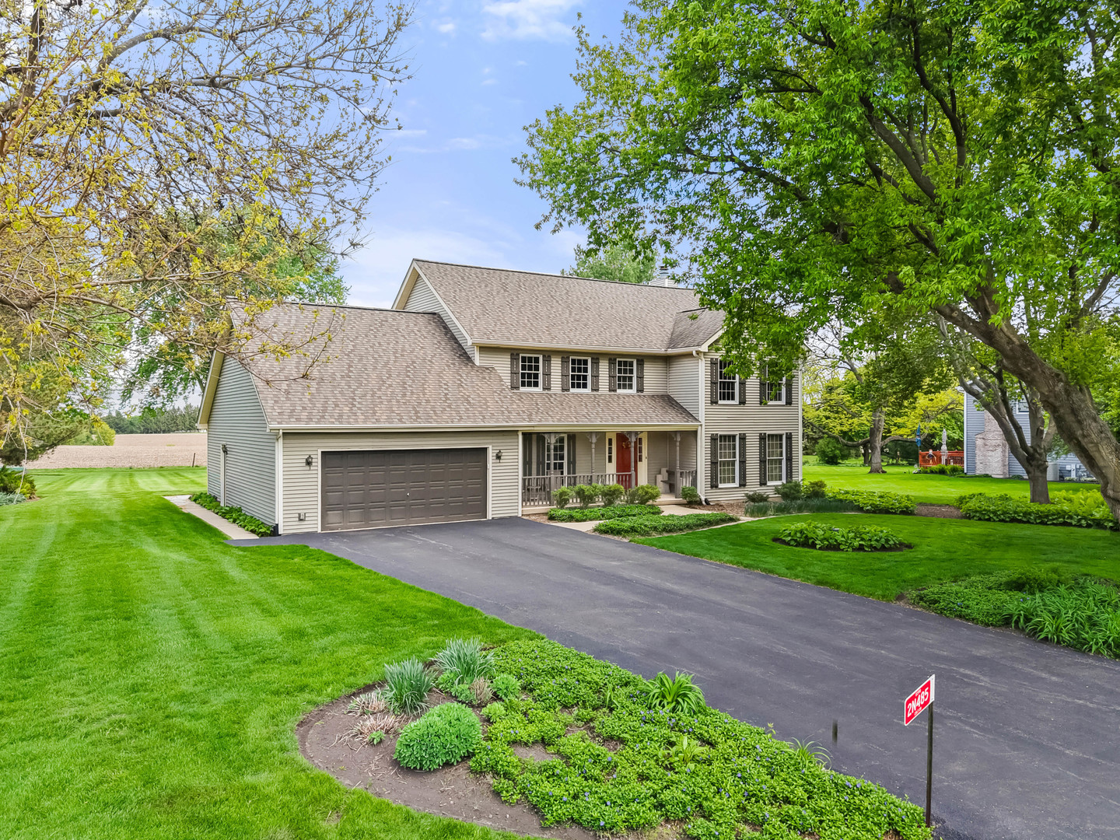
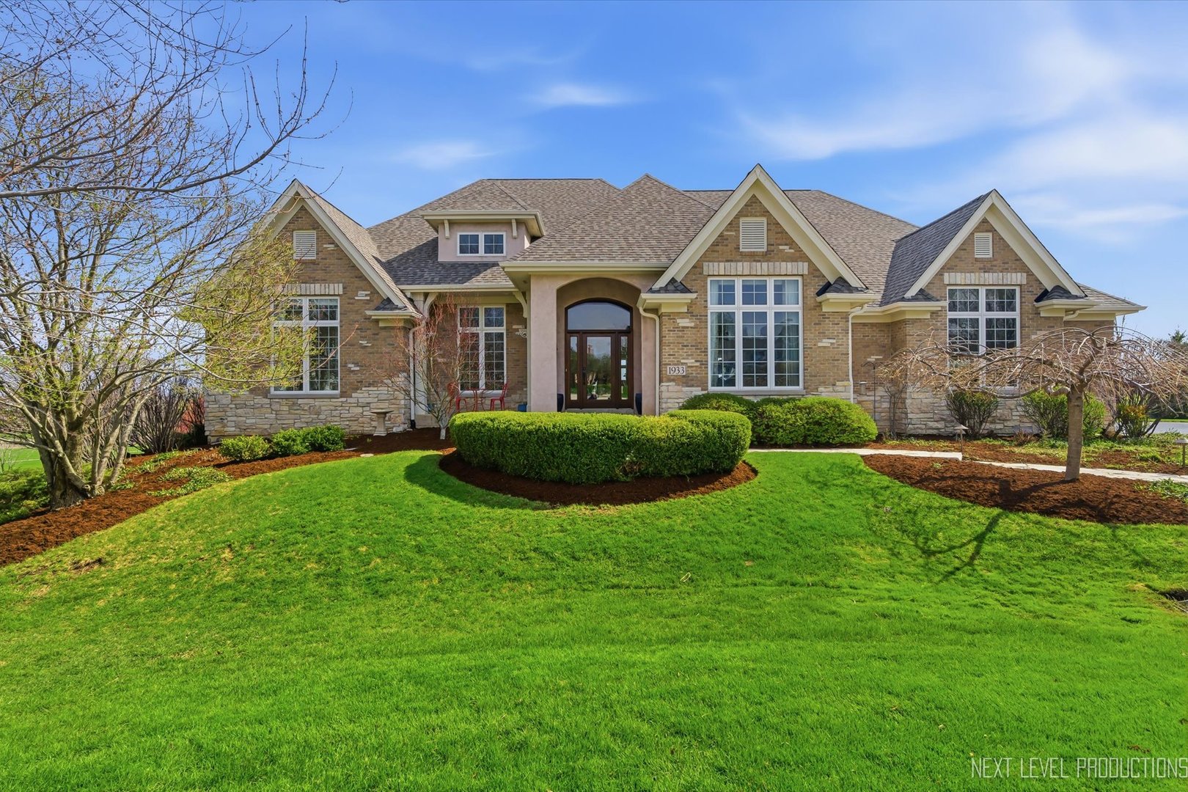
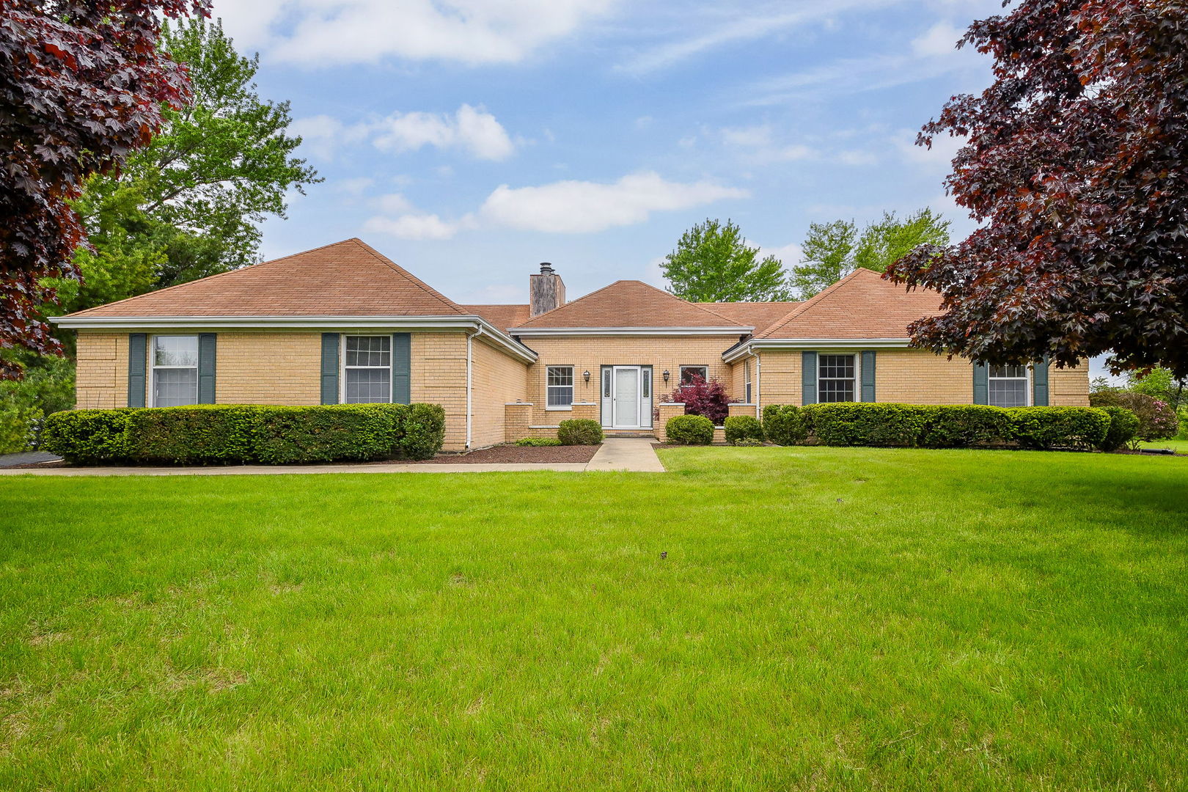
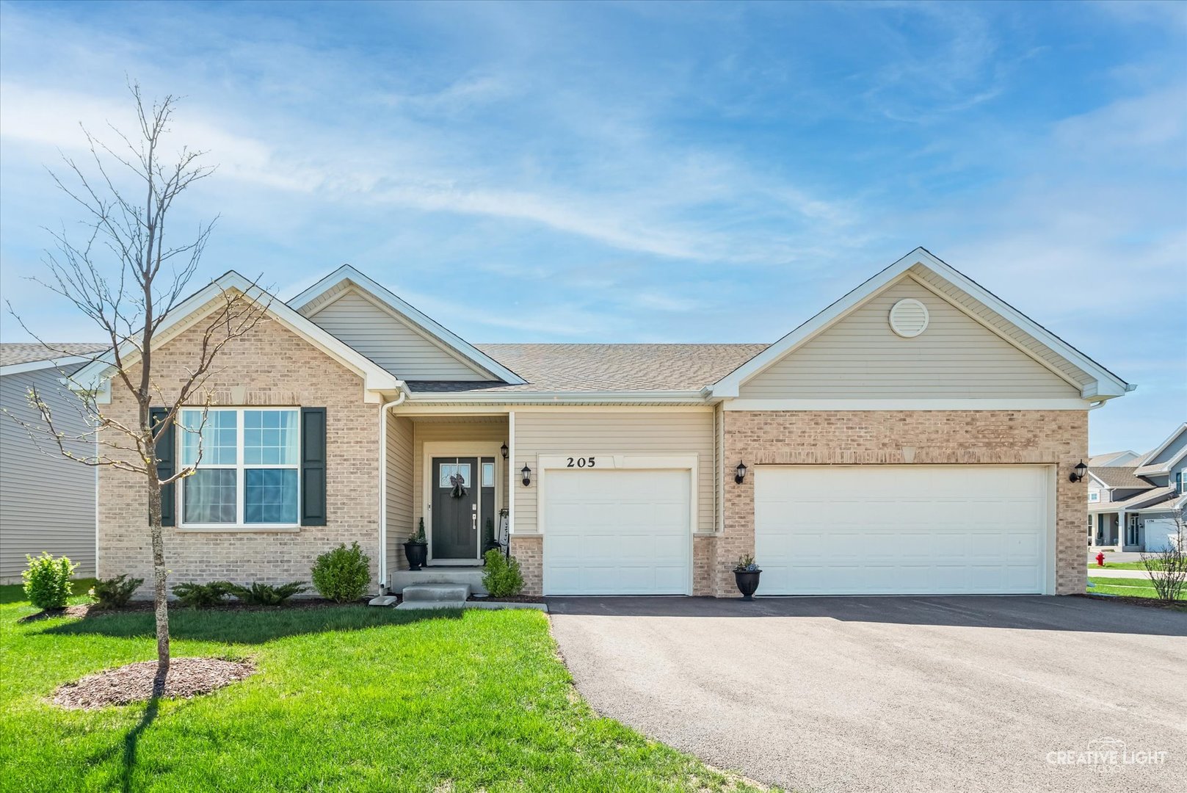
Motivated seller! Beautifully updated Ridgefield Model Ranch situated on a large side lot in the highly sought-after private Fox Pointe Subdivision of Elburn. This exceptional home offers a bright, open-concept layout with stylish upgrades and thoughtful design throughout. The stunning kitchen serves as the centerpiece of the home, featuring rich Espresso cabinetry, stainless steel appliances, quartz countertops, a striking herringbone tile backsplash, and a large center island with barstool seating-perfect for entertaining, casual dining, or gathering with family and friends. The kitchen flows seamlessly into the spacious living and dining areas, creating a warm and inviting atmosphere filled with natural light. Designed with privacy in mind, the split-bedroom floor plan places two secondary bedrooms and a full bath near the front entry, while the spacious primary suite offers a relaxing retreat complete with a beautifully updated private bath featuring a tiled walk-in shower with bench seating and a generous walk-in closet. The expansive unfinished basement includes a crawl space, rough-in plumbing, and an egress window, providing incredible potential for future expansion with space for an additional bedroom, bathroom, recreation area, or abundant storage. A large 3-car garage offers ample room for vehicles, hobbies, and extra storage needs. Ideally located directly across from the private Community Park and less than a mile from downtown Elburn, this home offers convenient access to shopping, dining, and entertainment. Enjoy nearby outdoor recreation at Elburn Forest Preserve and Johnson's Mound, while commuters and sports fans alike will appreciate the Metra station just 3.5 miles away, offering easy access to Chicago sporting events and city attractions. Fox Pointe is known for its close-knit community atmosphere that encourages neighbor involvement and year-round activities that bring residents together, including community summer picnics, movie nights, chili cook-offs, and summer kite-flying events.
Courtesy Of: eXp Realty
General Features
- List Date:
- 05/11/2026
Interior Features
- Living Area Source:
- Builder
- Bedrooms Possible:
- 3
- Bathrooms Full:
- 2
- Rooms Total:
- 6
Exterior Features and Amenities
- Lot Size Dimensions:
- 77 X 122
- Model:
- RIDGEFIELD A
- Parking Total:
- 3
Financial
- Association Fee:
- $50.00
- Purchase Contract Date:
- 2026-05-15
- Days On Market:
- 5
- Tax Annual Amount:
- $7,369.00
- Tax Year:
- 2024
Other Features
- Elementary School District:
- 302
- High School District:
- 302
- Middle Or Junior School District:
- 302
- Age:
- 1-5 Years
The data relating to real estate for sale on this website comes in part from the Broker Reciprocity program of MRED LLC. Real Estate listings held by brokerage firms other than Hometown Real Estate are marked with the Broker Reciprocity logo or the Broker Reciprocity thumbnail logo (a little black house) and detailed information about them includes the names of the listing brokers. Some properties which appear for sale on this website may subsequently have sold and may no longer be available. The information being provided is for consumers' personal, non-commercial use and may not be used for any purpose other than to identify prospective properties consumers may be interested in purchasing.
Data last updated: 2026-05-25.
Copyright 2026 MRED LLC