






Kane, US

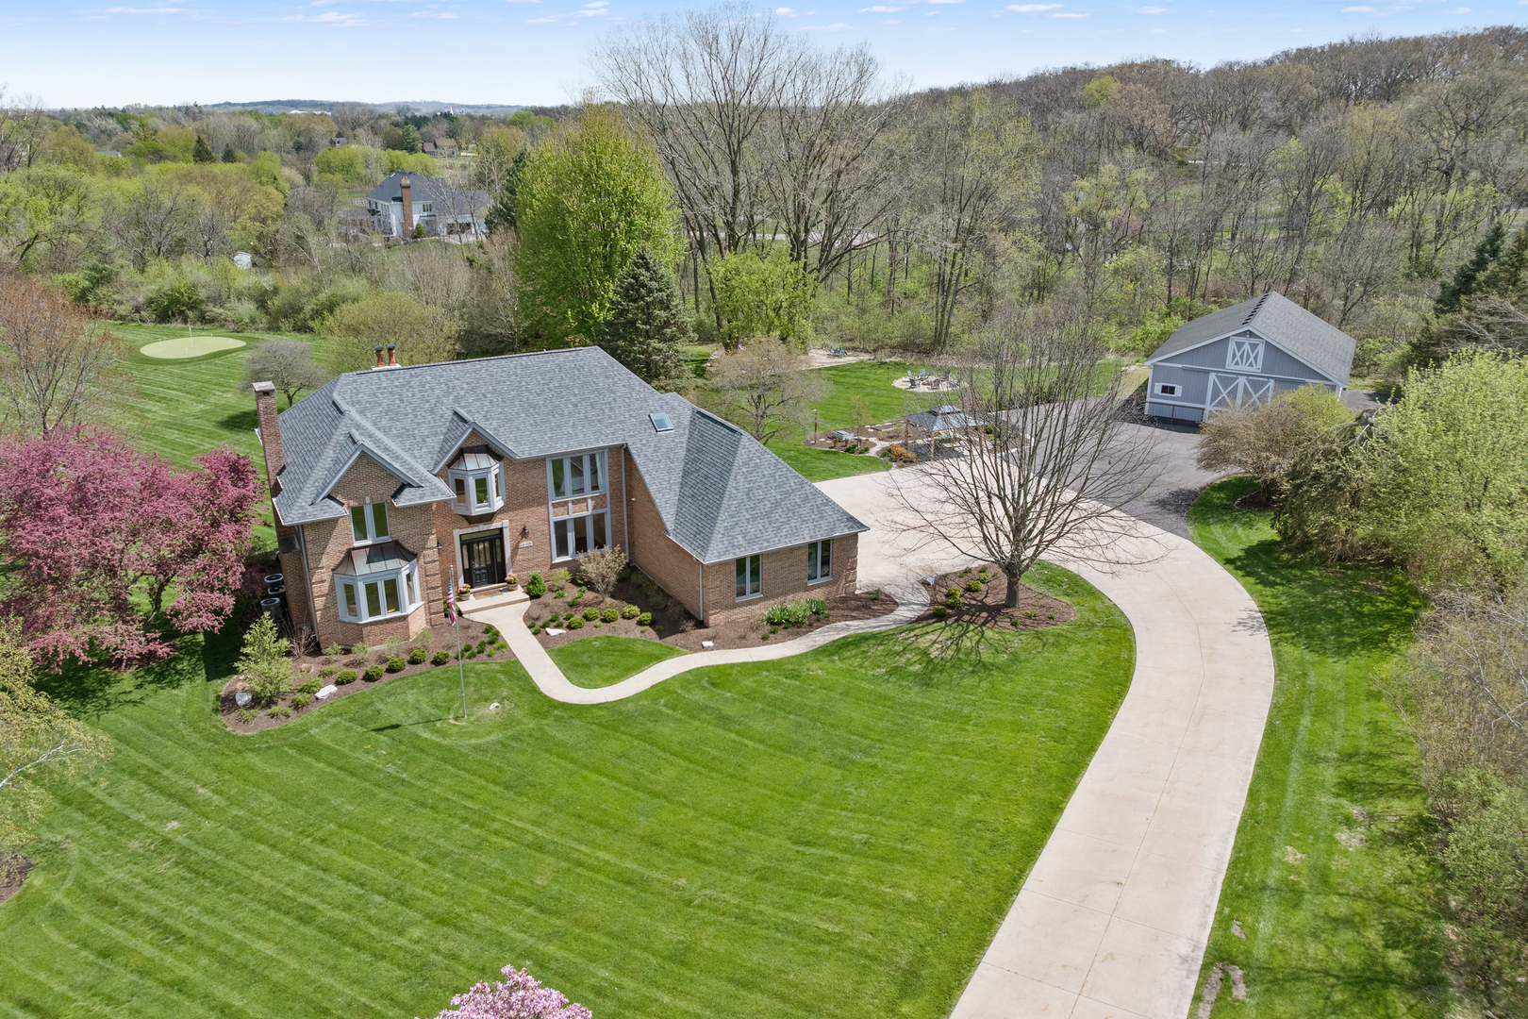
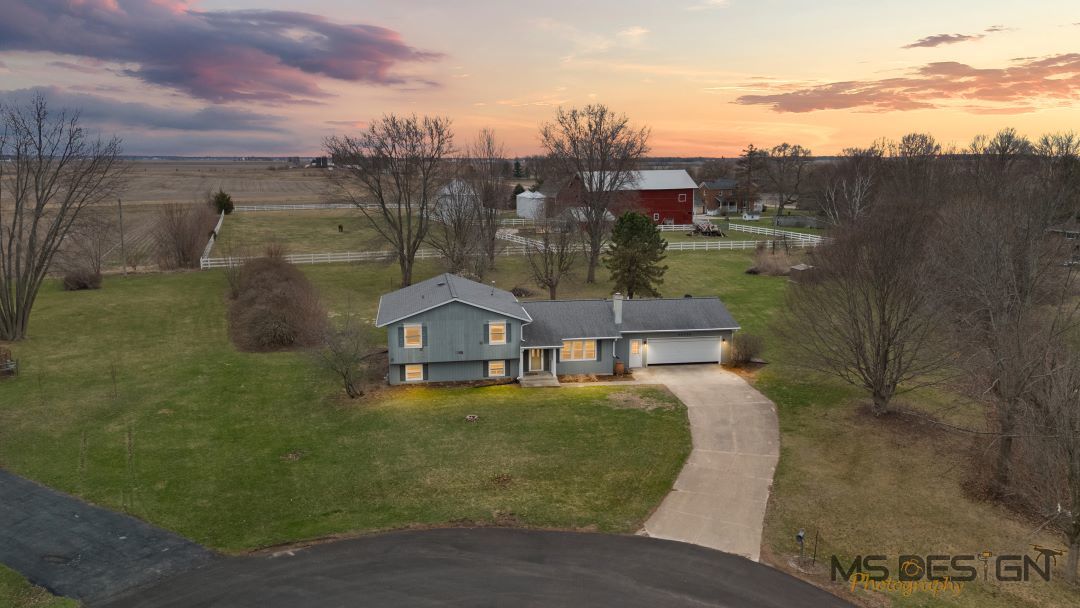
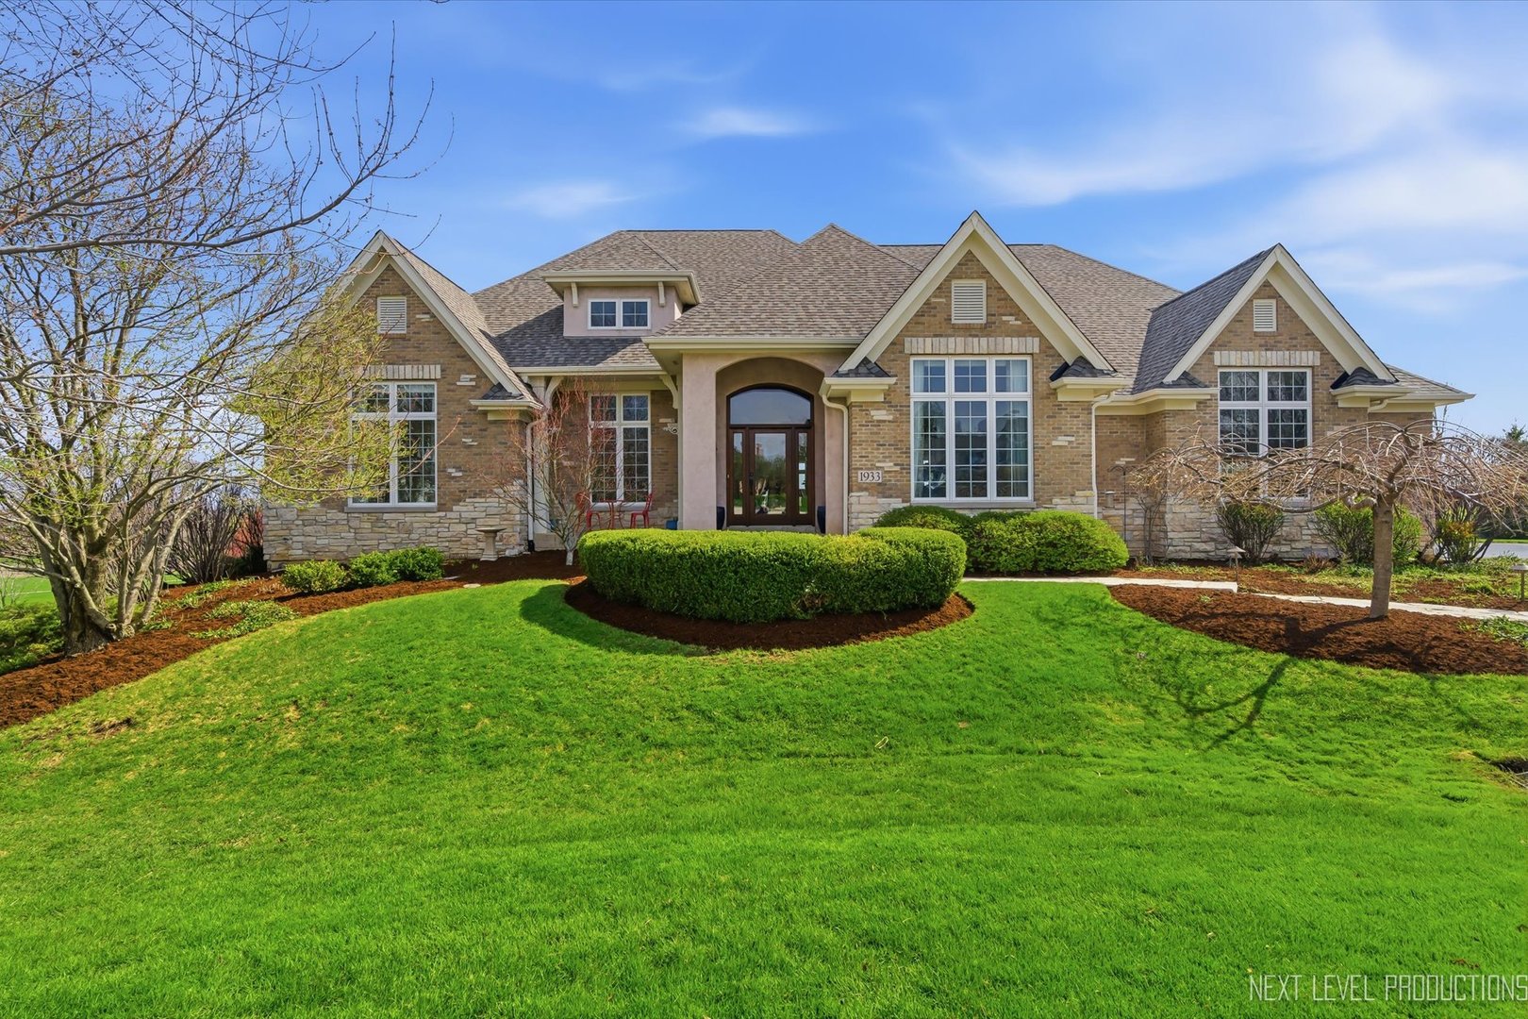
ABSOLUTELY AMAZING custom ranch home with high-end construction, incredible views, and a finished walkout basement! Located at the end of a private cul-de-sac, this one-of-a-kind home overlooks 1.15 private acres, the 16th green of Hughes Creek Golf Course, and miles of scenic views beyond. If you have been searching for exceptional one-level living, this is it. From the moment you enter through the oversized solid front door, you'll appreciate the quality, design, and setting this home offers. The main level features an open yet functionally private layout, beautiful hardwood flooring through most of the first floor, and elegant ceiling details ranging from 12' to 18', including box-beamed, coffered, and vaulted designs. A dramatic wall of windows fills the home with natural light and showcases some of the best views in the area. The chef's kitchen is beautifully appointed with a Jenn-Air Professional gas range/oven, stainless steel appliances, granite countertops, a large island with prep sink, spacious butler's pantry with pullout shelving, ample custom cabinetry, and under-cabinet lighting. The primary suite is a true retreat with a private hall entrance, new carpeting, bay windows with plantation shutters, a sitting area with hardwood flooring, a spacious walk-in closet with dual entrances, built-ins, and transom windows for natural light. The luxurious bath offers a European-style walk-in shower with seating, whirlpool tub, separate vanities, and built-in storage. Three bedrooms are located on the main level, all with deep walk-in closets. The main-floor laundry room includes cabinet and closet storage, utility sink, bench seating, and direct access to the 3.5-car garage. The den is the perfect office or flex space with extensive built-ins, abundant natural light, glass French doors, and an additional solid door for privacy. The fully finished walkout basement is an entertainer's dream, featuring a large bar, walk-in wine cellar with exposed brick, theater room with dual-row seating, built-in sound, new projector and screen, expansive family/recreation room with butler's sink, gaming area, exercise room, full bath, and multiple storage rooms. The walkout opens to a brick paver patio and expansive outdoor living space. Award-winning D302 schools. New roof and gutters in 2026. See Additional Information in the MLS for the full list of updates and included items, or contact your agent for details. Corporate relocation-sellers hate to leave! Schedule your showing today.
Courtesy Of: RE/MAX All Pro - St Charles
Feature Highlights
- Basement Bathrooms
General Features
- List Date:
- 04/16/2026
Public Schools
- Elementary School:
- Blackberry Creek Ele
- High School:
- Kaneland High School
Interior Features
- Living Area Source:
- Assessor
- Bedrooms Possible:
- 4
- Aprox. Total Finished Sq Ft:
- 6436
- Bathrooms Full:
- 3
- Rooms Total:
- 14
Exterior Features and Amenities
- Lot Size Dimensions:
- 65x241x100x322x197
- Parking Total:
- 3.1
Financial
- Association Fee:
- $200.00
- Tax Year:
- 2024
- Tax Annual Amount:
- $20,267.00
- Days On Market:
- 13
- Purchase Contract Date:
- 2026-04-27
Other Features
- Elementary School District:
- 302
- High School District:
- 302
- Middle Or Junior School District:
- 302
- Age:
- 21-25 Years
The data relating to real estate for sale on this website comes in part from the Broker Reciprocity program of MRED LLC. Real Estate listings held by brokerage firms other than Hometown Real Estate are marked with the Broker Reciprocity logo or the Broker Reciprocity thumbnail logo (a little black house) and detailed information about them includes the names of the listing brokers. Some properties which appear for sale on this website may subsequently have sold and may no longer be available. The information being provided is for consumers' personal, non-commercial use and may not be used for any purpose other than to identify prospective properties consumers may be interested in purchasing.
Data last updated: 2026-05-25.
Copyright 2026 MRED LLC