






McHenry, US

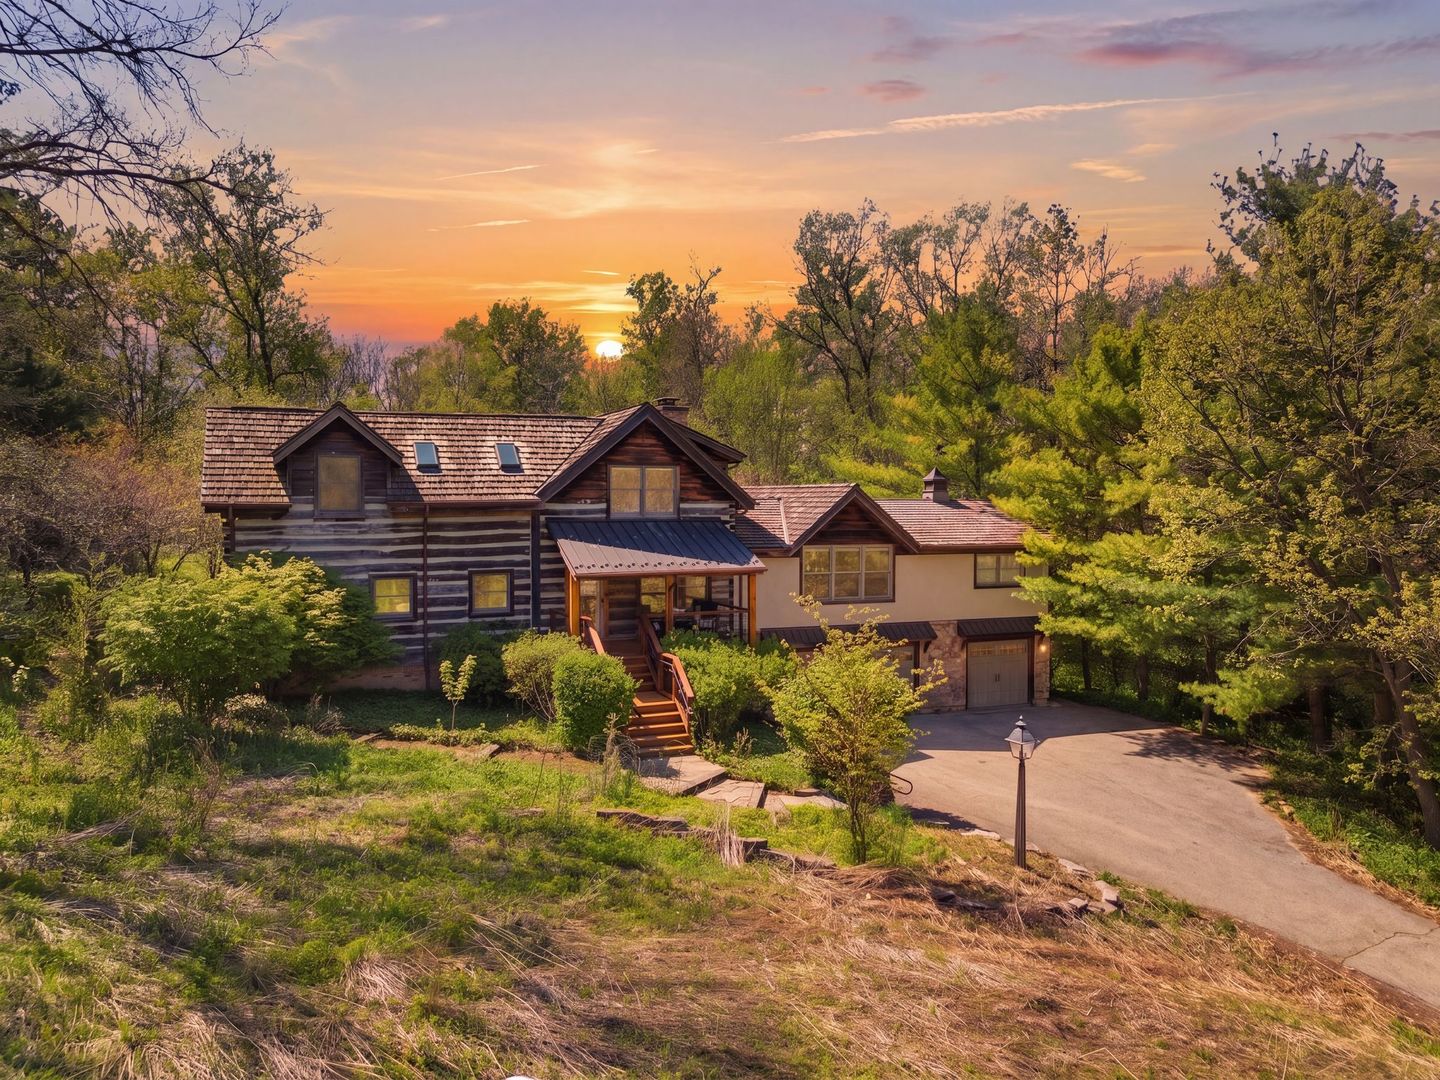
The logs of an 1855 Wisconsin schoolhouse were hand-hewn, disassembled, and transported to Barrington Hills, where they were carefully reconstructed and expanded in 1987 into a home unlike anything else on the market - 3,614 square feet on 1.21 acres, with 5 bedrooms, 4.5 bathrooms, and a three-car garage, all within the Barrington 220 school district. The main level sets the tone immediately. Restored hardwood floors and a wood-burning fireplace anchor the living spaces. The kitchen has been fully renovated and opens to a sunroom overlooking the pond and surrounding landscape - both rooms with radiant-heated floors. The first-floor primary suite lives as a private retreat - office, dressing room, walk-in closet with washer and dryer, and its own climate zone. Upstairs, three bedrooms and two full baths sit among the treetops, with updated finishes and custom millwork throughout. The lower level adds a family room with fireplace, a fifth bedroom, and a full bath - all with updated flooring and fresh paint. The outdoor spaces are where this property truly separates itself. A professionally designed stream creates a natural centerpiece, with the sound of moving water woven into the setting. Trails wind through mature trees to a tucked-away treehouse. A custom stone firepit anchors a natural gathering area. A chicken coop, berry patches, herb gardens, and pollinator-friendly plantings make the landscape as productive as it is beautiful. Decks and a welcoming front porch extend the living space outdoors year-round. Infrastructure matches the character: five-zone radiant heat, shared private well and septic, high-speed internet, hardwired systems throughout, and extensive updates across mechanical and structural systems - including a new water heater, water softener, and iron filtration system installed in 2026. Five minutes to downtown Barrington - its shops, restaurants, and the Metra UP-Northwest line with direct service to Chicago. The space and privacy of Barrington Hills, without the isolation. *Multiple offers received. HIGHEST AND BEST DUE BY SATURDAY 5/9 AT 5 PM.*
Courtesy Of: Compass
Feature Highlights
- Basement Bathrooms
General Features
- List Date:
- 05/06/2026
Public Schools
- Elementary School:
- Countryside Elementa
- High School:
- Barrington High Scho
Interior Features
- Bedrooms Possible:
- 5
- Aprox. Total Finished Sq Ft:
- 3614
- Rooms Total:
- 11
- Bathrooms Full:
- 4
- Living Area Source:
- Estimated
Exterior Features and Amenities
- Lot Size Dimensions:
- 160X301
- Model:
- CUSTOM
- Parking Total:
- 3
Financial
- Days On Market:
- 16
- Purchase Contract Date:
- 2026-05-09
- Tax Annual Amount:
- $11,935.00
- Tax Year:
- 2024
Other Features
- Elementary School District:
- 220
- High School District:
- 220
- Middle Or Junior School District:
- 220
- Age:
- 31-40 Years
The data relating to real estate for sale on this website comes in part from the Broker Reciprocity program of MRED LLC. Real Estate listings held by brokerage firms other than Hometown Real Estate are marked with the Broker Reciprocity logo or the Broker Reciprocity thumbnail logo (a little black house) and detailed information about them includes the names of the listing brokers. Some properties which appear for sale on this website may subsequently have sold and may no longer be available. The information being provided is for consumers' personal, non-commercial use and may not be used for any purpose other than to identify prospective properties consumers may be interested in purchasing.
Data last updated: 2026-05-31.
Copyright 2026 MRED LLC