






Cook, US

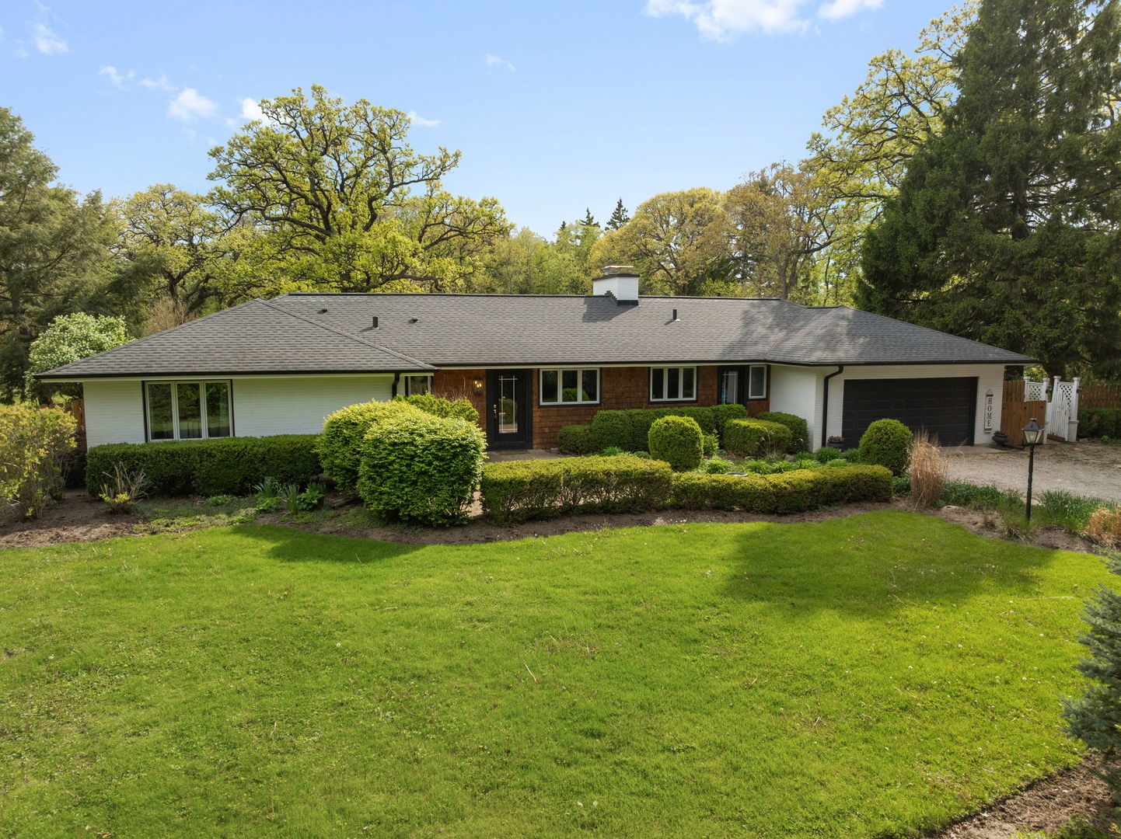
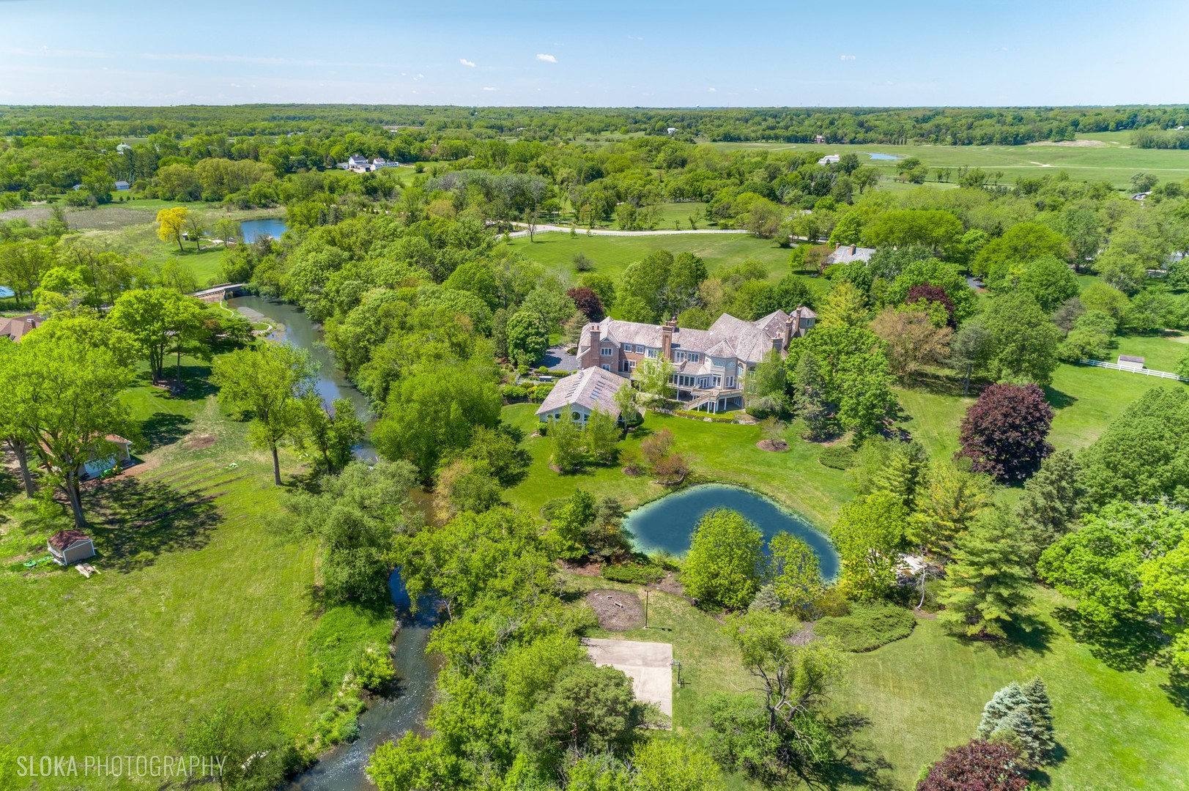
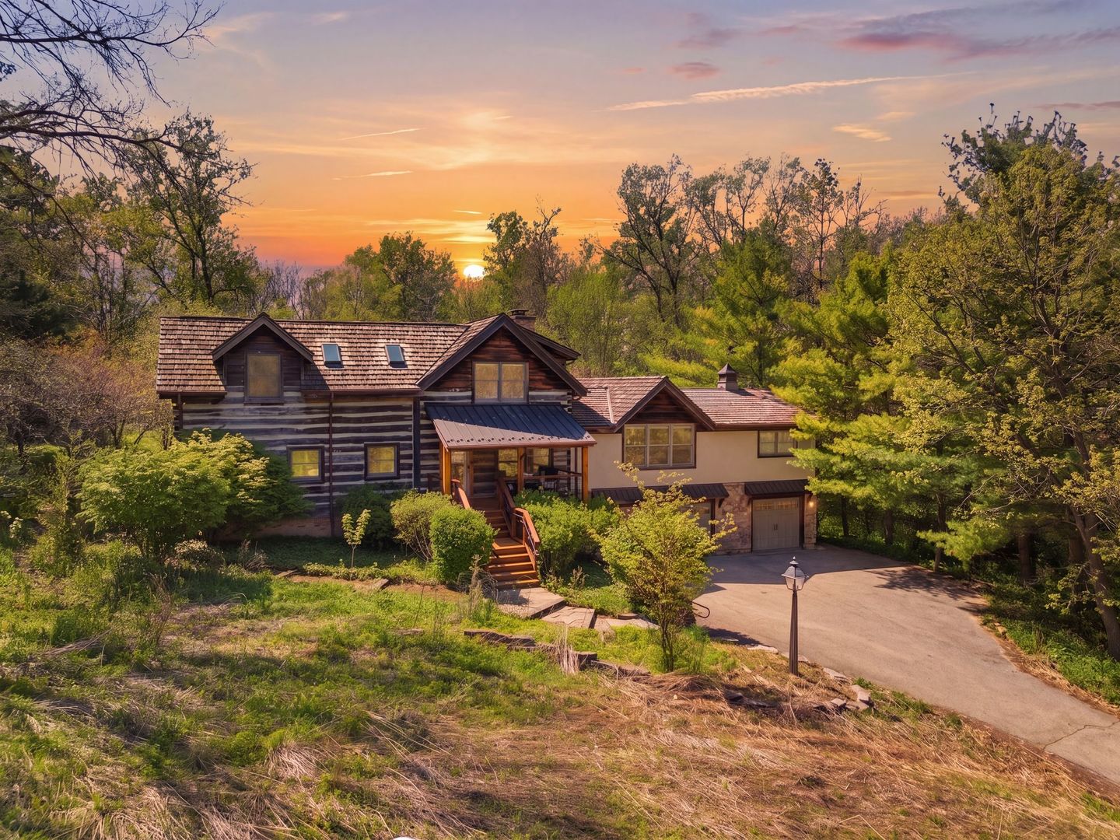
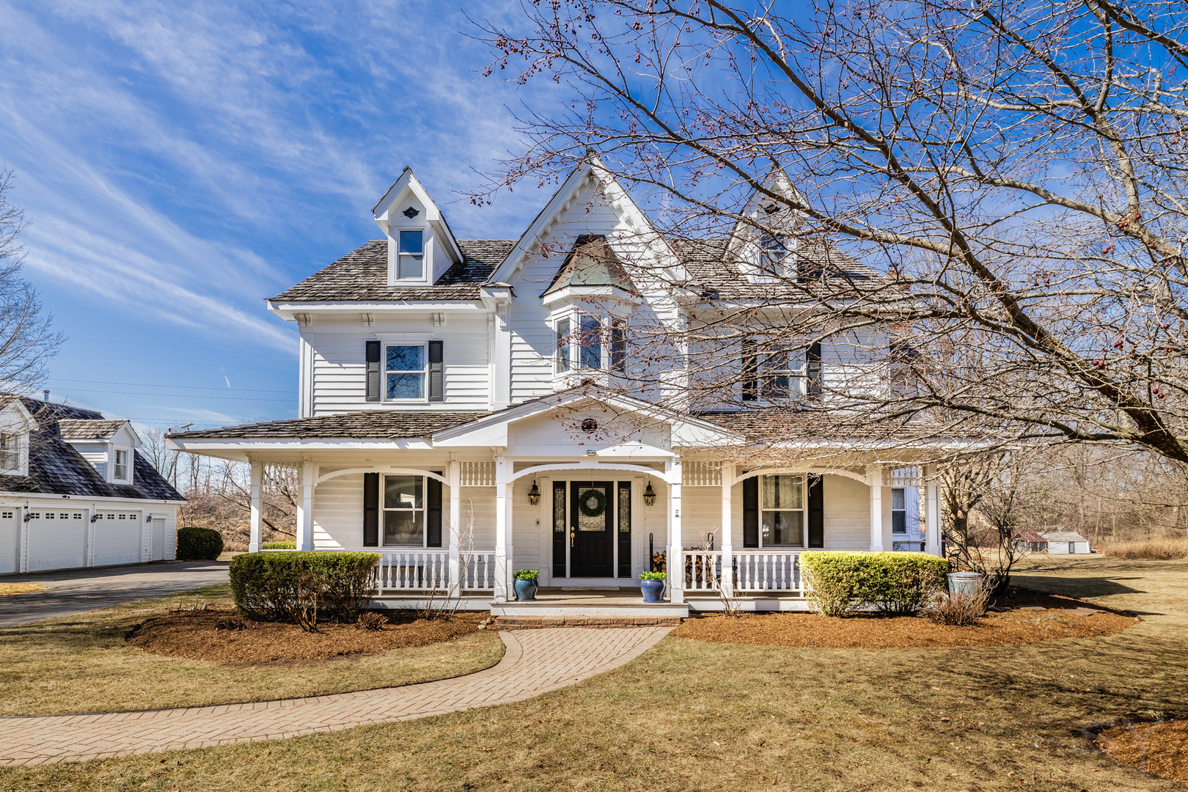
You will not find another home like this one, many listings say this, but this time it is true. Not just a home, this nearly 7.5 acre estate is also full of experiences and activities for you and your family. The home is nearly 4400 square feet with 4 Bedrooms and 3.5 Bathrooms. The Completely renovated Chef's Kitchen features custom cabinets, natural quartzite countertops, huge island, floor to ceiling designer tile, and stainless steel thermador/bosch appliance. Ample storage with plentiful cabinet space, butler pantry, and walk-in food pantry. There is a breakfast nook with built-in dinette seating. New and refinished hardwoods throughout the main level, stairs, and upstairs hallway. Spacious master bathroom with separate vanity, soaking tub, and auxiliary room perfect for a sauna or light exercise equipment. Now to the family fun and experiences, an almost 0.5 acre pond is well stocked with blue gill, bass, walleye, catfish, minnows, frogs, and crayfish adjoined by a stone lined stream and waterfall. There is a floating dock with detachable ice fishing deck. Perfectly sloped sledding hill that doubles as a wildflower garden in the warm months. The home is farmstead ready with a duck enclosure and chicken/small animal yard and shelters. Mature trees including oaks, maples, ash, spruce, and weeping willows. Numerous outdoor entertaining spaces including custom deck with pergola, pavilion, stone patios, extended covered front porch, and brand new balcony deck off the master bedroom. If you love a garden there is a berry patch with blueberries, raspberries, blackberries, gooseberries, and wild grapes. There are producing fruit trees; apples, pears, peaches, cherries, and plums. Large detached 3 car garage with semi-finished loft space above the garage which can be entered through a dedicated finished lobby. Barrington Schools and close to everything Barrington has to offer but with the privacy of this magical estate that is situated on a private drive and cul de sac. Listing will be ready for showing the week of March 16th and additional interior pictures will be taken shortly before the showings.
Courtesy Of: Fulton Grace Realty
General Features
- List Date:
- 03/18/2026
Public Schools
- Elementary School:
- Countryside Elementa
- High School:
- Barrington High Scho
Interior Features
- Living Area Source:
- Assessor
- Bedrooms Possible:
- 4
- Bathrooms Full:
- 3
- Rooms Total:
- 12
Exterior Features and Amenities
- Lot Size Dimensions:
- 213.9 X 487.2 X 515.3 X 199 X 459.9 X 399.9
- Parking Total:
- 3
Financial
- Association Fee:
- $3,500.00
- Purchase Contract Date:
- 2026-03-23
- Days On Market:
- 41
- Tax Annual Amount:
- $20,085.79
- Tax Year:
- 2024
Other Features
- Elementary School District:
- 220
- High School District:
- 220
- Middle Or Junior School District:
- 220
- Age:
- 26-30 Years
The data relating to real estate for sale on this website comes in part from the Broker Reciprocity program of MRED LLC. Real Estate listings held by brokerage firms other than Hometown Real Estate are marked with the Broker Reciprocity logo or the Broker Reciprocity thumbnail logo (a little black house) and detailed information about them includes the names of the listing brokers. Some properties which appear for sale on this website may subsequently have sold and may no longer be available. The information being provided is for consumers' personal, non-commercial use and may not be used for any purpose other than to identify prospective properties consumers may be interested in purchasing.
Data last updated: 2026-05-31.
Copyright 2026 MRED LLC