






Cook, US

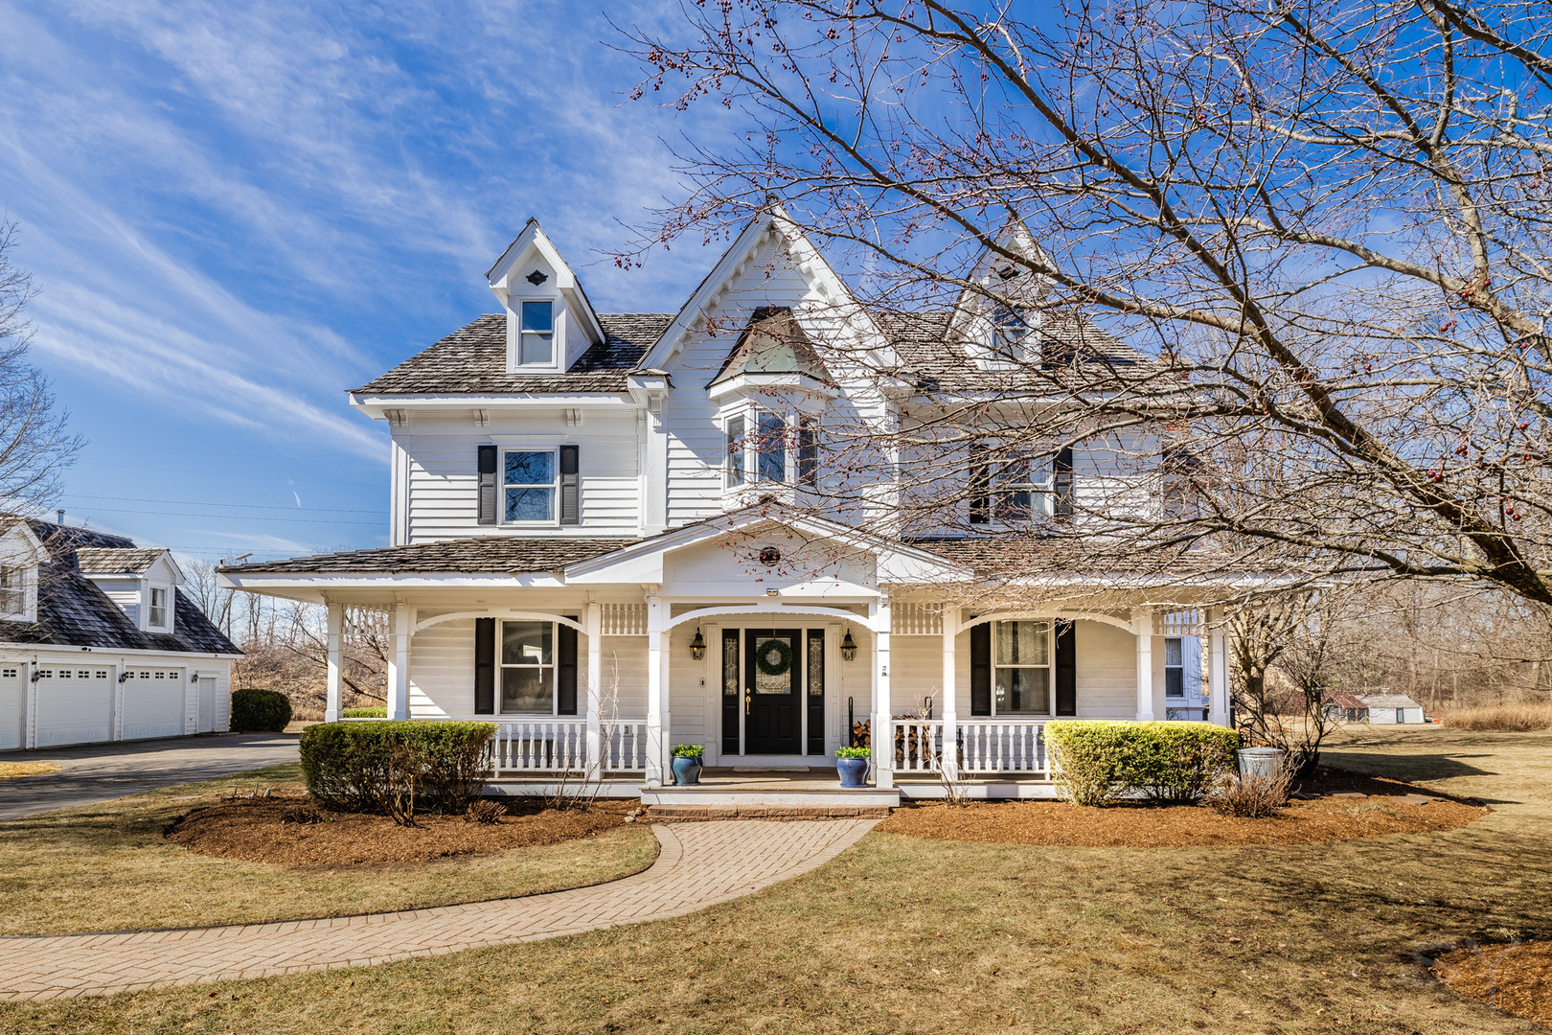
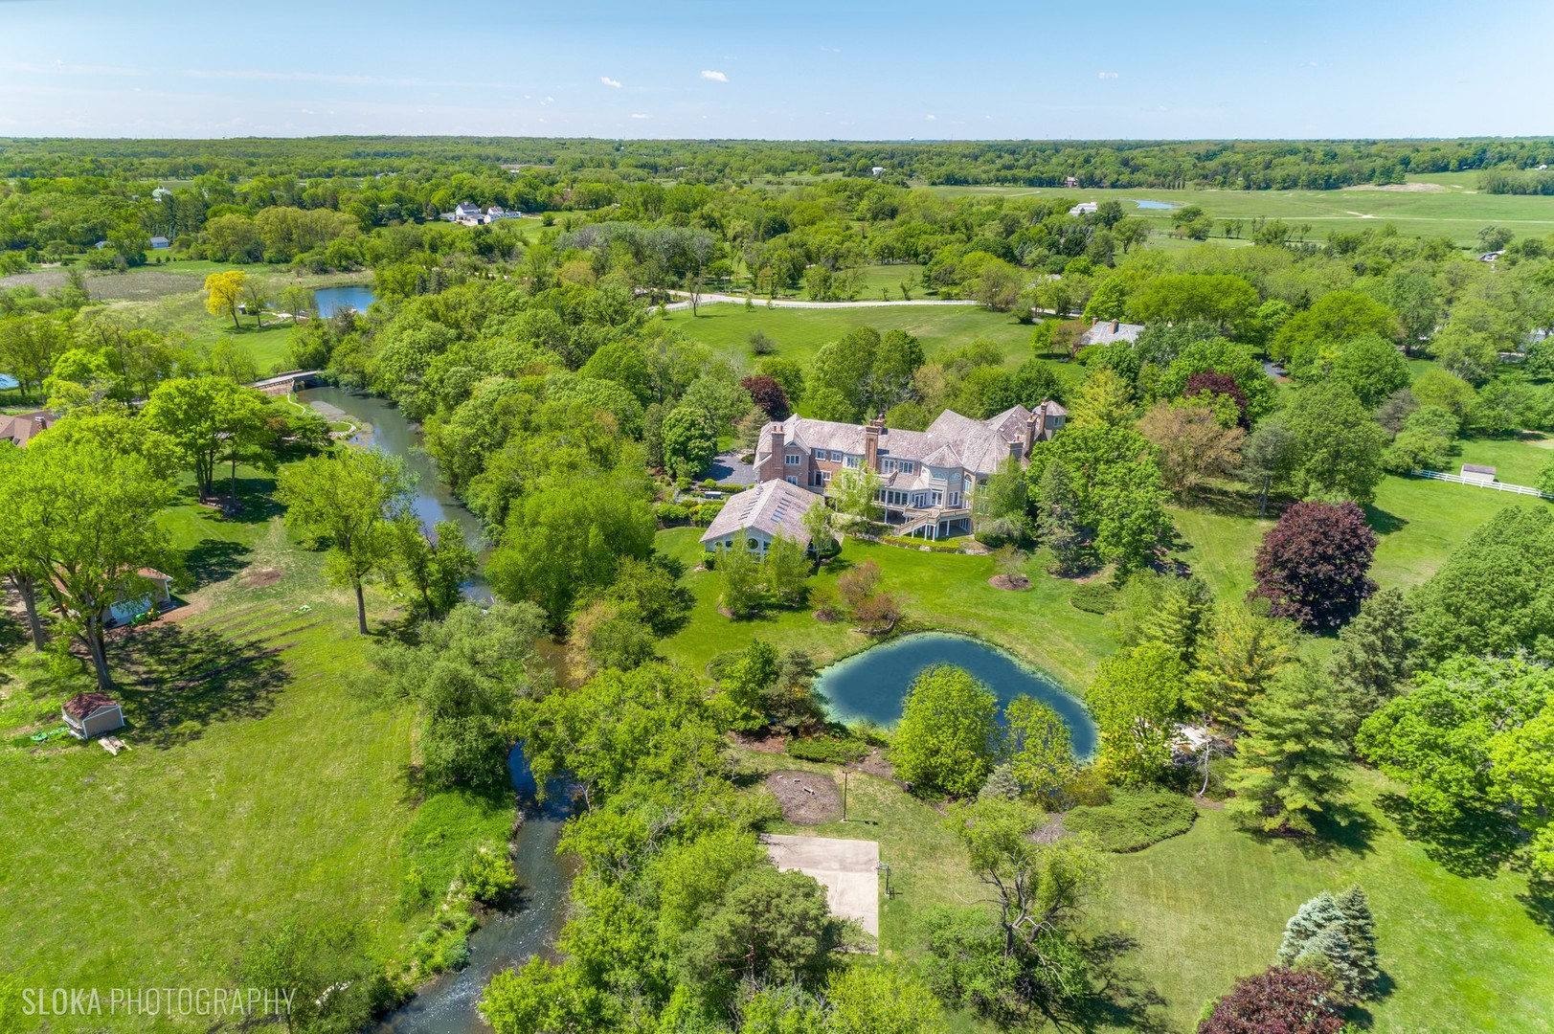
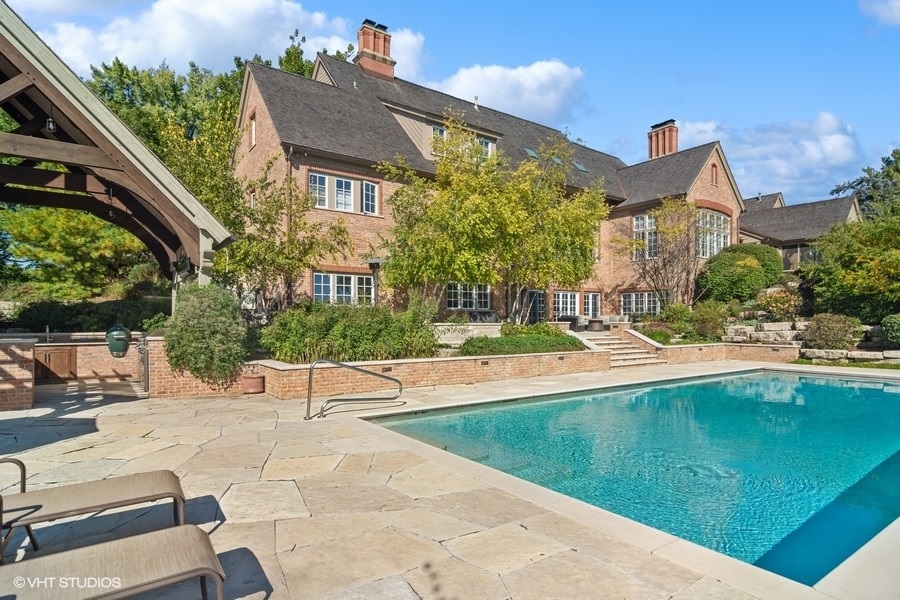
Set on more than five acres of beautifully landscaped grounds with 400 feet of private shoreline, this French Country estate captures the essence of refined lakefront living on Barrington Hills' exclusive Hawley Lake. Commanding its rare position with timeless elegance and resort-style amenities, it offers a lifestyle of unparalleled beauty, inspiration, privacy, and sophistication. A seamless blend of comfort and refinement, the property is both a private sanctuary and a resort-like retreat, designed for living beautifully indoors and out. From the moment you arrive, the setting captivates-rolling lawns, towering trees, an apple orchard, and a flourishing garden surround a stately brick residence with sweeping lake views. The estate's amenities rival those of a private resort: a one million dollar upgrade includes: a large salt-water pool and separate spa framed in stone, a fully equipped outdoor kitchen and bar for lively gatherings, and generous terraces and porches that invite relaxation at every turn. Inside, timeless craftsmanship and thoughtful design take center stage. Soaring windows flood the interiors with light, while custom millwork and architectural detailing provide an air of refinement. The formal living room is inviting and grand, and the two-story great room with box beam ceiling both have fireplaces and are elegant backdrops for entertaining. The chef's kitchen, with adjoining hearth room and dining area, is as inviting as it is functional, with sweeping views of the lake and grounds - and a generous space to both create and entertain. The brightly lit main-floor primary suite offers a private deck overlooking the lake, large bathroom and two walk in closets. The richly appointed library opens to the separate porch and a spacious wet bar -your own secluded retreat. A large screened porch provides views of the grounds, and a place to enjoy nature in a protected area - from Spring through Fall. An inspiring atrium staircase ascends to the second floor, where two ensuite bedrooms anchor one wing, complemented by two additional bedrooms, a full bath, a versatile loft, and a spacious unfinished attic ready for customization. The walkout lower level expands the living experience with a light-filled family room, game room, wet bar (convertible to a second kitchen), gym with heated cork flooring and pool/playroom-all flowing effortlessly to the estate's spectacular outdoor spaces. Thoughtfully designed for in-law and au pair living, there are two staircases to both the second floor accommodations and the walk out lower level. Nestled at the end of a quiet cul-de-sac, the property opens directly to spring-fed Hawley Lake, known for fishing, paddleboarding, pontoon boating, and endless wildlife sightings. Your private pier and sandy beach invite morning swims, sunset cocktails, and memories made across the seasons. Two outbuildings enrich the lifestyle-an authentic livestock-ready two-stall barn, with separate luxe chicken quarters, and a charming historic original home, brimming with potential as a pool house, art studio, or private office. Seller has meticulously maintained this home, including a newer roof and copper gutters. Luxuries abound as well: a three-car attached garage, circular driveway, and proximity to Barrington's charming village, world-class dining, award-winning schools, boutique shopping and convenient access to O'Hare, downtown Chicago and the Metra train. This is more than a home-it is a lifestyle of rare privacy, natural waterfront beauty, and timeless elegance. A once-in-a-lifetime offering, it is destined to become the next steward's enduring legacy in the heart of Barrington Hills.
Courtesy Of: Compass
Feature Highlights
- Additional Parcels
- Basement Bathrooms
General Features
- List Date:
- 04/08/2026
Public Schools
- Elementary School:
- Countryside Elementa
- High School:
- Barrington High Scho
Interior Features
- Living Area Source:
- Assessor
- Bedrooms Possible:
- 5
- Bathrooms Full:
- 5
- Rooms Total:
- 16
Exterior Features and Amenities
- Lot Size Dimensions:
- 402X1175X936X1070
- Parking Total:
- 3
Financial
- Association Fee:
- $400.00
- Tax Year:
- 2024
- Tax Annual Amount:
- $30,718.00
- Days On Market:
- 25
- Purchase Contract Date:
- 2026-05-02
Other Features
- Elementary School District:
- 220
- High School District:
- 220
- Middle Or Junior School District:
- 220
- Age:
- 31-40 Years
Directions
59 S, take a right on Old Dundee Rd, right on Hawley Woods Rd, and right on Round Barn Rd
The data relating to real estate for sale on this website comes in part from the Broker Reciprocity program of MRED LLC. Real Estate listings held by brokerage firms other than Hometown Real Estate are marked with the Broker Reciprocity logo or the Broker Reciprocity thumbnail logo (a little black house) and detailed information about them includes the names of the listing brokers. Some properties which appear for sale on this website may subsequently have sold and may no longer be available. The information being provided is for consumers' personal, non-commercial use and may not be used for any purpose other than to identify prospective properties consumers may be interested in purchasing.
Data last updated: 2026-05-31.
Copyright 2026 MRED LLC