







Kane, US

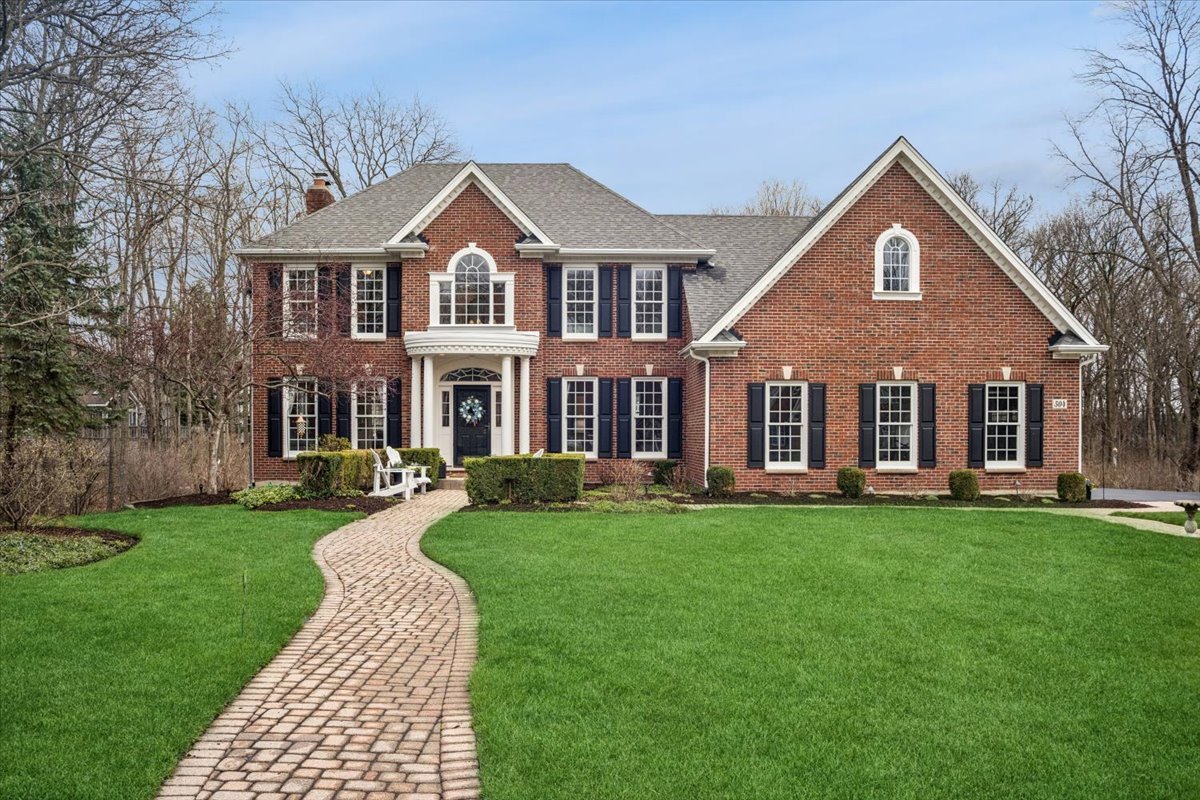
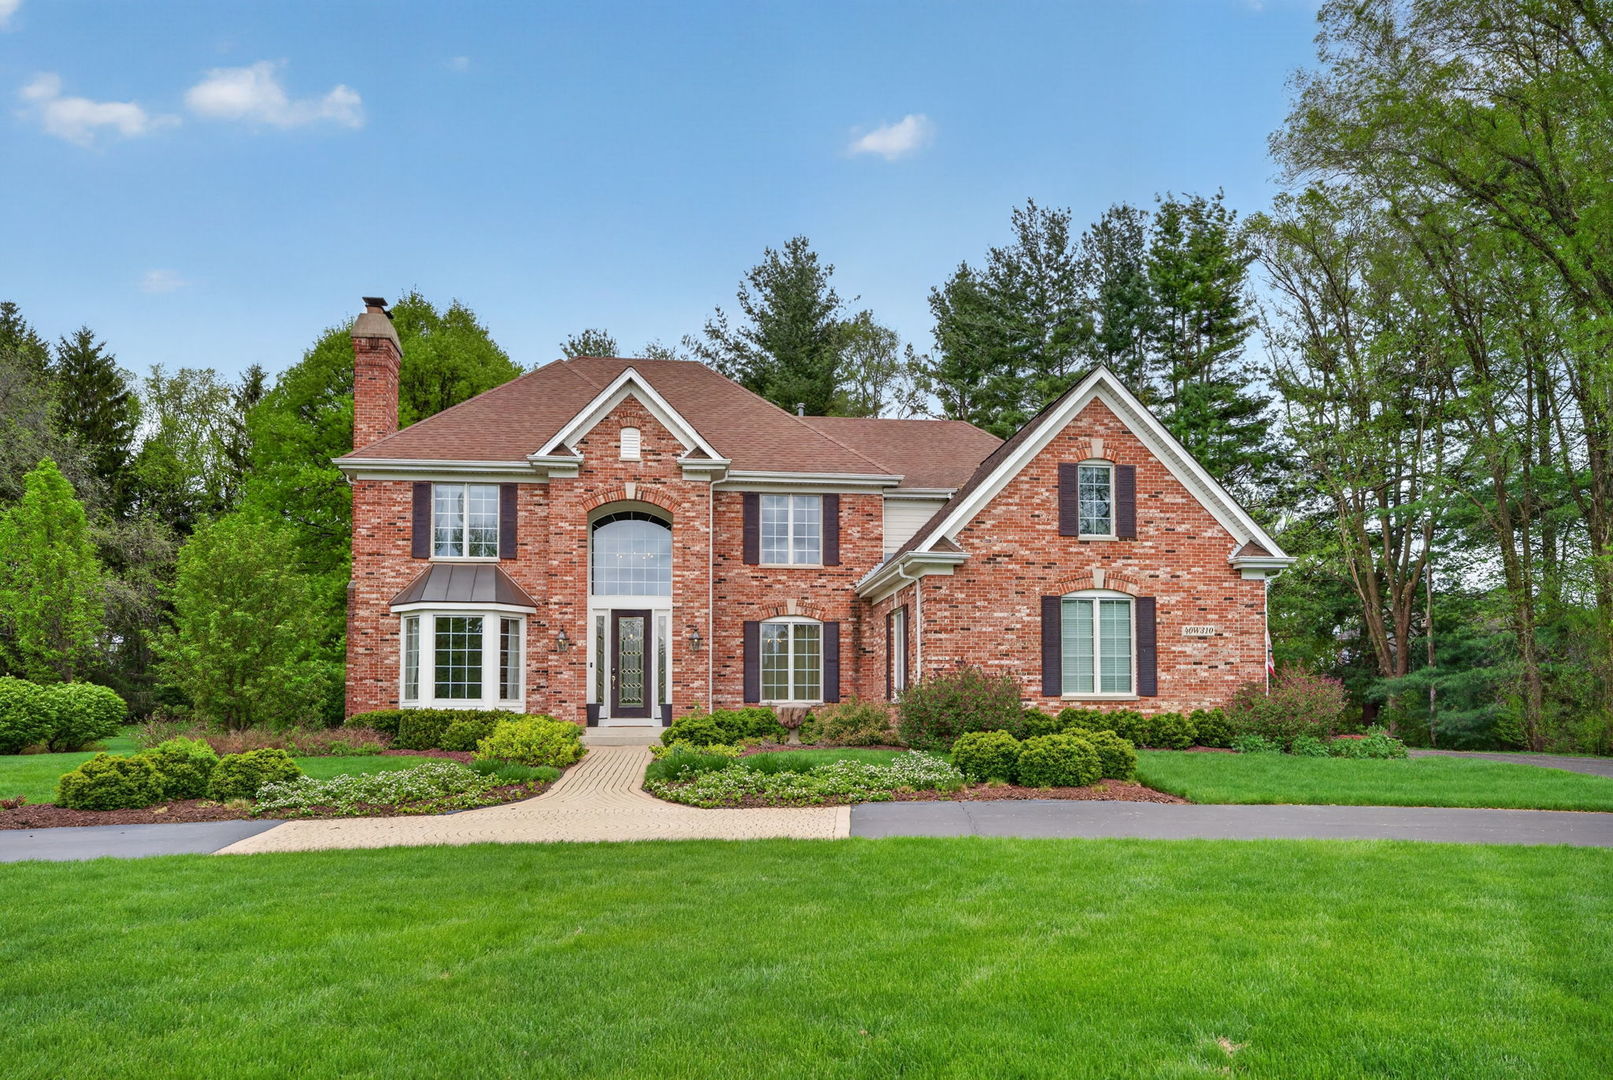
Estate home on 1.25 private wooded acres in prestigious "The Hastings" neighborhood. Featuring over 5000 sq. ft. of finished living space, this executive home offers timeless elegance, modern sophistication, and beautiful living spaces designed to adapt with ease to your life. From the circular drive, the impressive two-story foyer, to the flowing floor plan designed for entertaining, family gatherings, and everyday living, you won't be disappointed. A chef's kitchen with walk in pantry, island, counter seating, eat in area, and patio access is open to the light filled family room with soaring ceilings and fireplace. Working from home won't seem like work in the first floor office with French doors, fireplace, mini fridge and wet bar. Living room with fireplace, beautiful dining room, main floor laundry and three car garage complete the main floor. Owner's suite enjoys it's own balcony, fireplace, and large ensuite. Princess Suite with bath and adjacent flex space, ideal for a playroom, home school area, reading nook, creativity zone, or exercise room. Jack & Jill bath separates Bedrooms 3 & 4. The finished basement is not only designed for entertaining and relaxing with a stone fireplace, wet-bar, sound system, built ins, & full bath, but offers plenty of storage and a work room. Outdoor living space features paver patio & access paths highlighted by professional landscaping & lighting. Must see to appreciate the welcoming feel of this expansive home. This serene wooded setting offers peace and privacy in the highly sought after St. Charles school district, while conveniently just minutes from everything downtown St. Charles has to offer, 15 minutes to Metra and close to great restaurants. Pool table, dart board, pinball machine NOT included.
Courtesy Of: Fathom Realty IL LLC
Feature Highlights
- Basement Bathrooms
General Features
- List Date:
- 05/02/2026
Public Schools
- Elementary School:
- Wasco Elementary Sch
- High School:
- St Charles North Hig
Interior Features
- Living Area Source:
- Assessor
- Bedrooms Possible:
- 4
- Aprox. Total Finished Sq Ft:
- 5317
- Bathrooms Full:
- 4
- Rooms Total:
- 13
Exterior Features and Amenities
- Lot Size Dimensions:
- 164x352x120x83x257
- Parking Total:
- 3
Financial
- Association Fee:
- $600.00
- Tax Year:
- 2024
- Tax Annual Amount:
- $14,955.00
- Days On Market:
- 12
- Purchase Contract Date:
- 2026-05-04
Other Features
- Elementary School District:
- 303
- High School District:
- 303
- Middle Or Junior School District:
- 303
- Age:
- 21-25 Years
The data relating to real estate for sale on this website comes in part from the Broker Reciprocity program of MRED LLC. Real Estate listings held by brokerage firms other than Hometown Real Estate are marked with the Broker Reciprocity logo or the Broker Reciprocity thumbnail logo (a little black house) and detailed information about them includes the names of the listing brokers. Some properties which appear for sale on this website may subsequently have sold and may no longer be available. The information being provided is for consumers' personal, non-commercial use and may not be used for any purpose other than to identify prospective properties consumers may be interested in purchasing.
Data last updated: 2026-05-25.
Copyright 2026 MRED LLC