






Kane, US

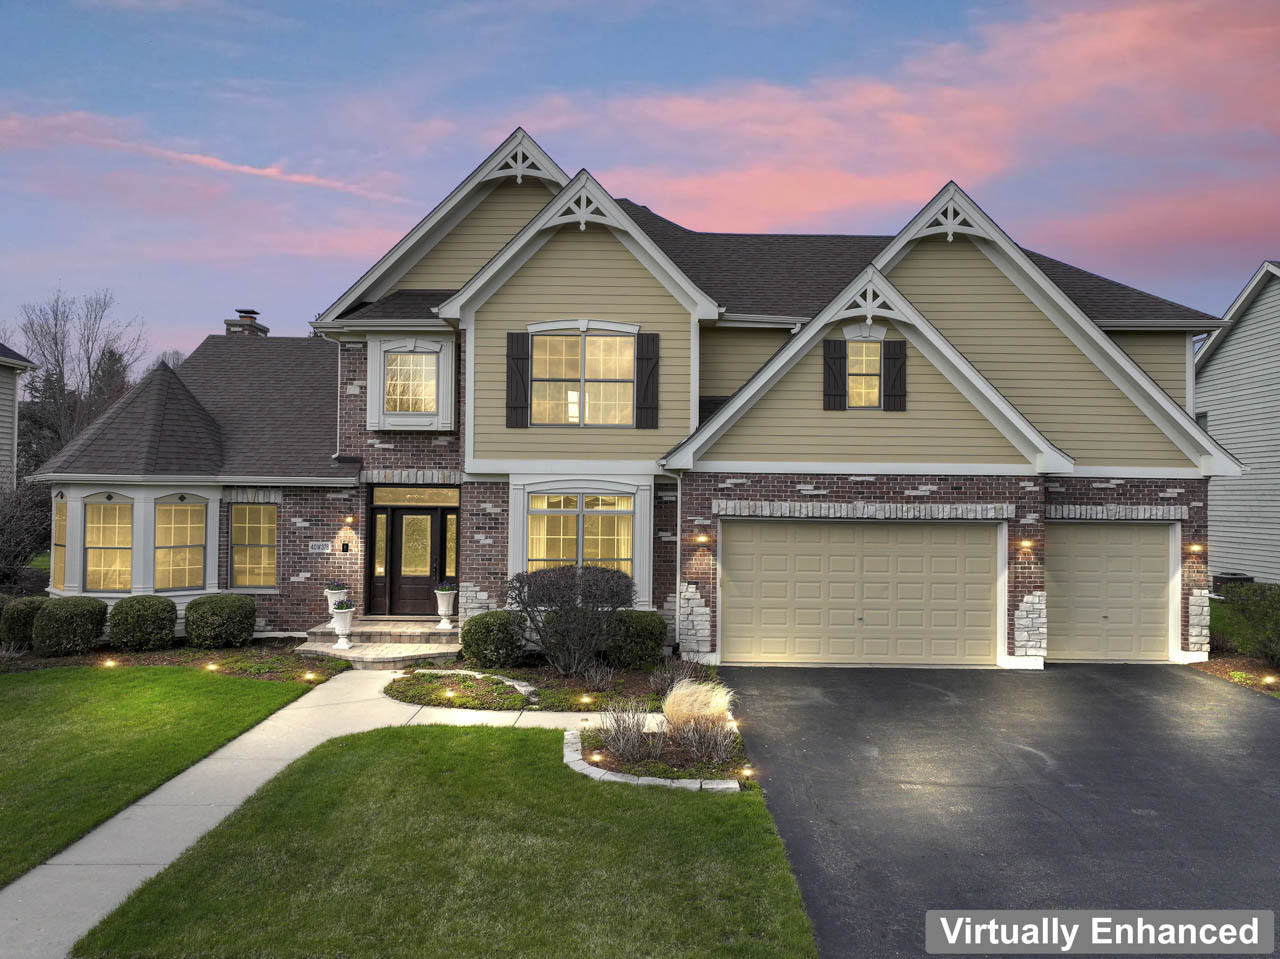
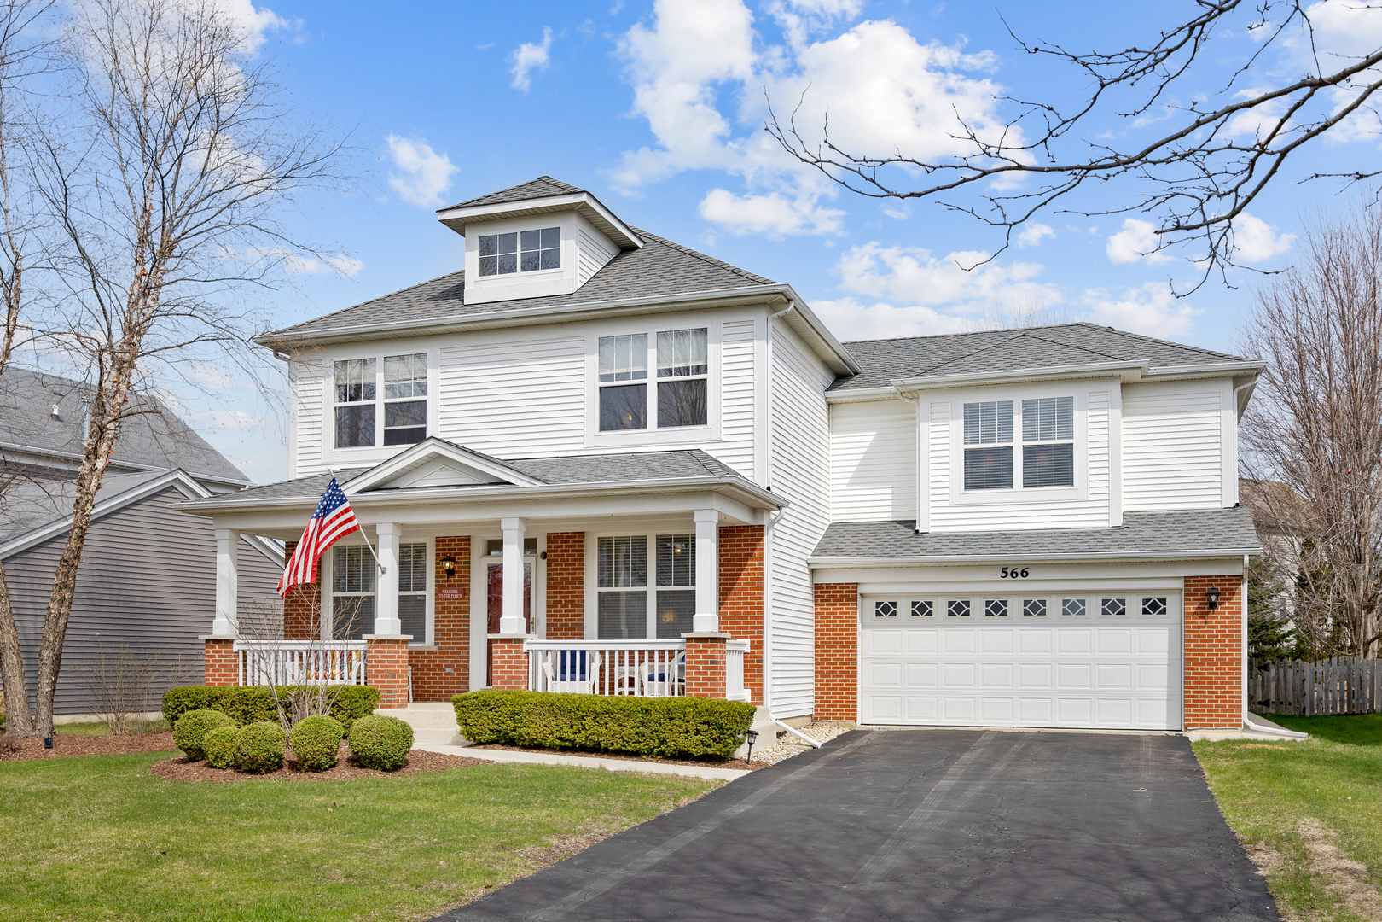
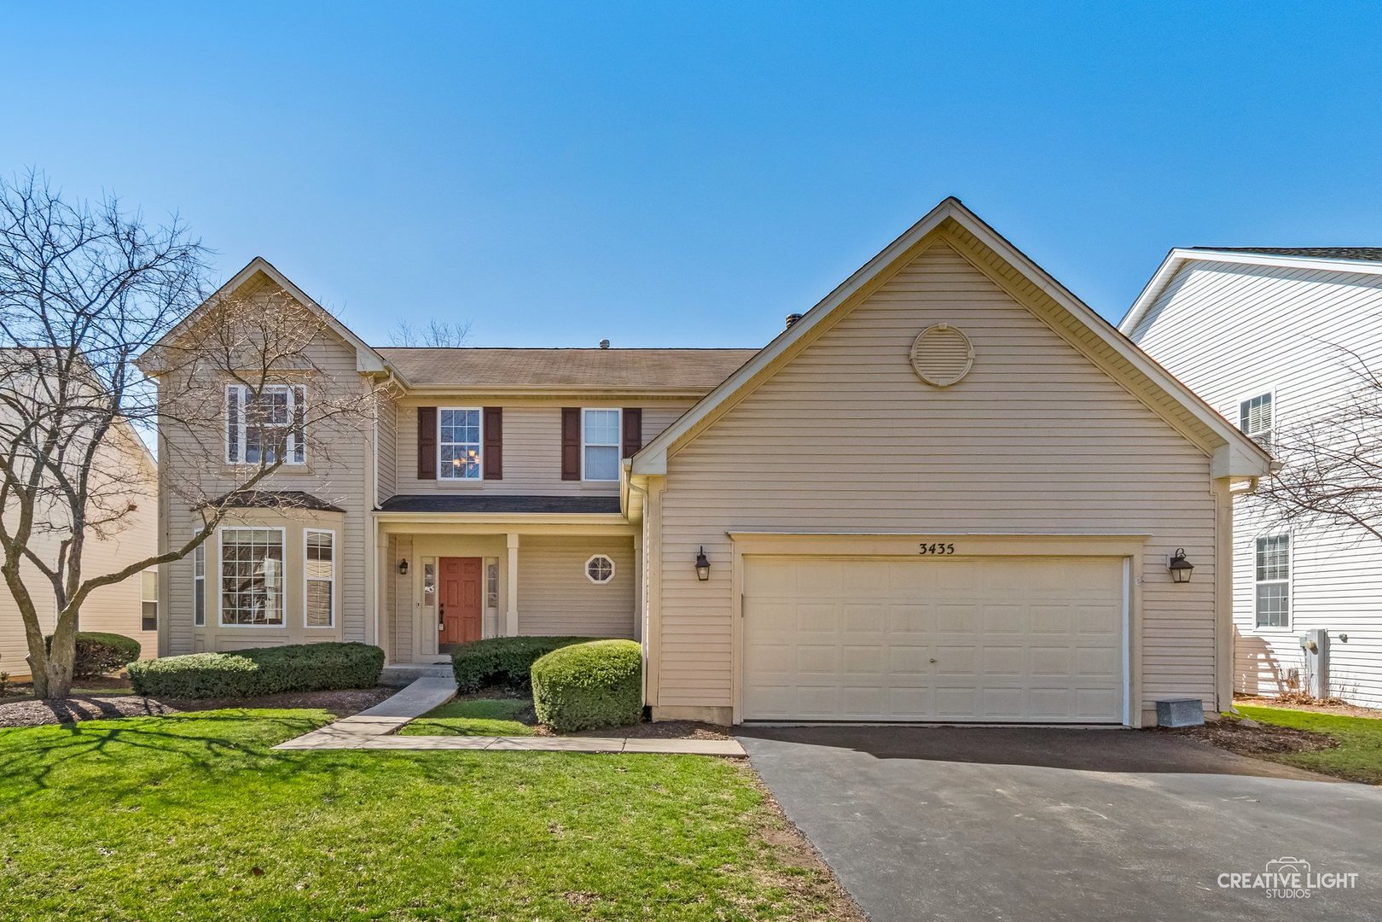
Welcome to this exceptional home in a desirable St. Charles neighborhood! This home has so much to offer as you step into the open foyer featuring beautiful hardwood floors throughout the first floor. The kitchen boasts 42-inch cabinets and stainless steel appliances and flows seamlessly into the spacious family room, complete with built-in shelving and an electric fireplace. Patio doors lead to a beautifully fenced backyard featuring a pergola and fire table. A hot tub (10 years old) is also included for year-round enjoyment Upstairs, you'll find four generously sized bedrooms, all with closet organizers, ceiling fans, and brand-new carpet. The primary suite features a walk-in closet and an en-suite bath with double sinks, a jetted tub, and a large shower with side jets. The second full bath also includes double sinks. The finished basement is ideal for entertaining, offering a wet bar with refrigerator and dishwasher, two bonus rooms (one currently used as an exercise room), and a full bathroom. Additional highlights include an extra-deep garage for added storage. Major mechanical updates include a furnace and A/C that are 5 years old and a water heater that is 10 years old. Roof is original! Sellers are seeking a closing date in late May or early June. This home is being sold AS-IS.
Courtesy Of: Realstar Realty, Inc
Feature Highlights
- Basement Bathrooms
General Features
- List Date:
- 03/26/2026
Public Schools
- Elementary School:
- Richmond Elementary
- High School:
- St Charles East High
Interior Features
- Living Area Source:
- Assessor
- Bedrooms Possible:
- 4
- Aprox. Total Finished Sq Ft:
- 1141
- Bathrooms Full:
- 3
- Rooms Total:
- 11
Exterior Features and Amenities
- Lot Size Dimensions:
- 67x125x67x125
- Model:
- Woodsage
- Parking Total:
- 2
Financial
- Association Fee:
- $340.00
- Tax Year:
- 2024
- Tax Annual Amount:
- $10,418.00
- Days On Market:
- 32
- Purchase Contract Date:
- 2026-04-05
Other Features
- Elementary School District:
- 303
- High School District:
- 303
- Middle Or Junior School District:
- 303
- Age:
- 21-25 Years
The data relating to real estate for sale on this website comes in part from the Broker Reciprocity program of MRED LLC. Real Estate listings held by brokerage firms other than Hometown Real Estate are marked with the Broker Reciprocity logo or the Broker Reciprocity thumbnail logo (a little black house) and detailed information about them includes the names of the listing brokers. Some properties which appear for sale on this website may subsequently have sold and may no longer be available. The information being provided is for consumers' personal, non-commercial use and may not be used for any purpose other than to identify prospective properties consumers may be interested in purchasing.
Data last updated: 2026-05-25.
Copyright 2026 MRED LLC