





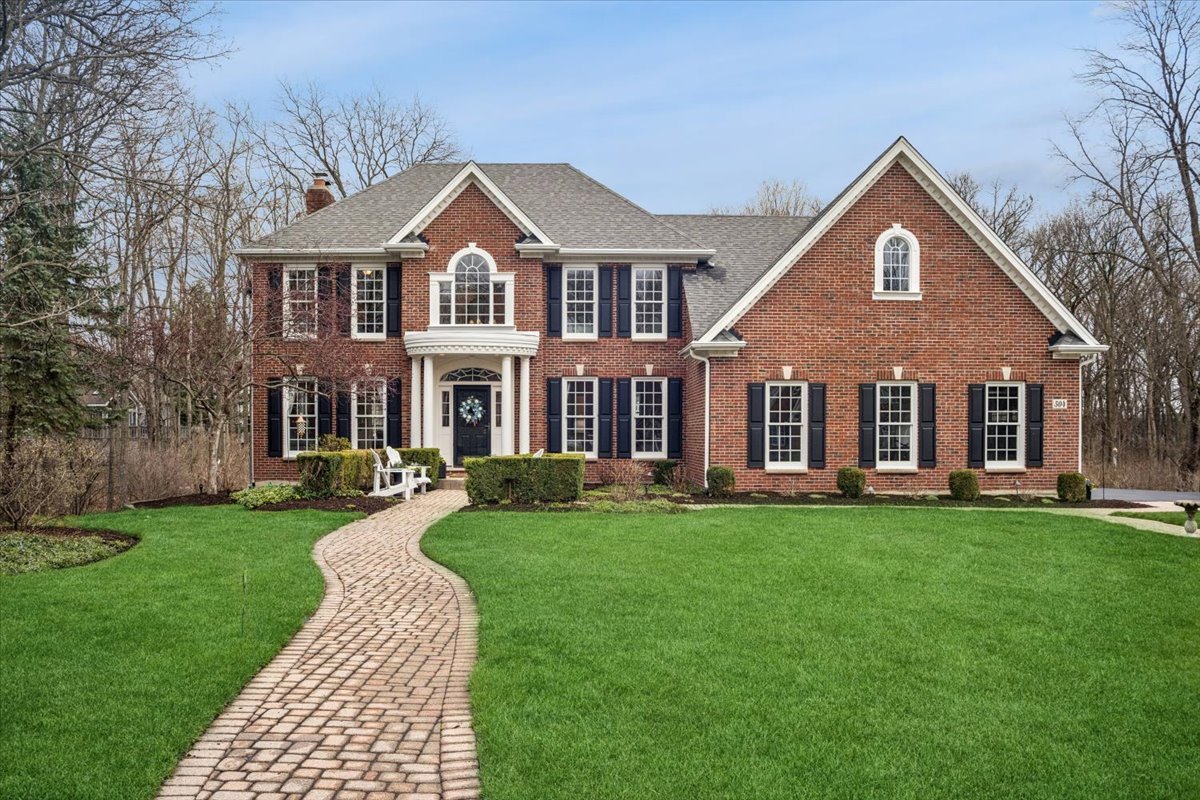
Kane, US

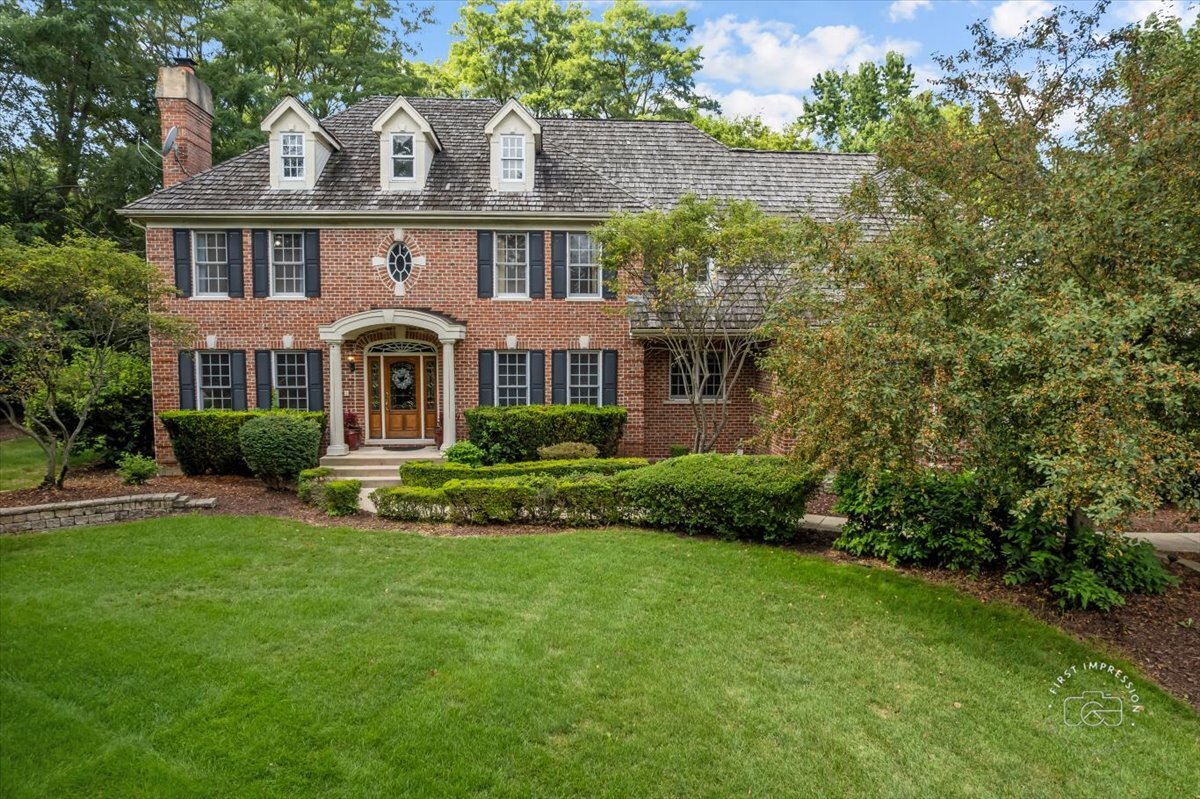
Beautifully positioned on a quiet culdesac less than 3 miles from downtown St. Charles, this impressive Colonial blends timeless style with thoughtful updates on an exceptional half acre private lot just steps from St. Charles North High School. A welcoming two story foyer sets the tone with its dramatic staircase, rich crown moldings, wainscoting, transoms, and hardwood floors throughout the main level. The bright, updated kitchen features white cabinetry, marble countertops, and a rare second prep kitchen-complete with an additional sink, refrigerator, dishwasher, microwave, pantry, and extended counter space-perfect for effortless entertaining. Open to the kitchen, the spacious family room is filled with natural light and offers built in cabinetry and a gorgeous gas fireplace with custom mantle. A standout laundry/mudroom provides abundant cabinetry, cubbies, and countertop space to keep everything organized. The first floor office includes custom built ins and overlooks the lush backyard. Upstairs, the generous primary suite features a walk-in closet and a serene bath with dual sinks, soaker tub, and separate shower. The hall bath includes two showers (one is a bath/shower combo), ideal for busy mornings. The fourth bedroom enjoys its own private full bath. The finished walkout basement is designed for entertaining with a full bar, dishwasher, sink with disposal and two beverage refrigerators. The rec room offers a beautiful gas fireplace and pool table, and there is an additional office / craft room, media room and full bath as well. All this plus you won't believe the storage spaces throughout! The gorgeous, treelined backyard is a true retreat with stocked pond with two waterfalls and a sprinkler system. Located near the bike route with easy access to the river and downtown St. Charles, this home offers the perfect blend of privacy, convenience, and refined living.
Courtesy Of: Baird & Warner Fox Valley - Geneva
Feature Highlights
- Basement Bathrooms
General Features
- List Date:
- 04/09/2026
Public Schools
- Elementary School:
- Wild Rose Elementary
- High School:
- St Charles North Hig
Interior Features
- Living Area Source:
- Estimated
- Bedrooms Possible:
- 4
- Bathrooms Full:
- 4
- Rooms Total:
- 14
Exterior Features and Amenities
- Lot Size Dimensions:
- 107X235X148X190
- Parking Total:
- 2.1
Financial
- Purchase Contract Date:
- 2026-04-12
- Days On Market:
- 19
- Tax Annual Amount:
- $16,067.00
- Tax Year:
- 2024
Other Features
- Elementary School District:
- 303
- High School District:
- 303
- Middle Or Junior School District:
- 303
- Age:
- 31-40 Years
The data relating to real estate for sale on this website comes in part from the Broker Reciprocity program of MRED LLC. Real Estate listings held by brokerage firms other than Hometown Real Estate are marked with the Broker Reciprocity logo or the Broker Reciprocity thumbnail logo (a little black house) and detailed information about them includes the names of the listing brokers. Some properties which appear for sale on this website may subsequently have sold and may no longer be available. The information being provided is for consumers' personal, non-commercial use and may not be used for any purpose other than to identify prospective properties consumers may be interested in purchasing.
Data last updated: 2026-05-25.
Copyright 2026 MRED LLC