






Cook, US

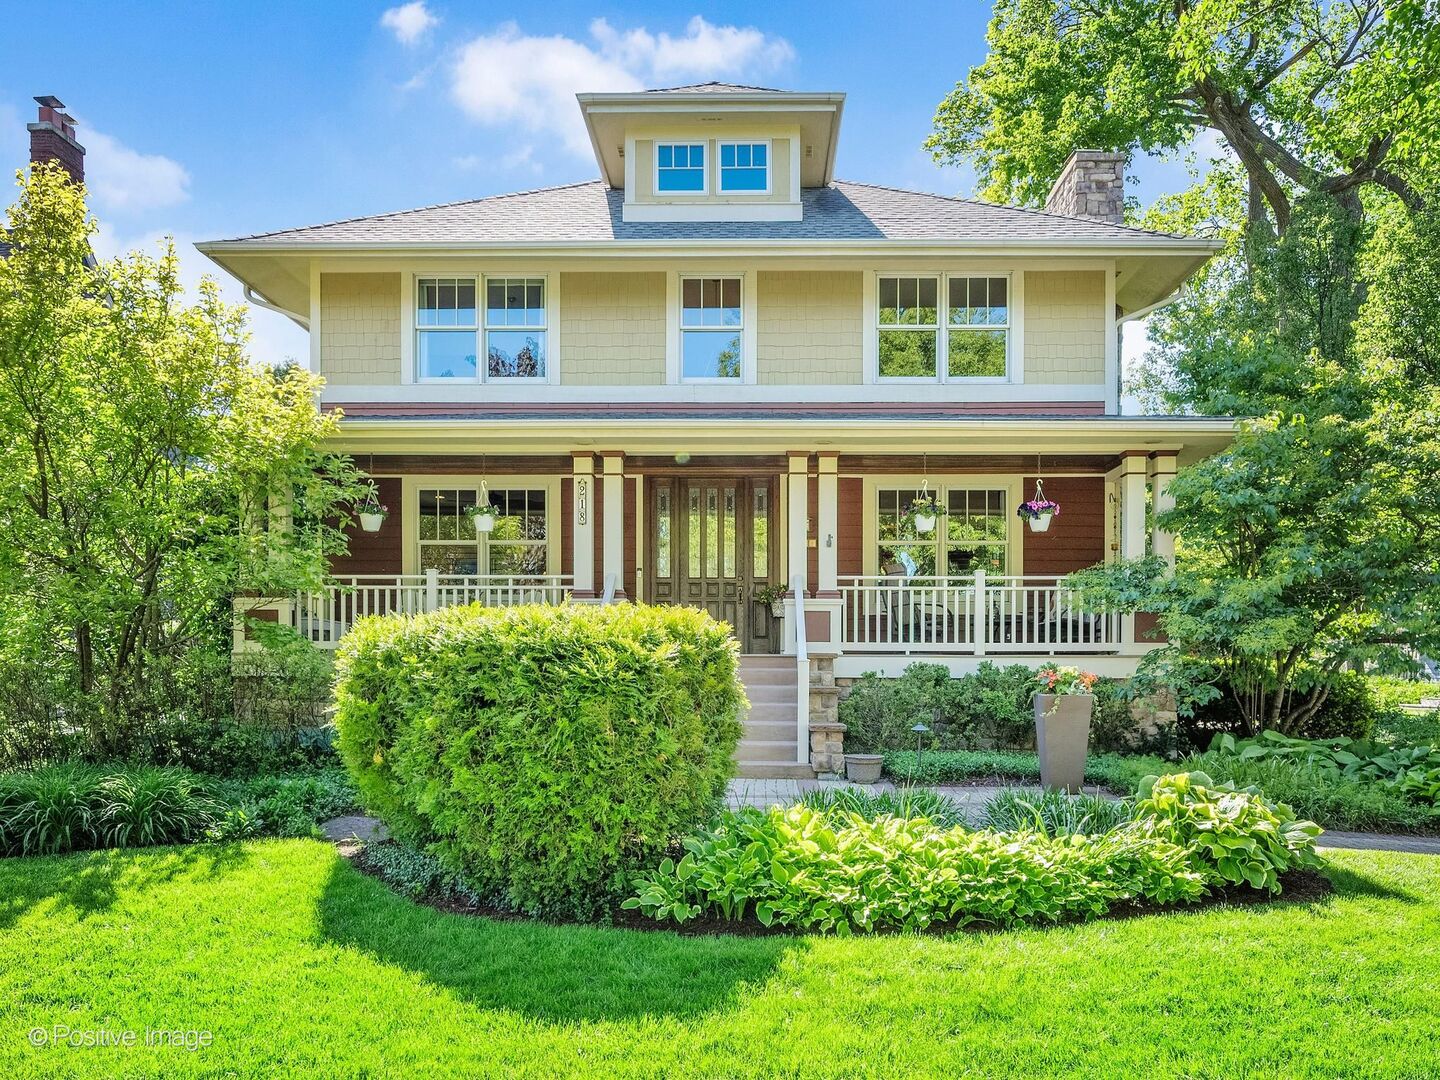
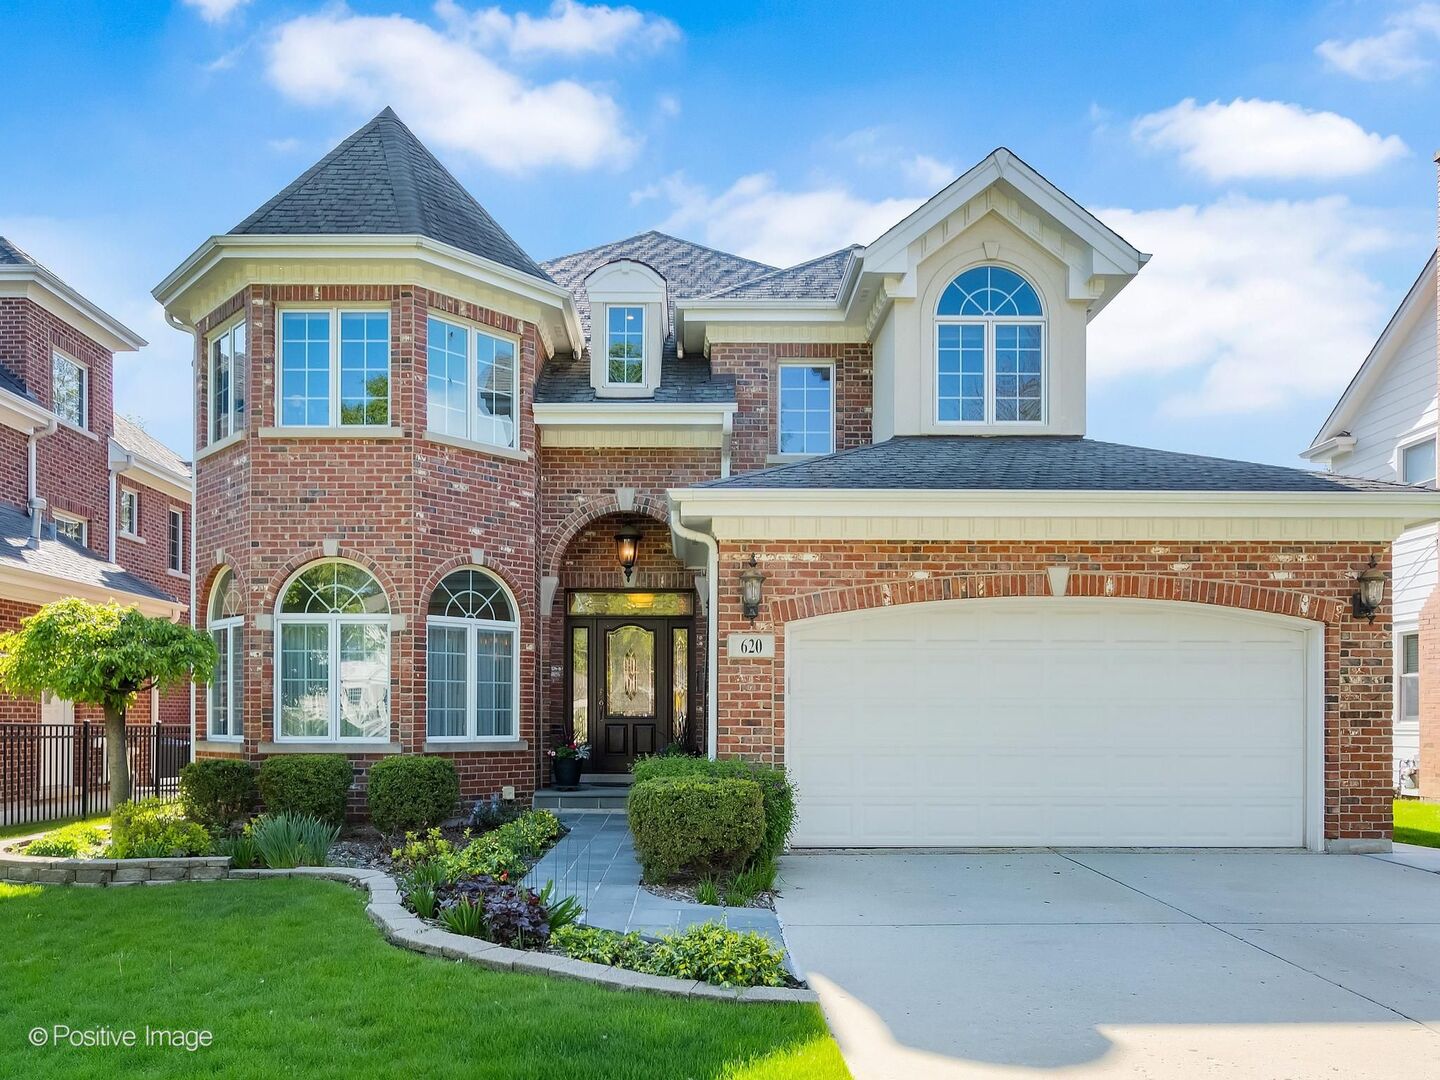
Impeccably maintained and thoughtfully designed, this custom-built, one-owner home offers timeless style and comfortable living in the highly desirable Country Club neighborhood of La Grange. A classic center-entry floor plan highlights exceptional craftsmanship, featuring custom millwork, built-ins, hardwood floors, and impressive ceiling heights-9 feet on the first and second floors and 8 feet in the basement. Sunlight fills the elegant living and dining rooms, while the expansive kitchen, complete with a large center island with breakfast bar seating, and a separate table space, flows seamlessly into the inviting family room. A fireplace flanked by custom built-in bookcases anchors the space, with direct access to a stunning private office with floor-to-ceiling built-ins including desk, separate computer station and stunning bookshelves. A well-appointed first-floor laundry room, conveniently located near the attached garage, adds everyday ease. Upstairs, the spacious primary suite features a vaulted tray ceiling, walk-in closet and a private bath with soaking tub, separate shower, custom double vanity and separate make-up vanity. Three additional bedrooms and 2 additional bathrooms including a guest suite and hall bath provide ample space and flexibility. The finished third floor offers even more versatility with a fifth bedroom and full bath-ideal for guests, a home office, or private retreat. The finished basement further expands the living space with a large recreation room featuring a second fireplace and built-in wet bar, a flexible room perfect for a home gym, office, or guest space, plus a separate utility/storage. Outdoors, enjoy a beautifully landscaped backyard with an abundance of flowering perennials and a large deck perfect for relaxing or entertaining, flagstone pavers, a two-car attached garage with epoxy floor and a blue stone front walk and porch. Ideally located near the recently renovated Waiola Park and within walking distance of the train, downtown La Grange, and highly regarded area schools, this home offers an exceptional combination of space, functionality, and location.
Courtesy Of: Coldwell Banker Realty
Feature Highlights
- Basement Bathrooms
General Features
- List Date:
- 04/30/2026
Public Schools
- Elementary School:
- Spring Ave Elementar
- High School:
- Lyons Twp High Schoo
Interior Features
- Bedrooms Possible:
- 5
- Aprox. Total Finished Sq Ft:
- 4422
- Rooms Total:
- 13
- Bathrooms Full:
- 5
- Living Area Source:
- Plans
Exterior Features and Amenities
- Lot Size Dimensions:
- 50 x 134.8
- Model:
- Traditional
- Parking Total:
- 2
Financial
- Days On Market:
- 9
- Purchase Contract Date:
- 2026-05-08
- Tax Annual Amount:
- $20,904.33
- Tax Year:
- 2024
Other Features
- Elementary School District:
- 105
- High School District:
- 204
- Middle Or Junior School District:
- 105
- Age:
- 21-25 Years
The data relating to real estate for sale on this website comes in part from the Broker Reciprocity program of MRED LLC. Real Estate listings held by brokerage firms other than Hometown Real Estate are marked with the Broker Reciprocity logo or the Broker Reciprocity thumbnail logo (a little black house) and detailed information about them includes the names of the listing brokers. Some properties which appear for sale on this website may subsequently have sold and may no longer be available. The information being provided is for consumers' personal, non-commercial use and may not be used for any purpose other than to identify prospective properties consumers may be interested in purchasing.
Data last updated: 2026-05-27.
Copyright 2026 MRED LLC