






Cook, US

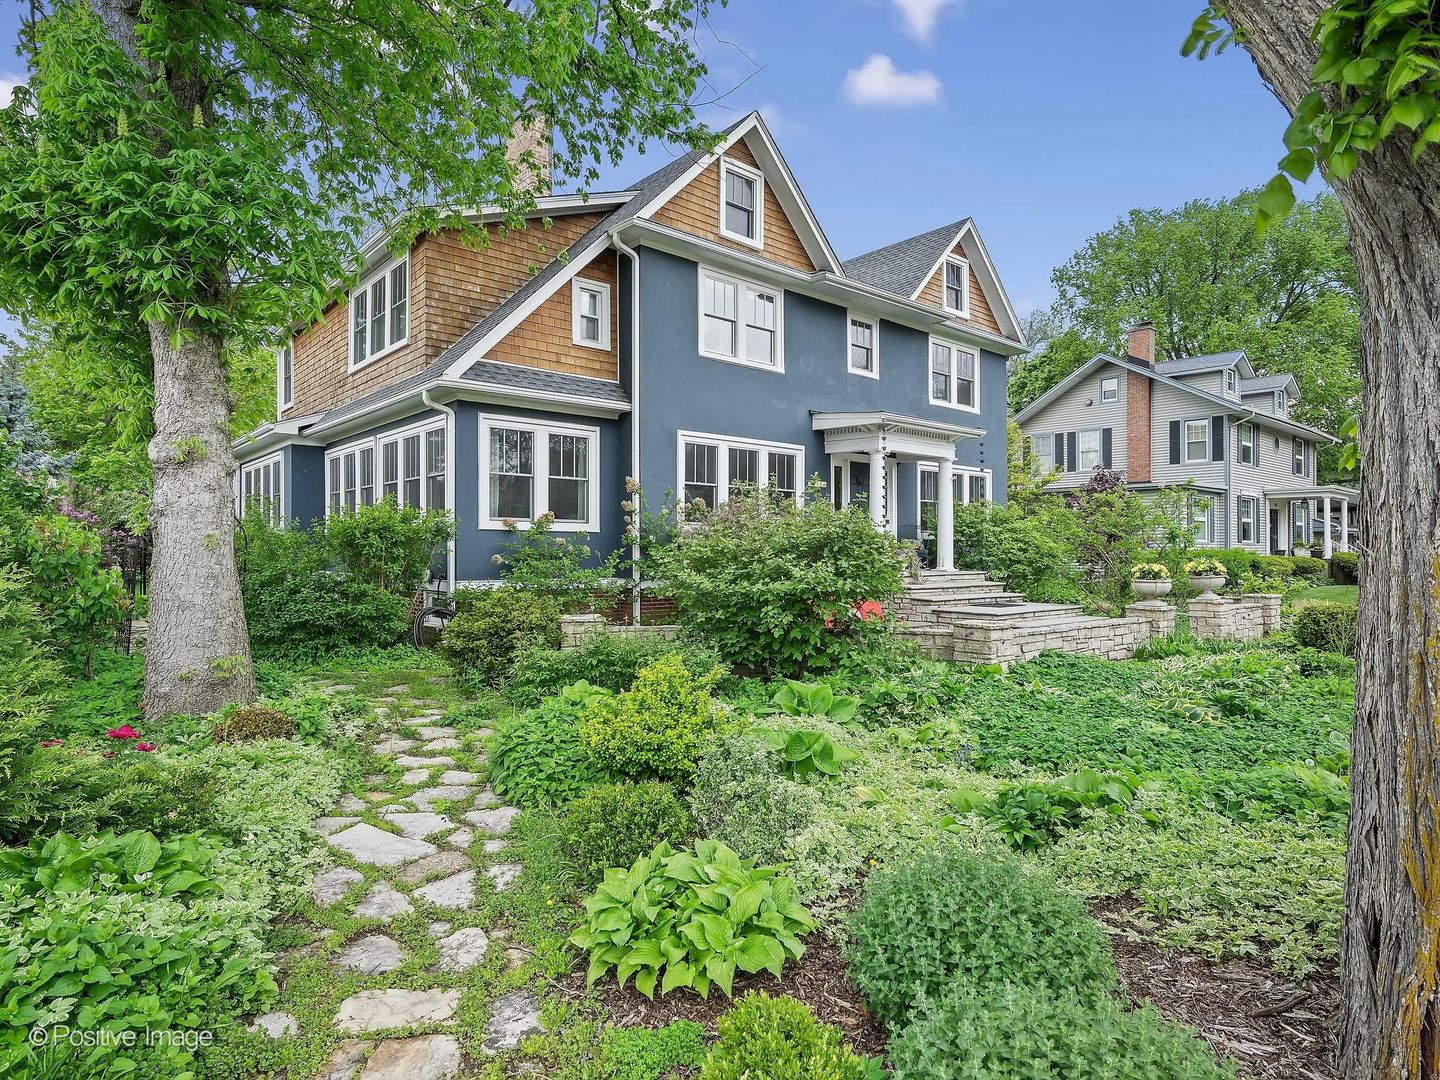
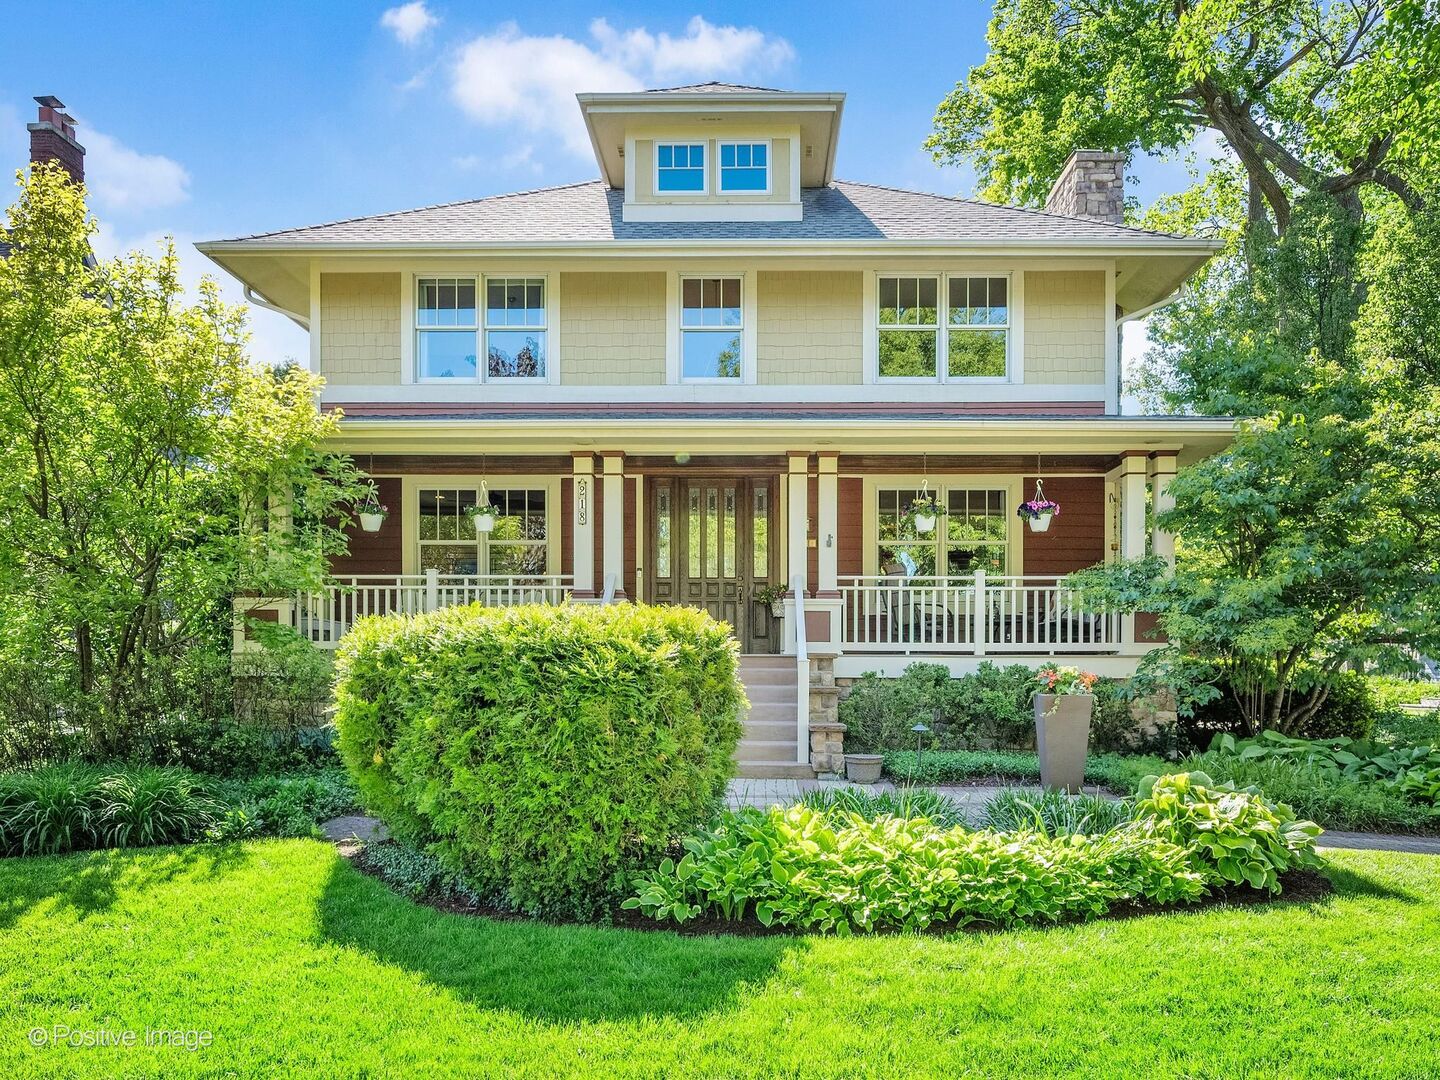
Stunning original-owner, custom-built American Four-Square set on a professionally landscaped 75-wide lot in the heart of the Historic District, just blocks from downtown La Grange, the commuter train, and highly acclaimed schools. From the moment you step inside, the dramatic two-story foyer and living room make an unforgettable first impression, showcasing exceptional craftsmanship throughout, including custom quarter-sawn oak millwork, substantial base and crown moldings, solid oak interior doors, designer light fixtures, French doors, plantation shutters and custom window treatments. The gracious living room with a wood-burning fireplace flows seamlessly into the elegant dining room, featuring a built-in breakfront with leaded-glass display cabinets and an inset mirror. A private first-floor office with double French doors provides the perfect work-from-home space. Designed for both everyday living and entertaining, the sun-filled rear great room features a timeless white kitchen with Craftsman-style cabinetry, quartz and Quartzite countertops, Sonoma Tilemakers artisanal hand-crafted tile backsplash, stainless steel appliances, a center island, walk-in pantry, a designated coffee station and a spacious breakfast area. The adjacent family room offers a wall-to-wall built-in entertainment center with open shelving and sliding glass doors leading to the backyard deck. A convenient main-floor laundry/mudroom with additional exterior access adds functionality and ease. The second floor, with 8 ft ceiling height, offers four generously sized bedrooms and two full baths, including a luxurious primary suite with dual closets and a beautifully updated private bath featuring a double oak vanity and walk-in shower. The finished basement with impressive 9-foot ceilings provides exceptional additional living space, featuring a spacious recreation room, exercise room, playroom, third full bath with walk-in shower, cedar-lined walk-in closet, workshop, and abundant storage throughout. Outdoor living is equally impressive, with a welcoming front porch overlooking a picturesque tree-lined street and a private, fully fenced backyard oasis featuring mature shade trees, lush flowering perennials, an irrigation system, landscape lighting, an expansive Ipe deck, a bluestone patio with multiple seating areas and an oversized 2.5-car garage with storage. A rare opportunity to own a beautifully maintained and thoughtfully designed home in one of La Grange's most desirable locations - simply move in and enjoy.
Courtesy Of: Coldwell Banker Realty
Feature Highlights
- Basement Bathrooms
General Features
- List Date:
- 05/13/2026
Public Schools
- Elementary School:
- Cossitt Avenue Eleme
- High School:
- Lyons Twp High Schoo
Interior Features
- Bedrooms Possible:
- 4
- Aprox. Total Finished Sq Ft:
- 4405
- Rooms Total:
- 13
- Bathrooms Full:
- 3
- Living Area Source:
- Assessor
Exterior Features and Amenities
- Lot Size Dimensions:
- 75 x 135
- Model:
- American Four-Square
- Parking Total:
- 2.5
Financial
- Days On Market:
- 7
- Purchase Contract Date:
- 2026-05-18
- Tax Annual Amount:
- $25,802.32
- Tax Year:
- 2024
Other Features
- Elementary School District:
- 102
- High School District:
- 204
- Middle Or Junior School District:
- 102
- Age:
- 26-30 Years
The data relating to real estate for sale on this website comes in part from the Broker Reciprocity program of MRED LLC. Real Estate listings held by brokerage firms other than Hometown Real Estate are marked with the Broker Reciprocity logo or the Broker Reciprocity thumbnail logo (a little black house) and detailed information about them includes the names of the listing brokers. Some properties which appear for sale on this website may subsequently have sold and may no longer be available. The information being provided is for consumers' personal, non-commercial use and may not be used for any purpose other than to identify prospective properties consumers may be interested in purchasing.
Data last updated: 2026-05-27.
Copyright 2026 MRED LLC