






Cook, US

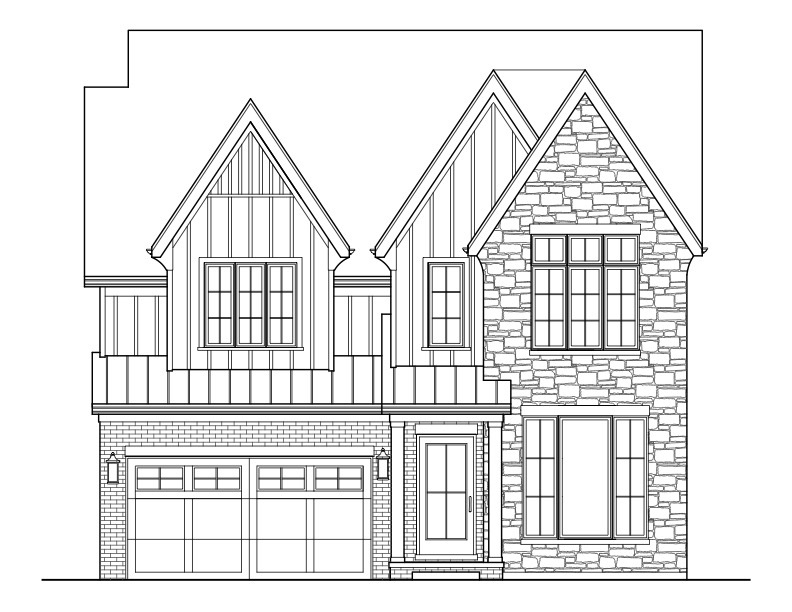
Experience the perfect combination of style, comfort, and luxury in this brand-new custom home, thoughtfully designed for both everyday living and entertaining. Ideally located in La Grange, this elegant home is just a short walk to downtown, train, schools, and local parks. Built by a premier local builder known for timeless design and meticulous craftsmanship, this home offers four levels of inspired living space with high-end finishes throughout. With 6 bedrooms and 5.1 baths, the floor plan blends functionality with elegance. The main level features soaring 10' ceilings, a chef's kitchen with custom white cabinetry, professional-grade appliances, and a mudroom conveniently located off the attached 2-car garage. The second floor offers 9' ceilings, a full laundry room, and a serene primary suite with spa-like bath. On the third floor, you'll find a spacious 5th bedroom, full bath, and a large open area-perfect as a recreation room, office, or flexible living space. The finished lower level with 10' ceilings includes an expansive recreation area, optional 6th bedroom, and full bath. All cabinetry is custom designed in collaboration with the builder's personal designer and handcrafted by their own cabinet company, ensuring one-of-a-kind finishes throughout. With over 4,000sf of living space, this beautiful home is scheduled for late Summer 2026 completion.
Courtesy Of: RE/MAX Action
Feature Highlights
- Broker Owned/Interest
- Basement Bathrooms
General Features
- List Date:
- 08/25/2025
Public Schools
- Elementary School:
- Cossitt Avenue Eleme
- High School:
- Lyons Twp High Schoo
Interior Features
- Living Area Source:
- Plans
- Bedrooms Possible:
- 6
- Bathrooms Full:
- 5
- Rooms Total:
- 11
Exterior Features and Amenities
- Lot Size Dimensions:
- 50 x 123
- Parking Total:
- 2
Financial
- Purchase Contract Date:
- 2026-01-24
- Days On Market:
- 245
- Tax Annual Amount:
- $8,682.00
- Tax Year:
- 2023
Other Features
- Elementary School District:
- 102
- High School District:
- 204
- Middle Or Junior School District:
- 102
- Age:
- NEW Under Construction
The data relating to real estate for sale on this website comes in part from the Broker Reciprocity program of MRED LLC. Real Estate listings held by brokerage firms other than Hometown Real Estate are marked with the Broker Reciprocity logo or the Broker Reciprocity thumbnail logo (a little black house) and detailed information about them includes the names of the listing brokers. Some properties which appear for sale on this website may subsequently have sold and may no longer be available. The information being provided is for consumers' personal, non-commercial use and may not be used for any purpose other than to identify prospective properties consumers may be interested in purchasing.
Data last updated: 2026-05-27.
Copyright 2026 MRED LLC