






Will, US

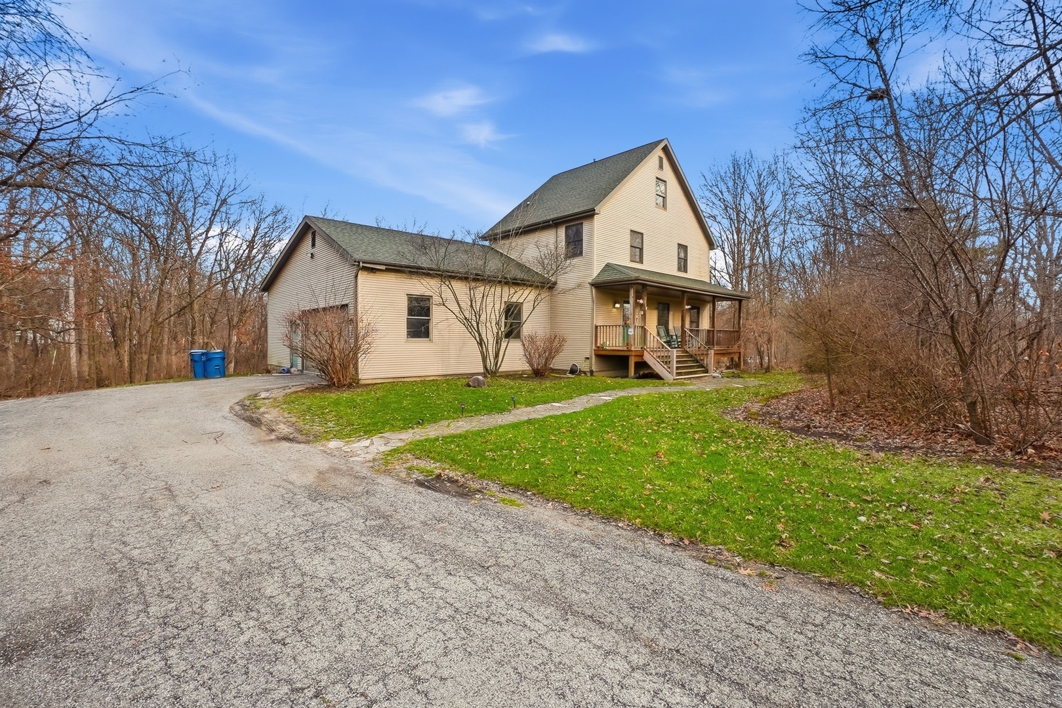
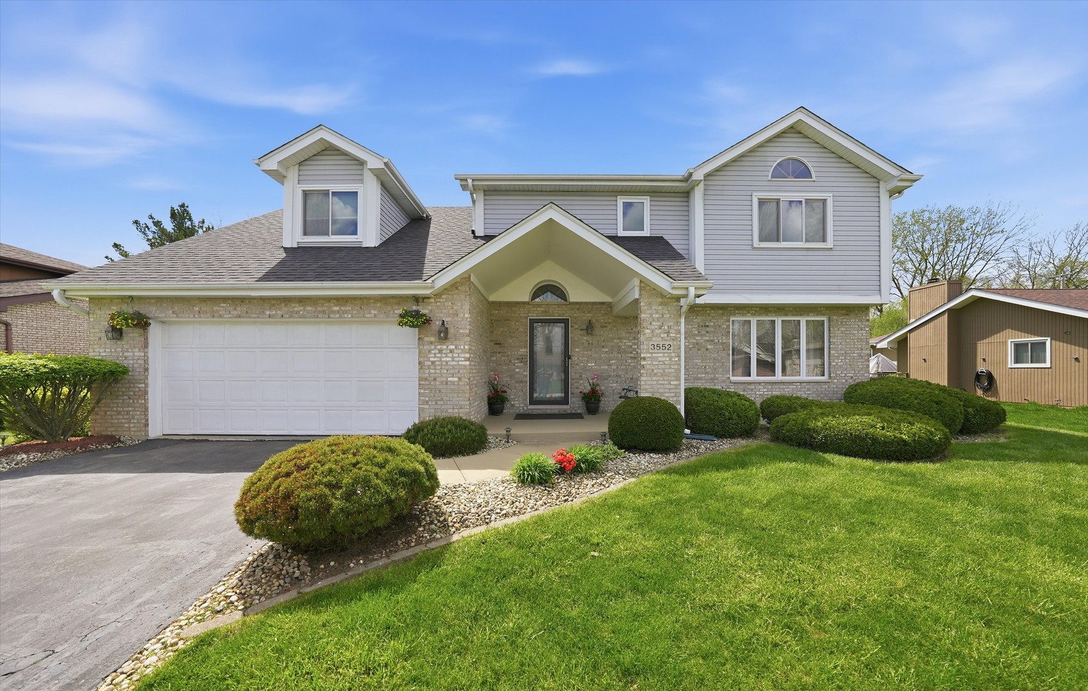
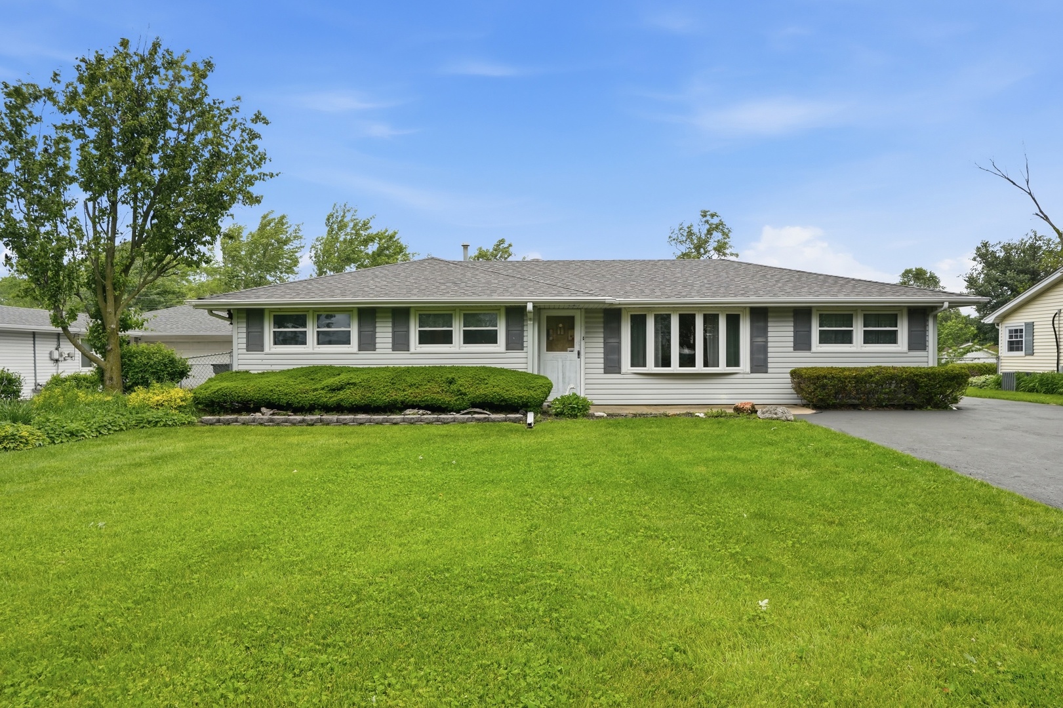
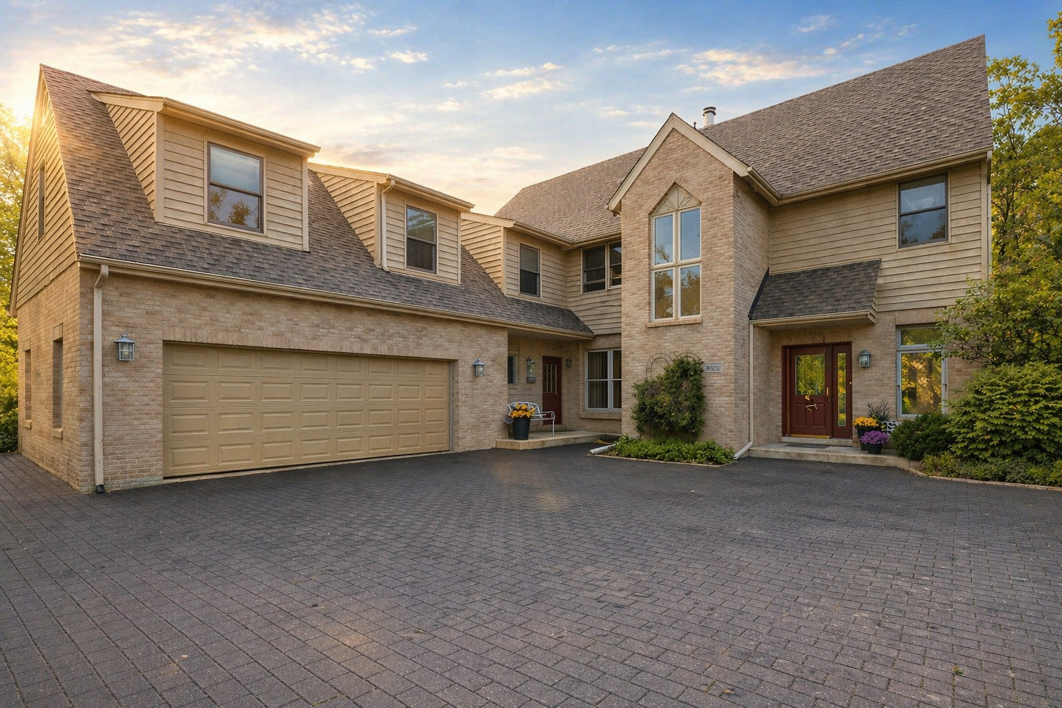
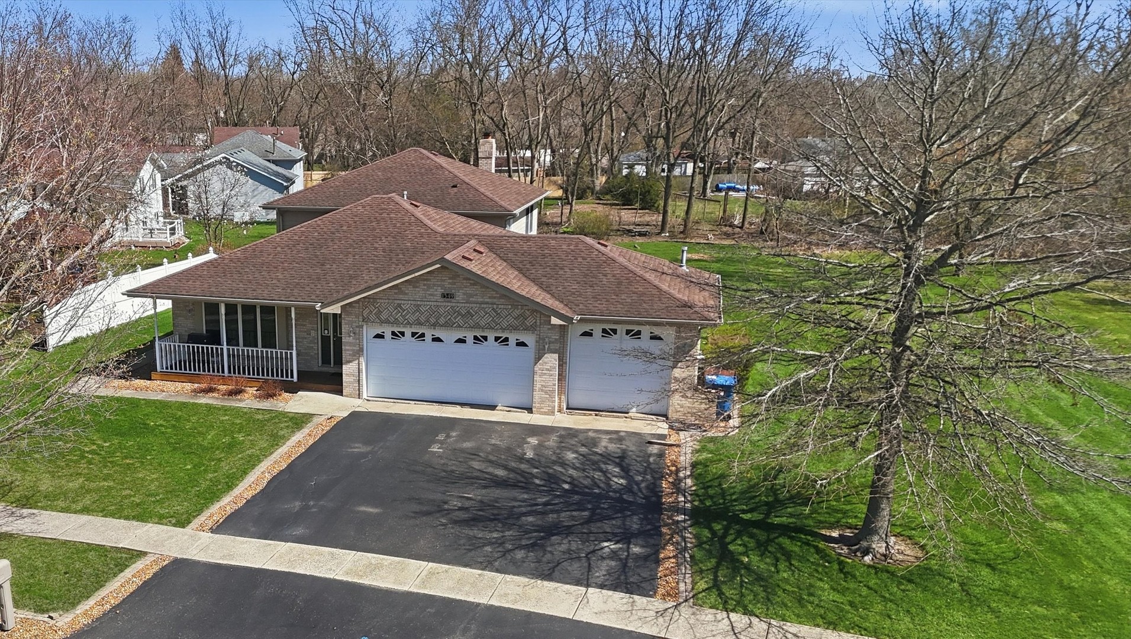
BUILDER'S OWN HOME, FIRST TIME TO MARKET for this expanded 4 bedroom/2 bath quad-level home with 3-CAR ATTACHED HEATED GARAGE! ~ Covered front porch & ceramic-tiled foyer WELCOME ALL TO THE LIGHT-FILLED LIVING ROOM/dining room combo, perfect for entertaining your guests or your own relaxation time ~ Kitchen features include a MASSIVE 8 FT ISLAND with abundant seating, tons of cabinets & counter space, dramatic SKYLIGHT, roomy PANTRY, and a GENEROUS BREAKFAST AREA with SLIDING DOORS to your private deck ~ Up the stairs, you'll find a SPACIOUS PRIMARY BEDROOM boasting double closets & deep hexagonal trey ceiling, shared master bathroom with WHIRLPOOL TUB & SEPARATE SHOWER, and 2 additional spacious bedrooms, one also with double closets ~ And that's not all! The lower level lends itself to a RELATED LIVING set up with its dedicated COVERED SIDE ENTRANCE, 4TH BEDROOM, FULL BATHROOM, & HUGE FAMILY ROOM featuring lots of windows/natural light and a beautiful brick WOODBURNING FIREPLACE ~ And still there's the SUB-BASEMENT with no shortage of space, ready for your ideas: be they for a home theatre, exercise room, rec room, and/or hobby area ~ ANDERSEN WINDOWS throughout, NEW CARPETING in living/dining/family rooms, TREY CEILINGS in foyer/living room/dining room/primary bedroom, INCREDIBLE STORAGE with closets of every kind everywhere (linen, pantry, coat, storage, you name it), 75 gallon water heater, and AWESOME 3-CAR GARAGE WITH ITS OWN FURNACE & THERMOSTAT, and overhead doors with toplights ~ Outdoor living offers a SUPER DEEP LOT with trees at the back for privacy, a generous grassy backyard, OPEN LAND to the west, COVERED FRONT PORCH spanning the width of the house, & LARGE 27x10 PRIVATE DECK at the kitchen sliding doors ~ FANTASTIC LOCATION near quaint downtown Crete's dining & shops, x-ways & Metra train, and numerous parks & nature preserves ~ THIS IS AN AMAZING HOME READY FOR ITS NEXT CHAPTER!
Courtesy Of: Re/Max 10
General Features
- List Date:
- 04/13/2026
Interior Features
- Living Area Source:
- Assessor
- Bedrooms Possible:
- 4
- Bathrooms Full:
- 2
- Rooms Total:
- 9
- Aprox. Total Finished Sq Ft:
- 2485
Exterior Features and Amenities
- Lot Size Dimensions:
- 97x131x84x160
- Parking Total:
- 3.5
Financial
- Purchase Contract Date:
- 2026-05-07
- Days On Market:
- 26
- Tax Annual Amount:
- $5,387.06
- Tax Year:
- 2025
Other Features
- Elementary School District:
- 201U
- High School District:
- 201U
- Middle Or Junior School District:
- 201U
- Age:
- 26-30 Years
The data relating to real estate for sale on this website comes in part from the Broker Reciprocity program of MRED LLC. Real Estate listings held by brokerage firms other than Hometown Real Estate are marked with the Broker Reciprocity logo or the Broker Reciprocity thumbnail logo (a little black house) and detailed information about them includes the names of the listing brokers. Some properties which appear for sale on this website may subsequently have sold and may no longer be available. The information being provided is for consumers' personal, non-commercial use and may not be used for any purpose other than to identify prospective properties consumers may be interested in purchasing.
Data last updated: 2026-05-26.
Copyright 2026 MRED LLC