






Will, US

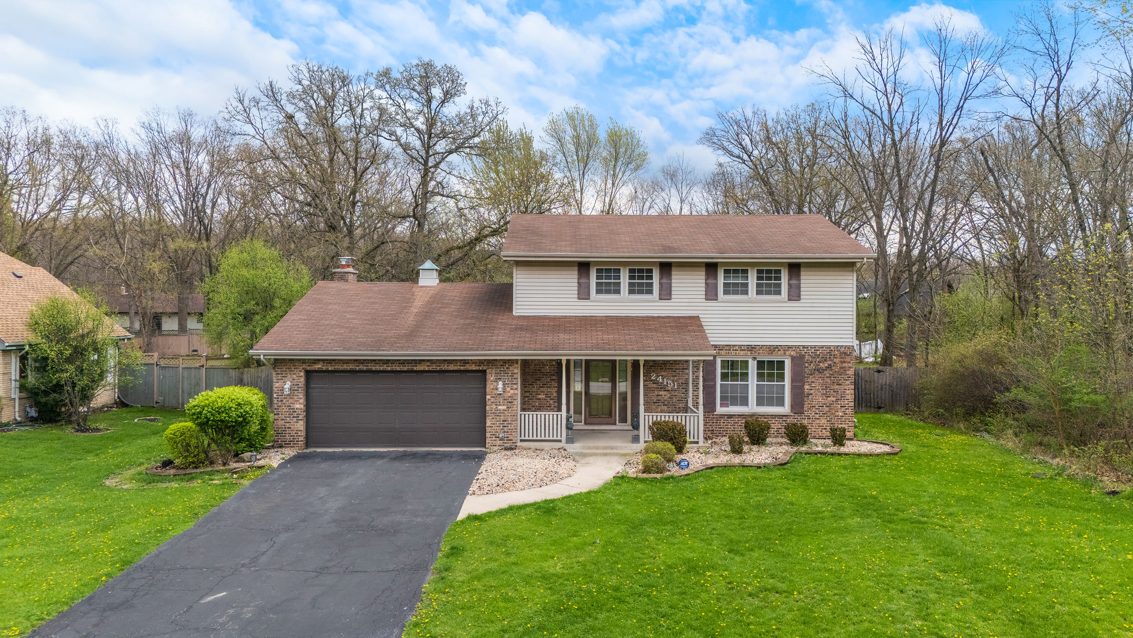
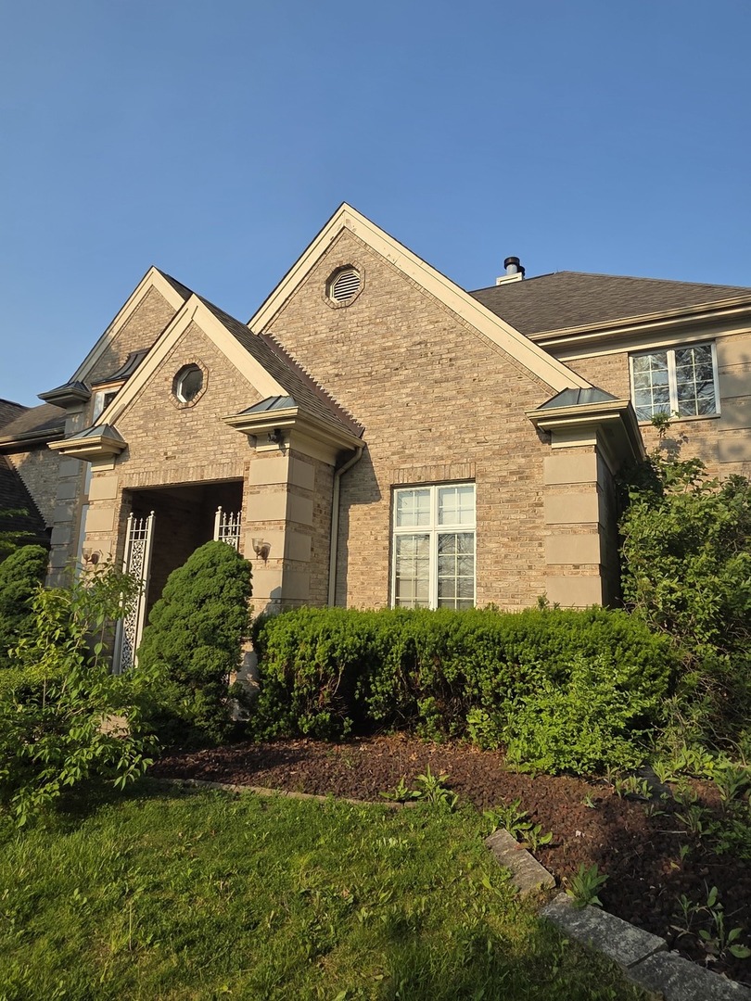
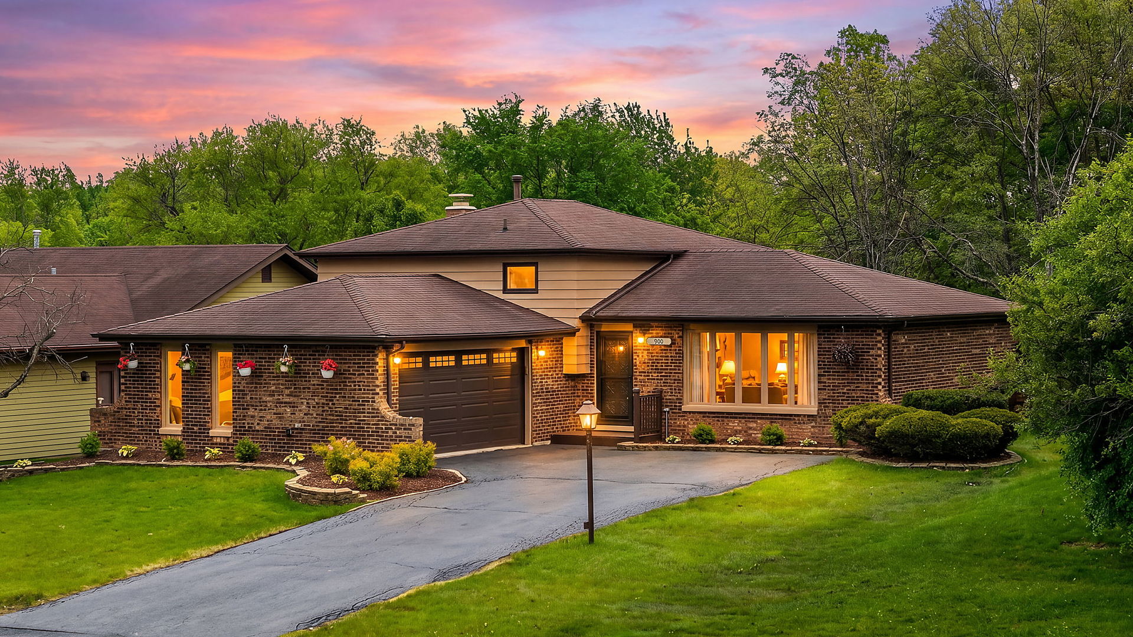
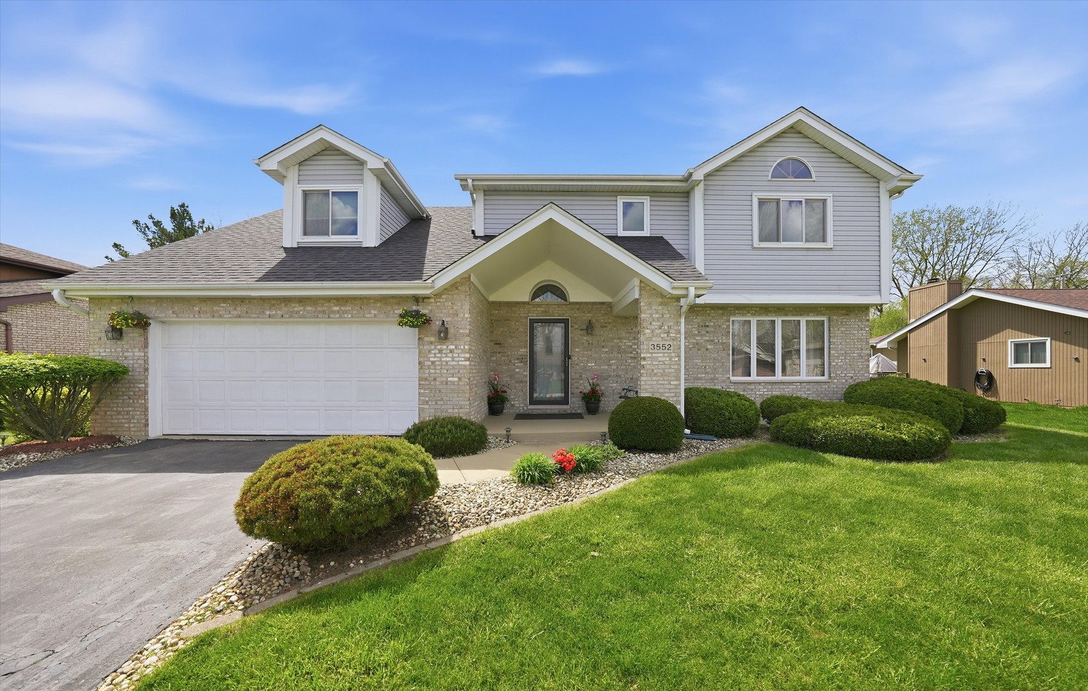
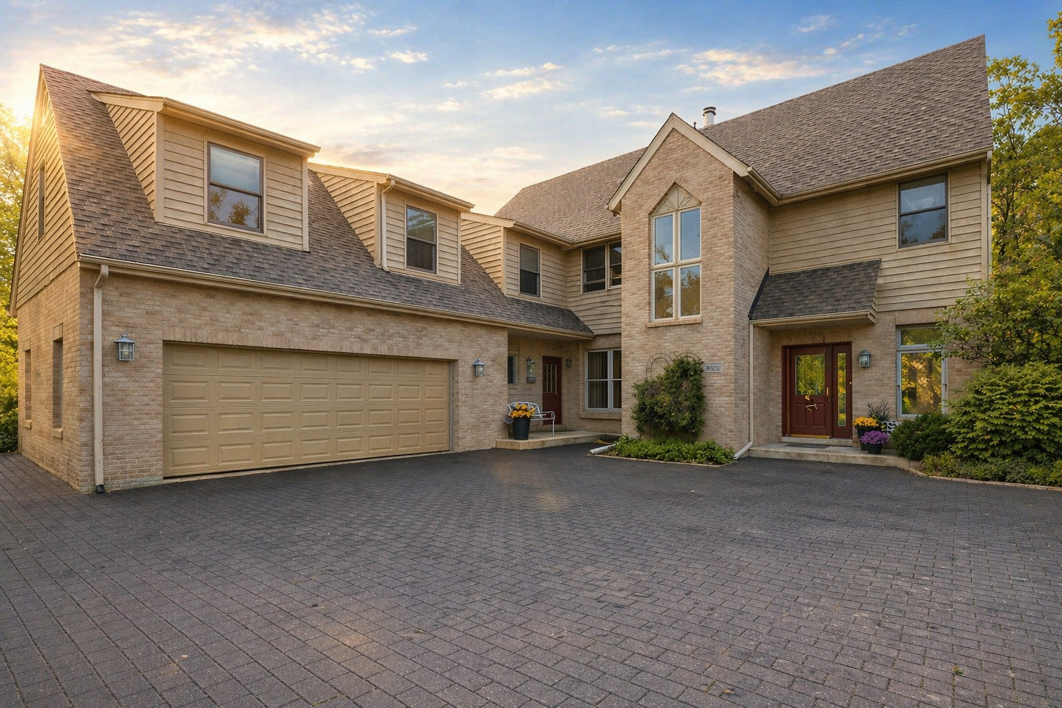
Welcome home to this 5BR Two Story Home with 2 1/2 bath with timeless craftsmanship. The main floor of this home has a living room, formal dining room, spacious family room, with a dry bar and a wood burning fireplace and a large eat in kitchen. Beautiful wood trim on all windows and doors. The kitchen has a spacious eating area as well as lots of cabinets with Granite Counter tops, double Stainless-Steel Sink and a Delta Select Faucet. There is a Kitchen Aid dishwasher and refrigerator, a Wolf 36" Chimney Wall Hood (with blower unit), Wolf 5 burner gas Cook top & Dacor Double Ovens & a microwave oven remain with the home. Enjoy access to upstairs with double staircase by entry and off the kitchen. In addition, this floor has a bathroom, and laundry room with a sink, cabinets & ample counter space. Off the kitchen enjoy family moments on the screened porch. Spacious 2.5 car attached garage with a 11'X4' garden shed area, attached to the garage. The 2nd floor holds all 5 bedrooms. The large master bedroom suite has a walk-in closet, a master bath complete with a whirlpool tub, separate shower and 2 vanities. The other bedrooms are spacious and have newer carpet or hardwood flooring. A bedroom can be used as an office provides access to the attic which is great for storage. Enjoy this amazing walk in closet and room to relax. The huge house attic holds a second Trane Furnace & AC unit. There is another full bathroom on this level with a double bowl vanity and a skylight. The full basement is partially finished with a Rec Room area and weight room complete with a large storage closet, a utility area with a Culligan water softener, a Trane Furnace & AC 2 workshop areas and a storage closet. The landscaped rear yard has a concrete patio and many perennial plants, a paver walkway & an 8X8 playhouse. All window treatments & Blinds stay with the home. Your dog will feel comfortable with his/her own dog-run. Make this your family home today!
Courtesy Of: Village Realty, Inc.
General Features
- List Date:
- 04/22/2026
Interior Features
- Living Area Source:
- Assessor
- Bedrooms Possible:
- 5
- Bathrooms Full:
- 2
- Rooms Total:
- 10
Exterior Features and Amenities
- Lot Size Dimensions:
- 49X144.2X187
- Parking Total:
- 2.5
Financial
- Purchase Contract Date:
- 2026-05-06
- Days On Market:
- 17
- Tax Annual Amount:
- $12,305.36
- Tax Year:
- 2025
Other Features
- Elementary School District:
- 201U
- High School District:
- 206
- Middle Or Junior School District:
- 201
- Age:
- 31-40 Years
The data relating to real estate for sale on this website comes in part from the Broker Reciprocity program of MRED LLC. Real Estate listings held by brokerage firms other than Hometown Real Estate are marked with the Broker Reciprocity logo or the Broker Reciprocity thumbnail logo (a little black house) and detailed information about them includes the names of the listing brokers. Some properties which appear for sale on this website may subsequently have sold and may no longer be available. The information being provided is for consumers' personal, non-commercial use and may not be used for any purpose other than to identify prospective properties consumers may be interested in purchasing.
Data last updated: 2026-05-26.
Copyright 2026 MRED LLC