Hometown Real Estate
menu
homeHome emailContact account_circleLogin settingsMy Account account_circleLogout
  • About
    Contact Events Blog Nikki Mayer
  • Buyers
    Buyer's Resources Dream Home Finder Buyer Agent Information
  • Sellers
    Seller's Resource Market Analysis
  • Listings
    Search Listings Buyer Agents Hometown Real Estate Group Listings Office Listings Featured Listings Recently Sold Untitled Untitled
  • Community
    Resources
  • Mortgage Info
    Mortgage Calculator Mortgage Rates Loan Quote
  • Our Agents
    Meet Our Agents

Contact
photo of
Hometown Real Estate
7700 W. Belmont Ave
Chicago , IL 60634
Phone:
888 317 9983
Fax:
773 664 0013
Fa Tw Li Zi Yo

»Request more details

You might also like...
property photo property photo
36
photos
$490,000.00
$450,000.00 listing calculator
6 Beds/ 4 Baths
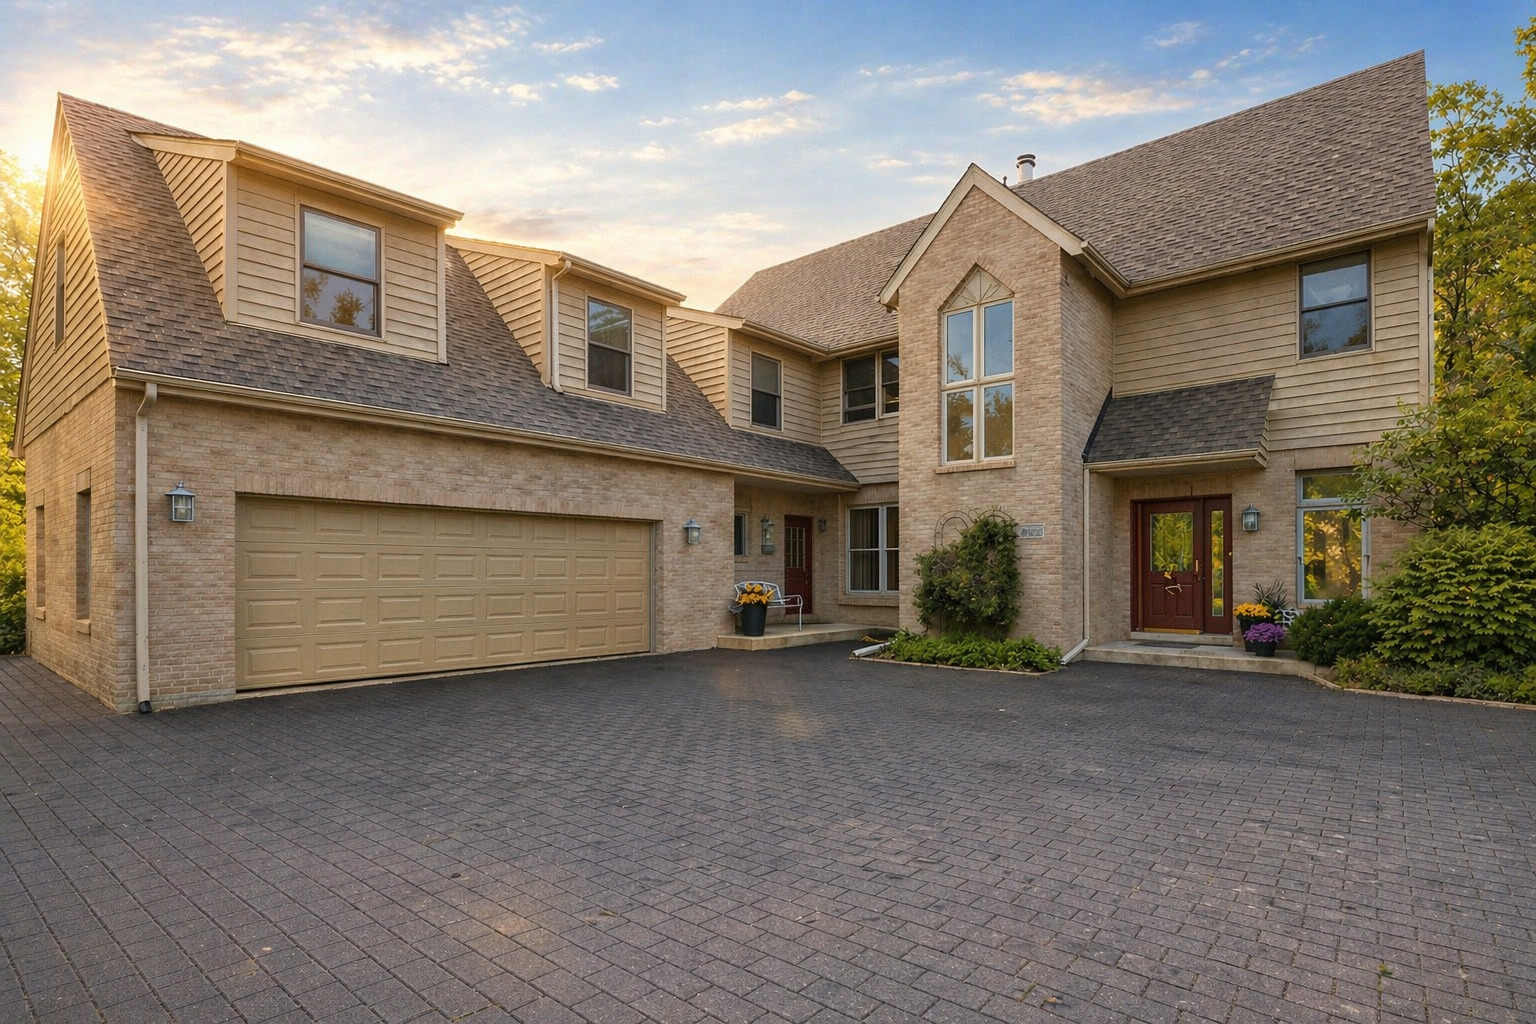
3321 Reichert Drive
Crete, IL 60417
property photo property photo
26
photos
$425,000.00 listing calculator
5 Beds/ 3 Baths
840 Huntley Woods Drive
Crete, IL 60417
property photo property photo
27
photos
$285,000.00 listing calculator
3 Beds/ 2 Baths
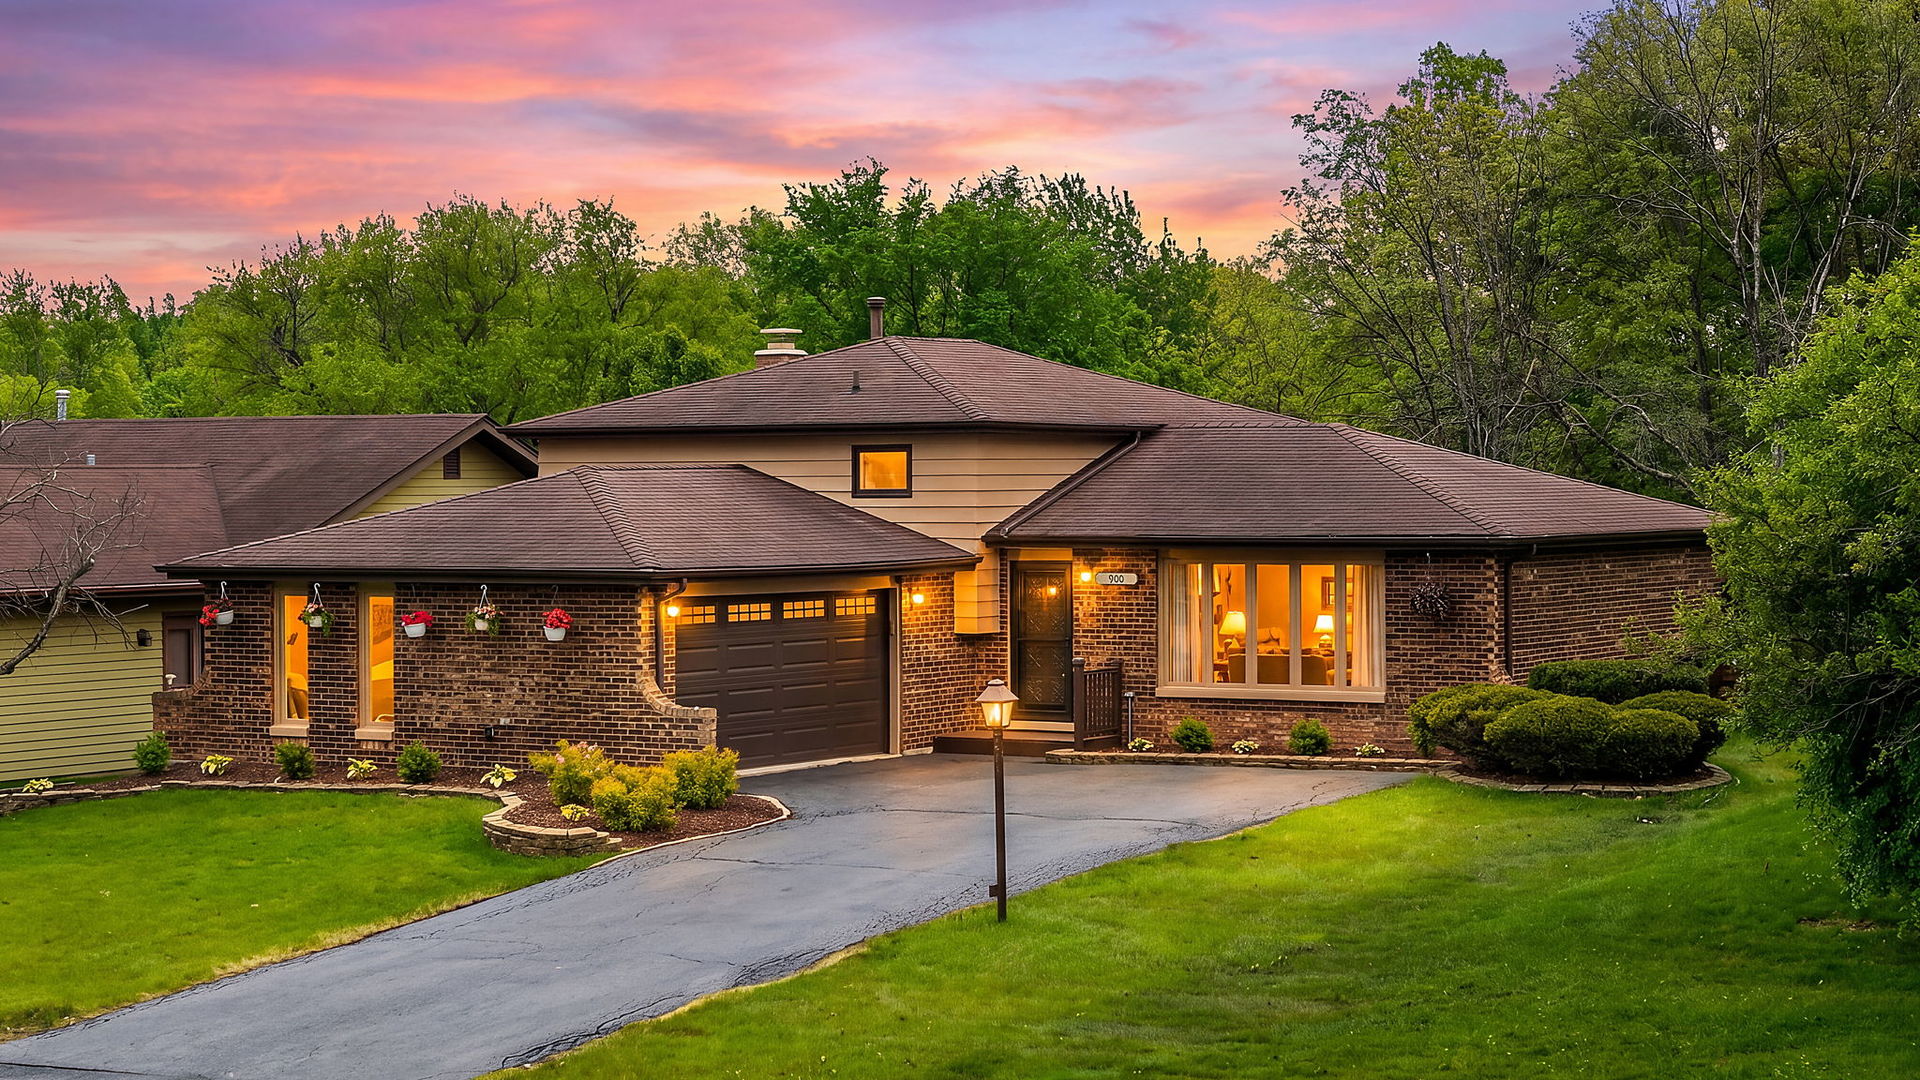
900 Carol Lane
Crete, IL 60417
property photo property photo
13
photos
$225,000.00 listing calculator
3 Beds/ 2 Baths
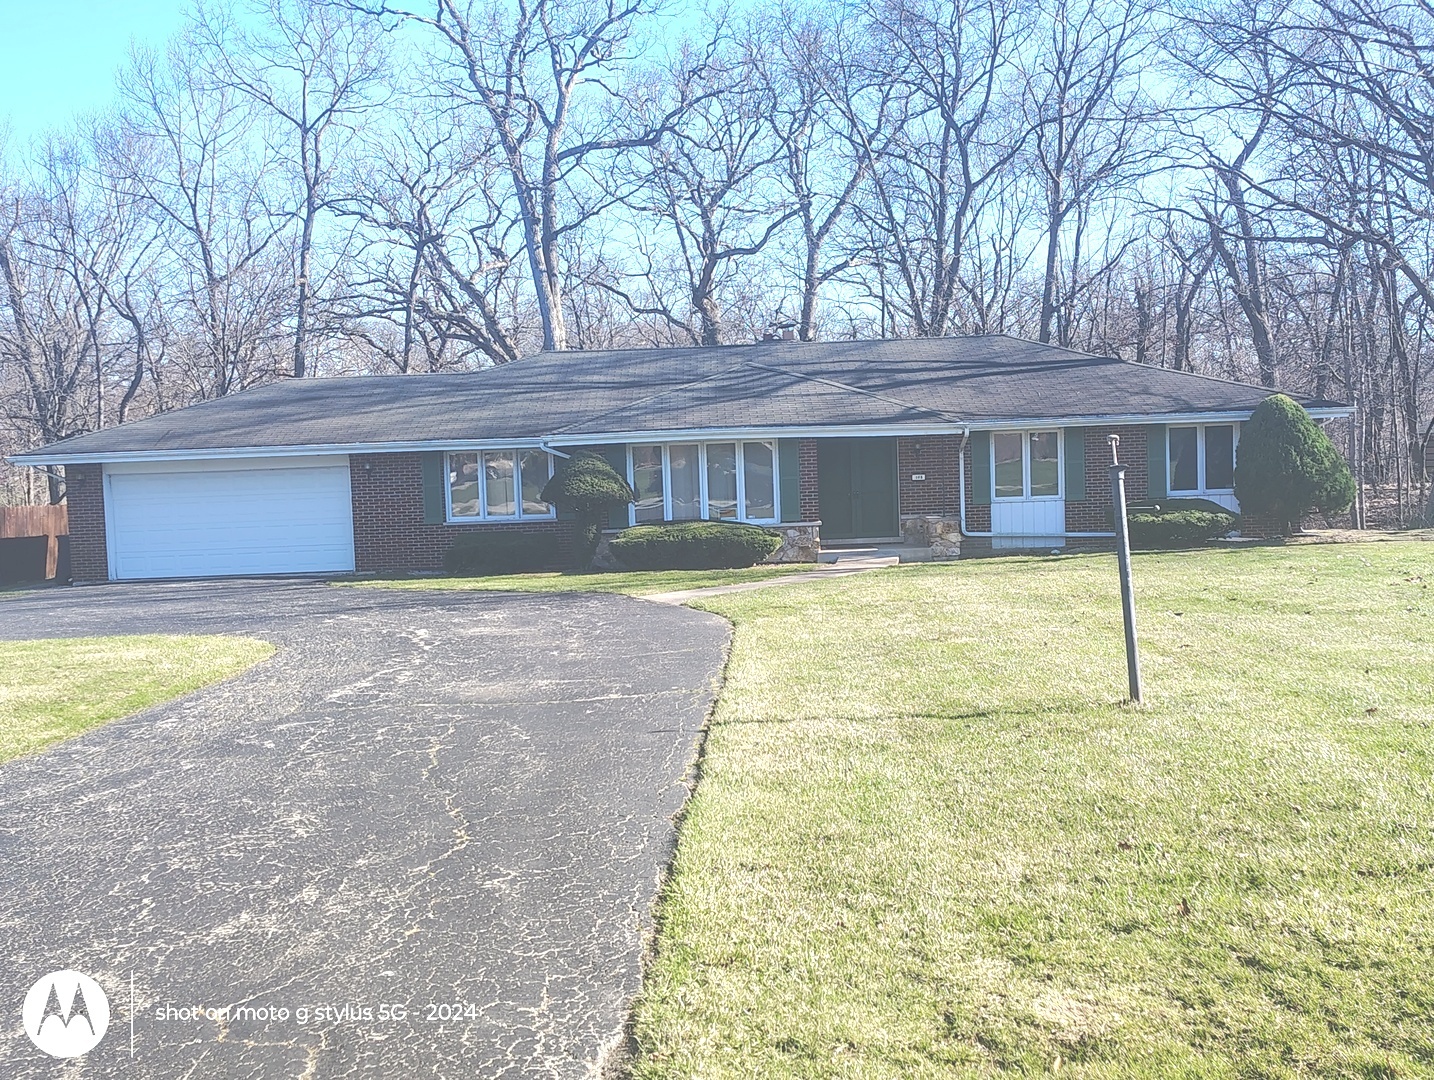
108 Chalet Court
Crete, IL 60417
property photo property photo
48
photos
$315,000.00 listing calculator
4 Beds/ 3 Baths
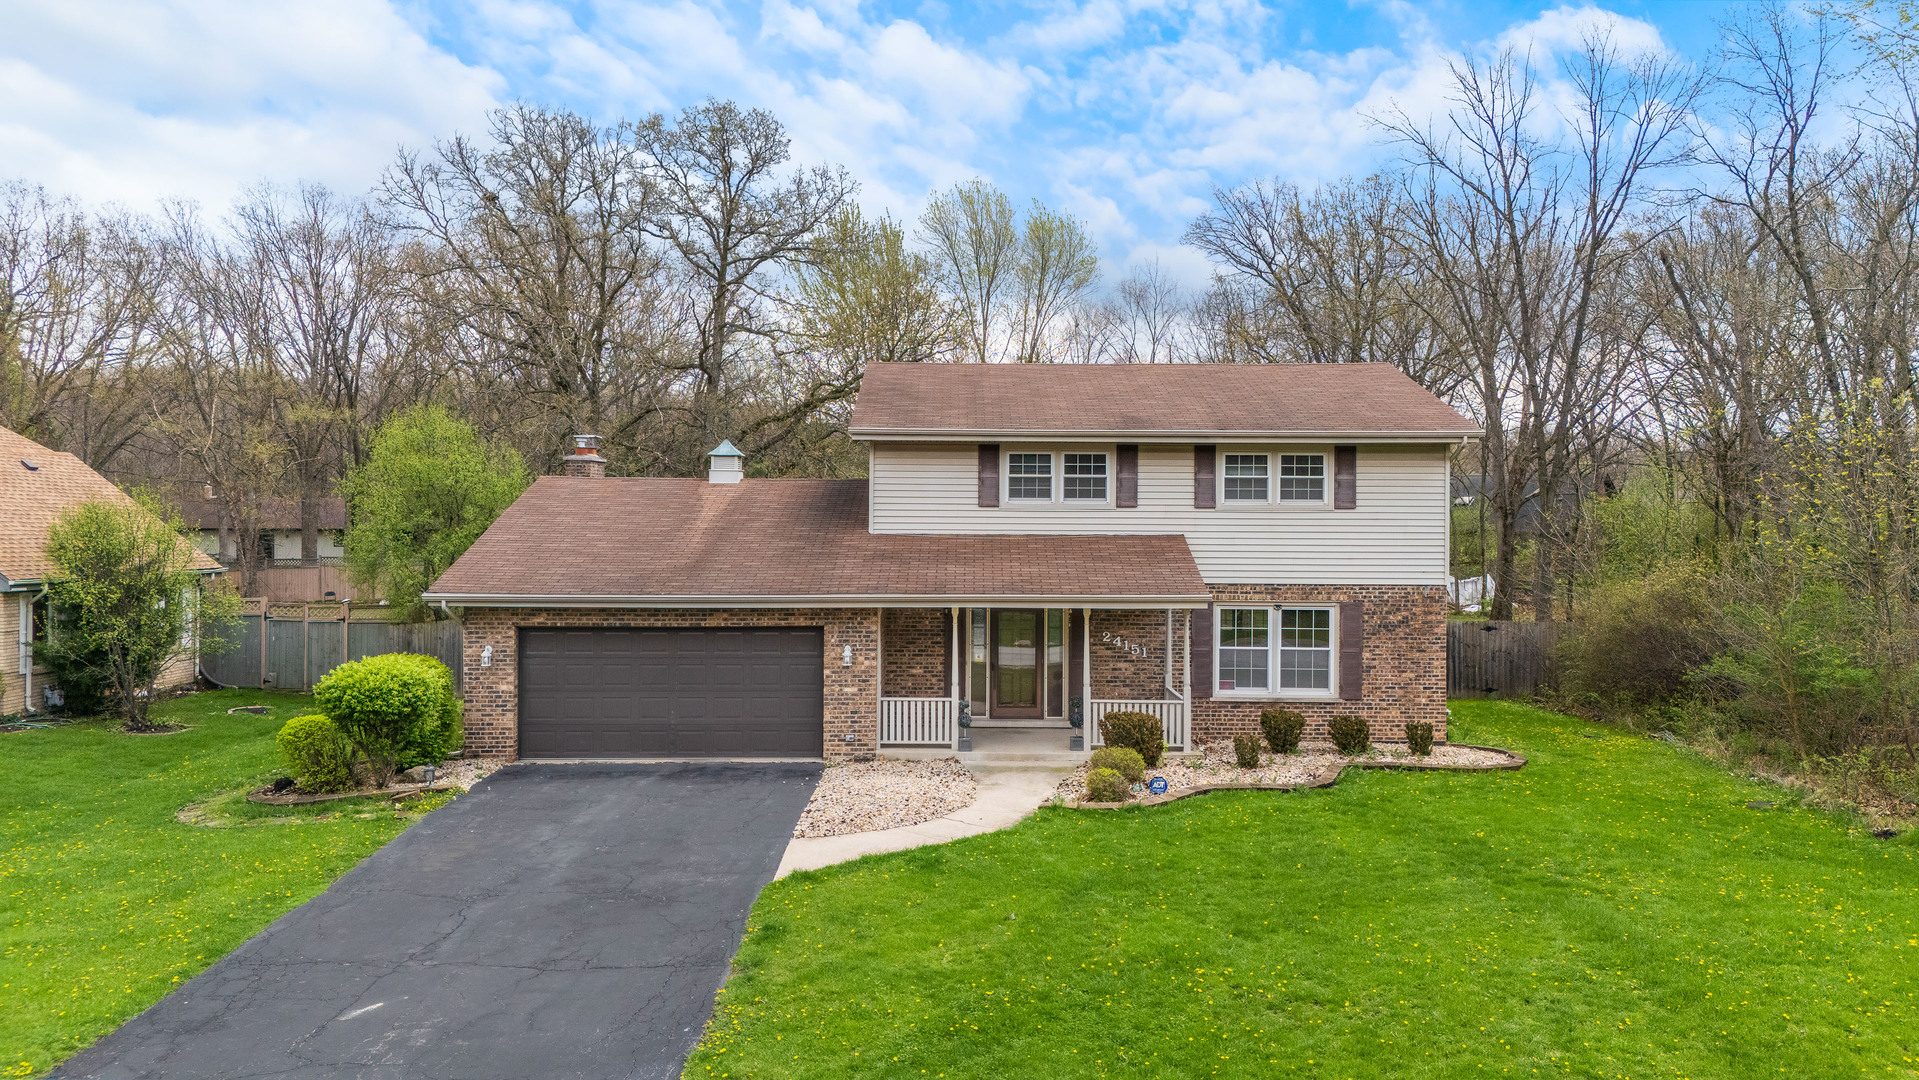
24151 PLUM VALLEY Drive
Crete, IL 60417
virtual tour
large photos
3551 State Street
Crete, IL 60417
Will, US
$340,000.00 listing calculator
Status: Contingent (For Sale)
Type: Residential
Size: 2,693 Sq. Ft.
Year Built: 1998
Bedrooms: 3
Bathrooms: 3
MLS ID: 12627198


Save
Print
Visit
Schools Nearby
Contact Agent
Overview
Photos (49)
Request Showing

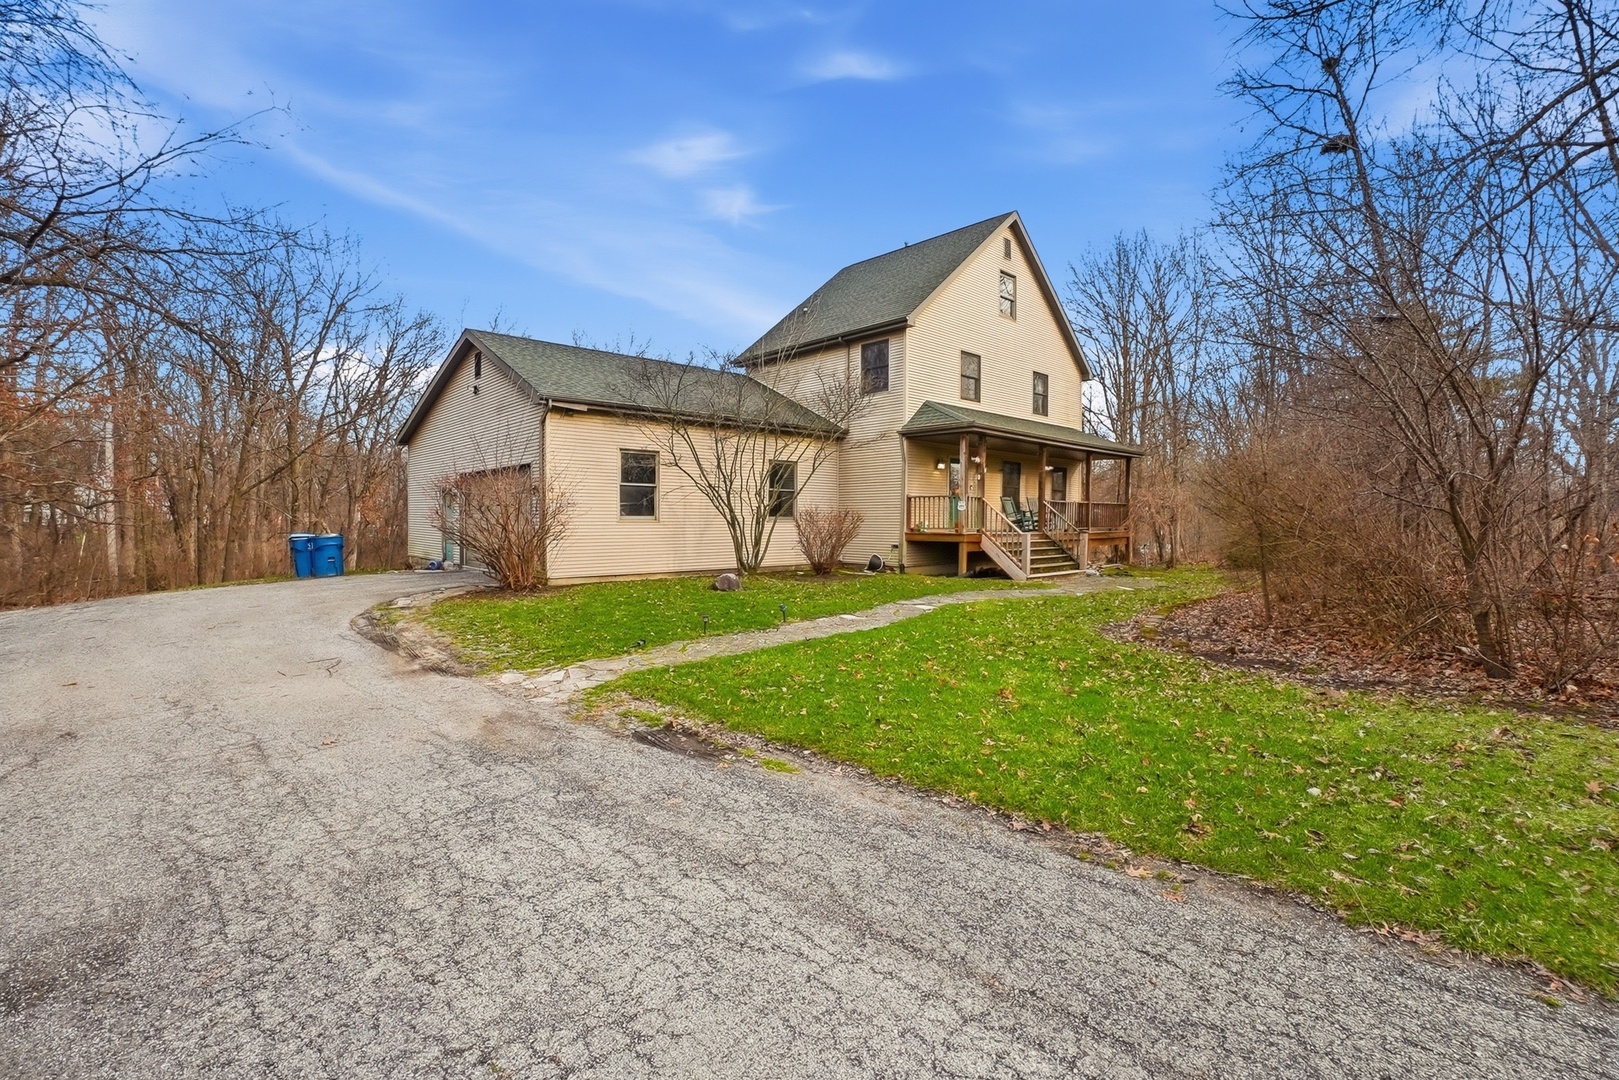
Private Wooded Escape on 1.2 Acres in Lincolnshire Estates Secluded yet convenient, this 3-bedroom, 2.5-bath home sits on 1.2 acres of mature trees, offering over 5,000 sq ft of finished living space, including a walk-out basement. Sunlight pours through oversized windows, creating a bright and airy atmosphere throughout. The main level features a large primary suite with walk-in closet, soaking tub, separate shower, and dual vanities. The kitchen is spacious and fully equipped, with a walk-in pantry and additional butler's pantry for storage and entertaining. Hardwood floors run through the kitchen and dining areas, complemented by solid oak doors throughout. The lower level adds flexible living space with a cozy family room, media/rec room, and workshop. Leased solar panels transfer to the new owner, combining energy efficiency with comfort and style.

Courtesy Of: Freedom Realty


General Features


List Date:
04/22/2026

Interior Features


Living Area Source:
Assessor
Bedrooms Possible:
3
Bathrooms Full:
2
Rooms Total:
7

Exterior Features and Amenities


Lot Size Dimensions:
1.2
Parking Total:
2

Financial


Purchase Contract Date:
2026-04-23
Days On Market:
21
Tax Annual Amount:
$9,679.00
Tax Year:
2024

Other Features


Elementary School District:
201U
High School District:
201U
Middle Or Junior School District:
201U
Age:
26-30 Years


Directions


394 to Steger Rd WEST to State St. SOUTH to property

Availability Calendar


- Available - Unavailable

Rental Rates


Inquire about this property


The data relating to real estate for sale on this website comes in part from the Broker Reciprocity program of MRED LLC. Real Estate listings held by brokerage firms other than Hometown Real Estate are marked with the Broker Reciprocity logo or the Broker Reciprocity thumbnail logo (a little black house) and detailed information about them includes the names of the listing brokers. Some properties which appear for sale on this website may subsequently have sold and may no longer be available. The information being provided is for consumers' personal, non-commercial use and may not be used for any purpose other than to identify prospective properties consumers may be interested in purchasing.
Data last updated: 2026-05-26
.

Copyright 2026 MRED LLC

The information presented here is deemed reliable, though not guaranteed.
  • About
  • Buyers
  • Sellers
  • Listings
  • Community
  • Mortgage Info
  • Our Agents
Fa Tw Li Zi Yo
Illinois License 478101578
Corporate Office 7700 W. Belmont Ave, Chicago, IL 60634
An Equal Opportunity Company. Equal Housing Opportunity.
All rights reserved.
Copyright© 2026 Hometown Real Estate
Some parts Copyright© 2026 Zealder.com
Powered by: Zealder Real Estate Website
homeHome emailContact account_circleLogin settingsAccount account_circleLogout
About
Contact Events Blog Nikki Mayer
Buyers
Buyer's Resources Dream Home Finder Buyer Agent Information
Sellers
Seller's Resource Market Analysis
Listings
Search Listings Buyer Agents Hometown Real Estate Group Listings Office Listings Featured Listings Recently Sold Untitled Untitled
Community
Resources
Mortgage Info
Mortgage Calculator Mortgage Rates Loan Quote
Our Agents
Meet Our Agents