






Cook, US

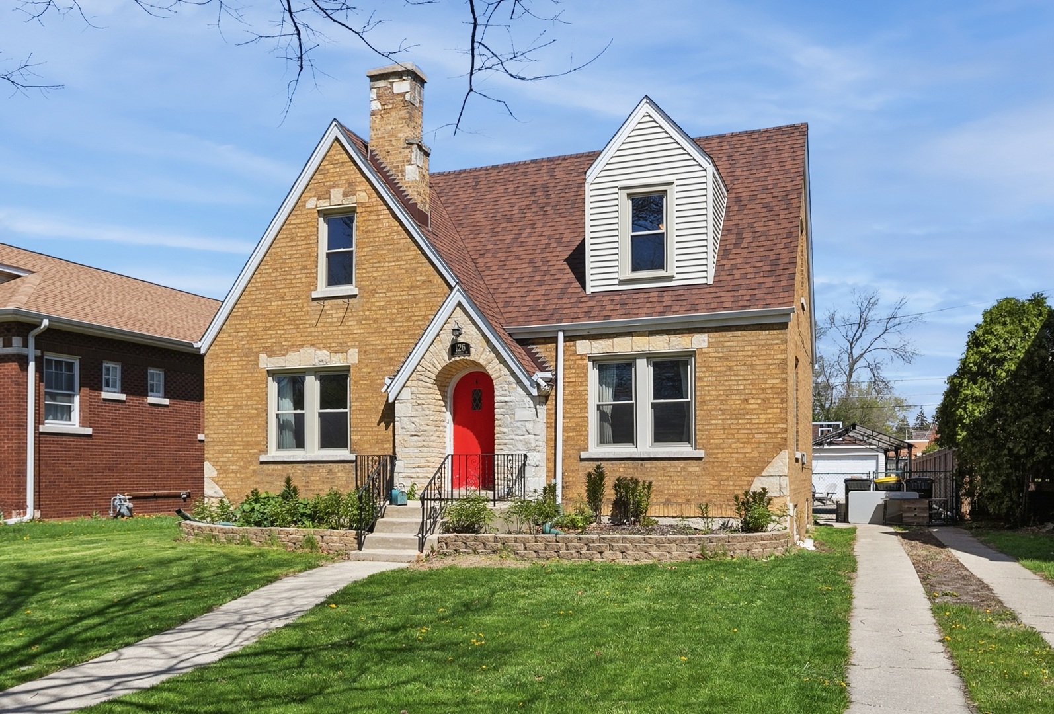
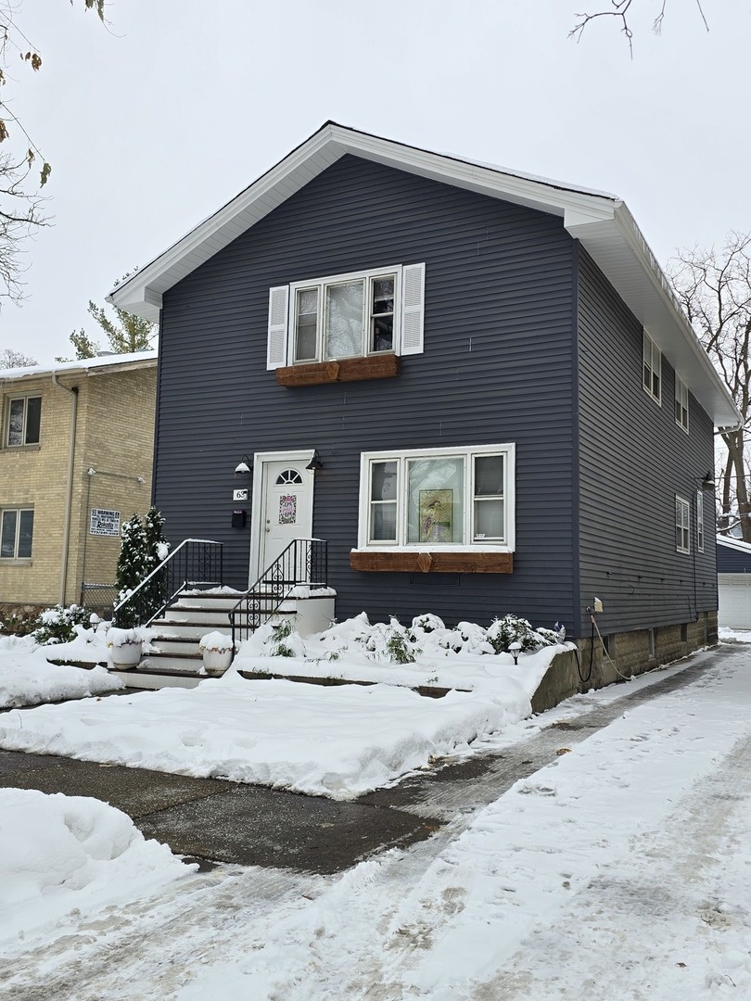
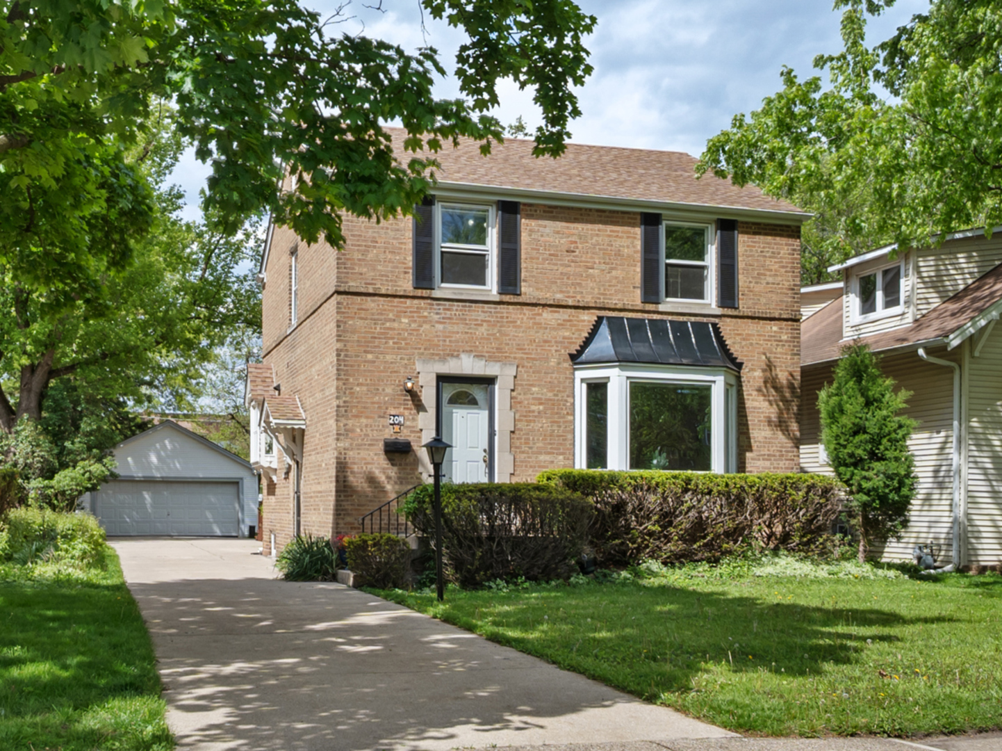
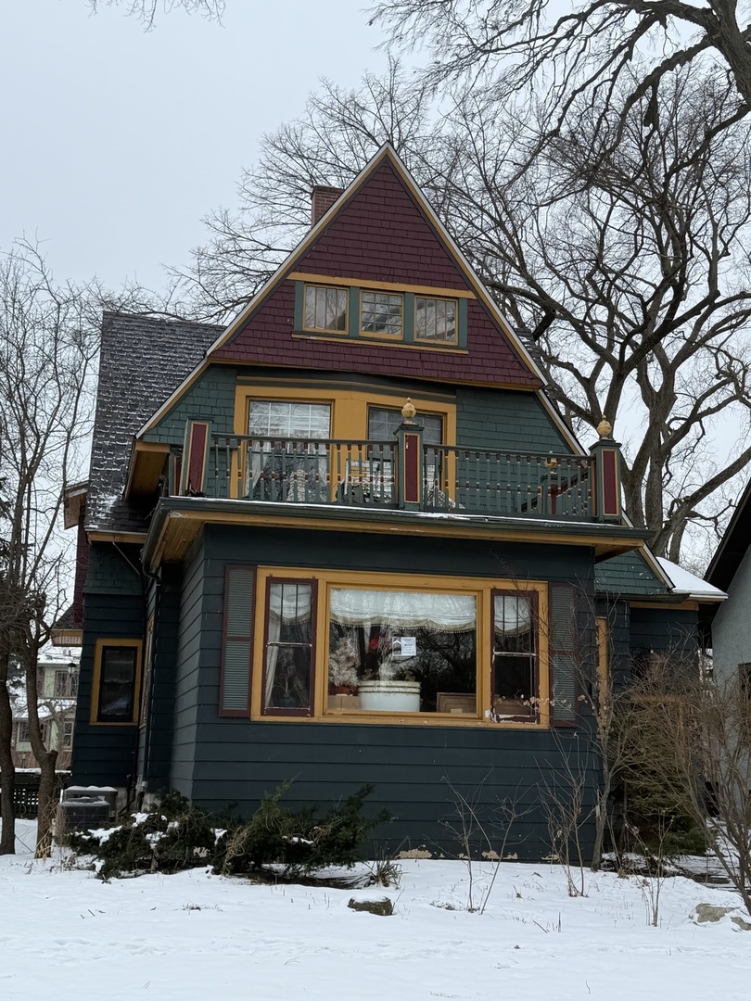
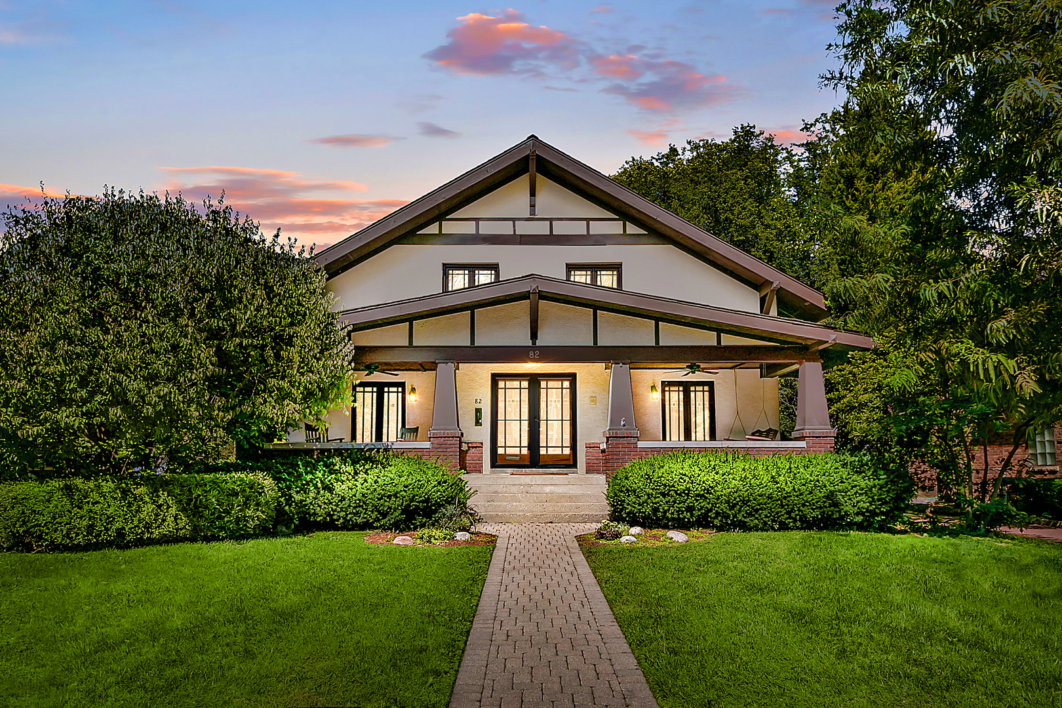
Beautifully maintained Craftsman-style home with Prairie-inspired influences, perfectly blending timeless architecture with modern upgrades in a truly storybook setting. Nestled on picturesque Lawton Road, this inviting residence welcomes you with a full-width front porch-ideal for relaxing while enjoying the peaceful surroundings just steps from downtown. Originally designed as a duplex and thoughtfully converted into a single-family home, this exceptional property earned recognition from Riverside's Olmsted Society for its meticulous transformation and architectural integrity. Extensive updates since 2020 include a new furnace and air conditioning system, a brand-new roof, and a fully paid-off solar panel system-offering both comfort and long-term energy savings. Rich architectural character is showcased throughout, with exposed beams, decorative half-timbering, and striking tapered columns set atop classic brick piers. The beautifully manicured grounds create a true backyard retreat, complete with a whimsical koi pond and professionally designed mature landscaping. A charming front walkway leads to a long paver driveway and remote-controlled gate, opening to an adorable detached two-car garage tucked at the rear of the lot. Inside, the open floor plan is ideal for today's lifestyle and entertaining. A dramatic three-sided fireplace anchors the living and dining spaces, creating warmth and visual appeal. The gourmet kitchen features maple cabinetry, granite countertops, and timeless finishes. Upstairs, dual staircases lead to four spacious bedrooms, including a generous primary suite with a spa-like bath offering a double vanity, whirlpool tub, and steam shower. The finished basement adds valuable living space with a recreation room and wine cellar. Throughout the home, vintage details such as hardwood floors, rich woodwork, and art glass doors add warmth and character. All of this in an unbeatable location-just a short distance to the Metra, library, restaurants, shops, and award-winning schools.
Courtesy Of: Coldwell Banker Realty
Feature Highlights
- Built Before 1978
General Features
- List Date:
- 04/09/2026
Public Schools
- Elementary School:
- Central Elementary S
- High School:
- Riverside Brookfield
Interior Features
- Living Area Source:
- Plans
- Bedrooms Possible:
- 4
- Bathrooms Full:
- 2
- Rooms Total:
- 11
- Aprox. Total Finished Sq Ft:
- 4200
Exterior Features and Amenities
- Lot Size Dimensions:
- 147x67
- Parking Total:
- 2
Financial
- Purchase Contract Date:
- 2026-04-14
- Days On Market:
- 19
- Tax Annual Amount:
- $20,474.00
- Tax Year:
- 2023
Other Features
- Elementary School District:
- 96
- High School District:
- 208
- Middle Or Junior School District:
- 96
- Age:
- 100+ Years
The data relating to real estate for sale on this website comes in part from the Broker Reciprocity program of MRED LLC. Real Estate listings held by brokerage firms other than Hometown Real Estate are marked with the Broker Reciprocity logo or the Broker Reciprocity thumbnail logo (a little black house) and detailed information about them includes the names of the listing brokers. Some properties which appear for sale on this website may subsequently have sold and may no longer be available. The information being provided is for consumers' personal, non-commercial use and may not be used for any purpose other than to identify prospective properties consumers may be interested in purchasing.
Data last updated: 2026-05-26.
Copyright 2026 MRED LLC