






Cook, US

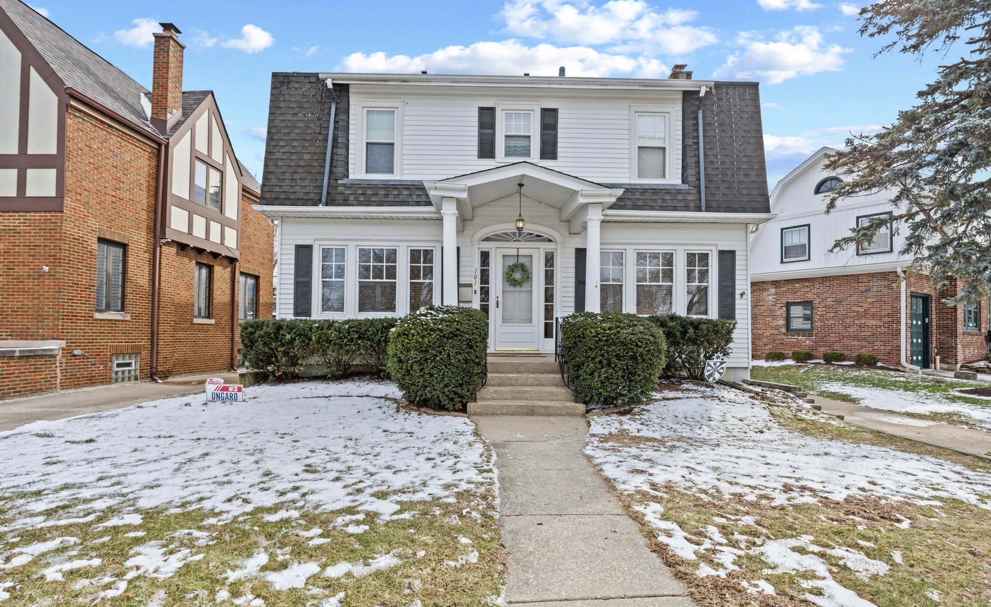
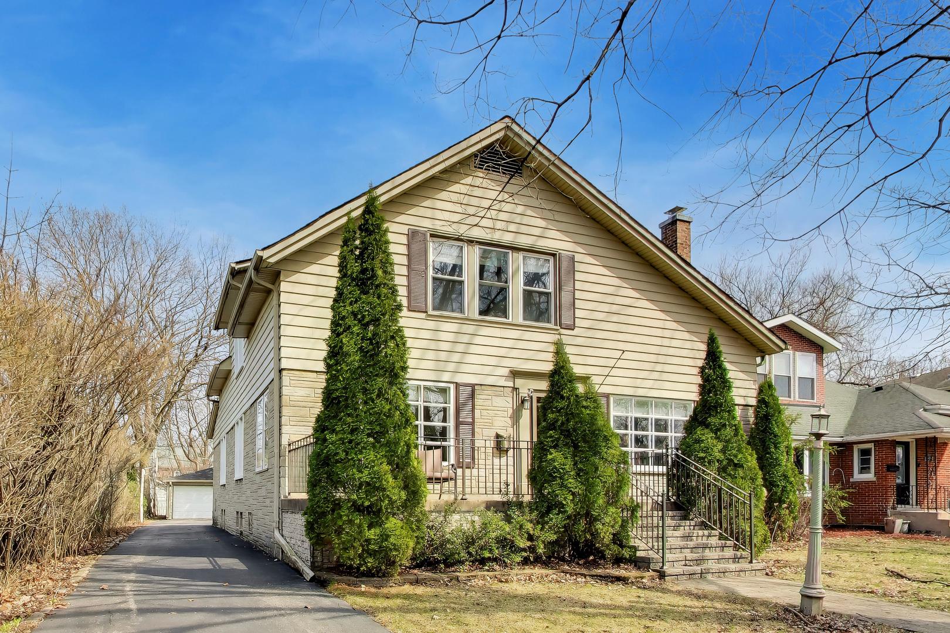
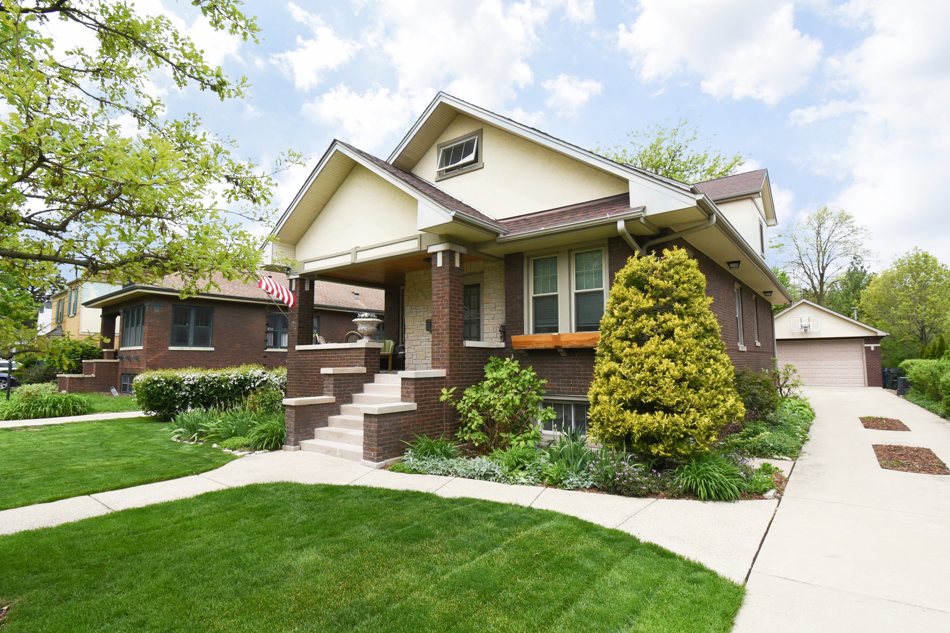
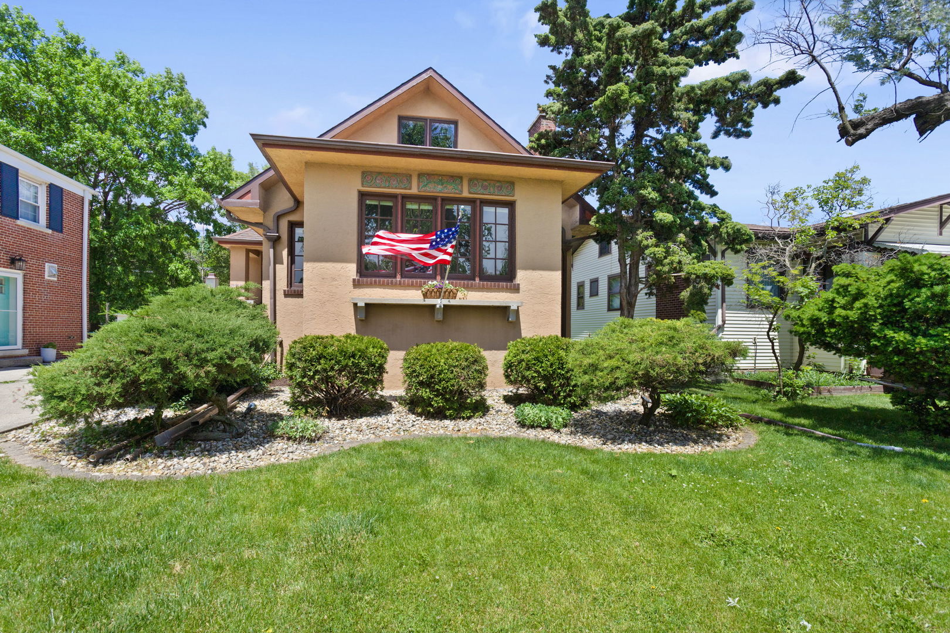
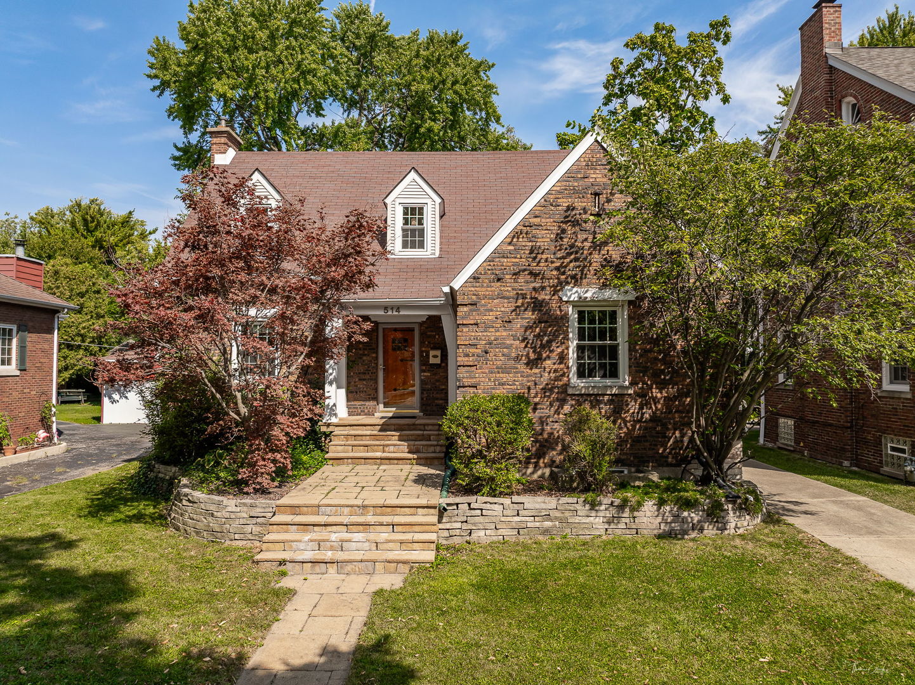
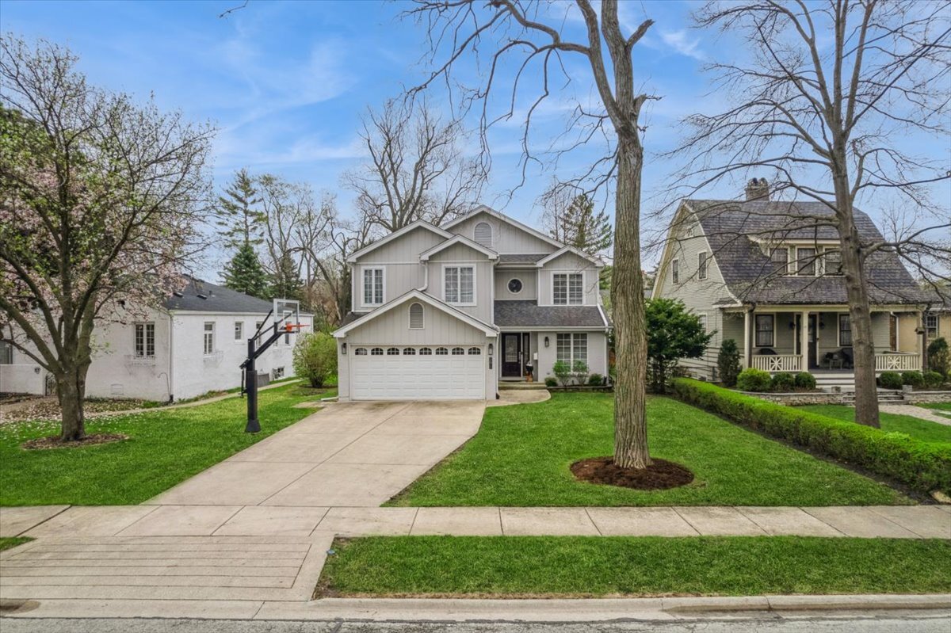
Discover this bright and spacious home on a generous lot in the historic Frederick Olmsted-designed Riverside. This residence features a desirable floorplan, complete with an attached two-car garage. The home showcases beautiful hardwood floors on both the first and second floors. The large living room features elegant pocket French doors that seamlessly connect to the dining and family rooms, offering flexibility for entertaining and everyday living. The kitchen includes custom cherry cabinets, a granite breakfast bar, and high-end appliances, including a new Thermador refrigerator and a double dishwasher-an ideal space for culinary enthusiasts. The kitchen also connects to the family room, which features a gas log fireplace and sliding doors leading to an expansive deck with a Weber grill and gas line, as well as a lush backyard. On the second floor, a spacious landing offers endless possibilities for use. The primary suite serves as a true retreat, featuring a walk-in closet with a custom organizer and an ensuite bathroom equipped with a double vanity, whirlpool tub, and separate shower. Three additional spacious bedrooms complete this level, all with large closets. The full 32'x 41' unfinished basement currently functions as a workout space, laundry area, and large recreation space. It boasts high ceilings, updated electrical, fresh paint, overhead sewer, and endless potential. Improvements to this beautiful home include a newly renovated mudroom and powder room off the garage entrance, updated outlets and neutron switches throughout, new can lights and ceiling fans, a new sump pump with battery backup, a new ejector pump, fresh landscaping, and new paint throughout. Best of all, this home is conveniently located near schools, restaurants, parks, and the Metra, allowing for a quick 15-minute trip into Chicago.
Courtesy Of: Baird & Warner
General Features
- List Date:
- 04/16/2026
Public Schools
- Elementary School:
- Central Elementary S
- High School:
- Riverside Brookfield
Interior Features
- Living Area Source:
- Taped
- Bedrooms Possible:
- 4
- Bathrooms Full:
- 2
- Rooms Total:
- 8
Exterior Features and Amenities
- Lot Size Dimensions:
- 19.8x30.2x214.5x38x197.7
- Model:
- 2 Story
- Parking Total:
- 2
Financial
- Purchase Contract Date:
- 2026-04-27
- Days On Market:
- 12
- Tax Annual Amount:
- $18,478.72
- Tax Year:
- 2024
Other Features
- Elementary School District:
- 96
- High School District:
- 208
- Middle Or Junior School District:
- 96
- Age:
- 31-40 Years
The data relating to real estate for sale on this website comes in part from the Broker Reciprocity program of MRED LLC. Real Estate listings held by brokerage firms other than Hometown Real Estate are marked with the Broker Reciprocity logo or the Broker Reciprocity thumbnail logo (a little black house) and detailed information about them includes the names of the listing brokers. Some properties which appear for sale on this website may subsequently have sold and may no longer be available. The information being provided is for consumers' personal, non-commercial use and may not be used for any purpose other than to identify prospective properties consumers may be interested in purchasing.
Data last updated: 2026-05-26.
Copyright 2026 MRED LLC