






Cook, US

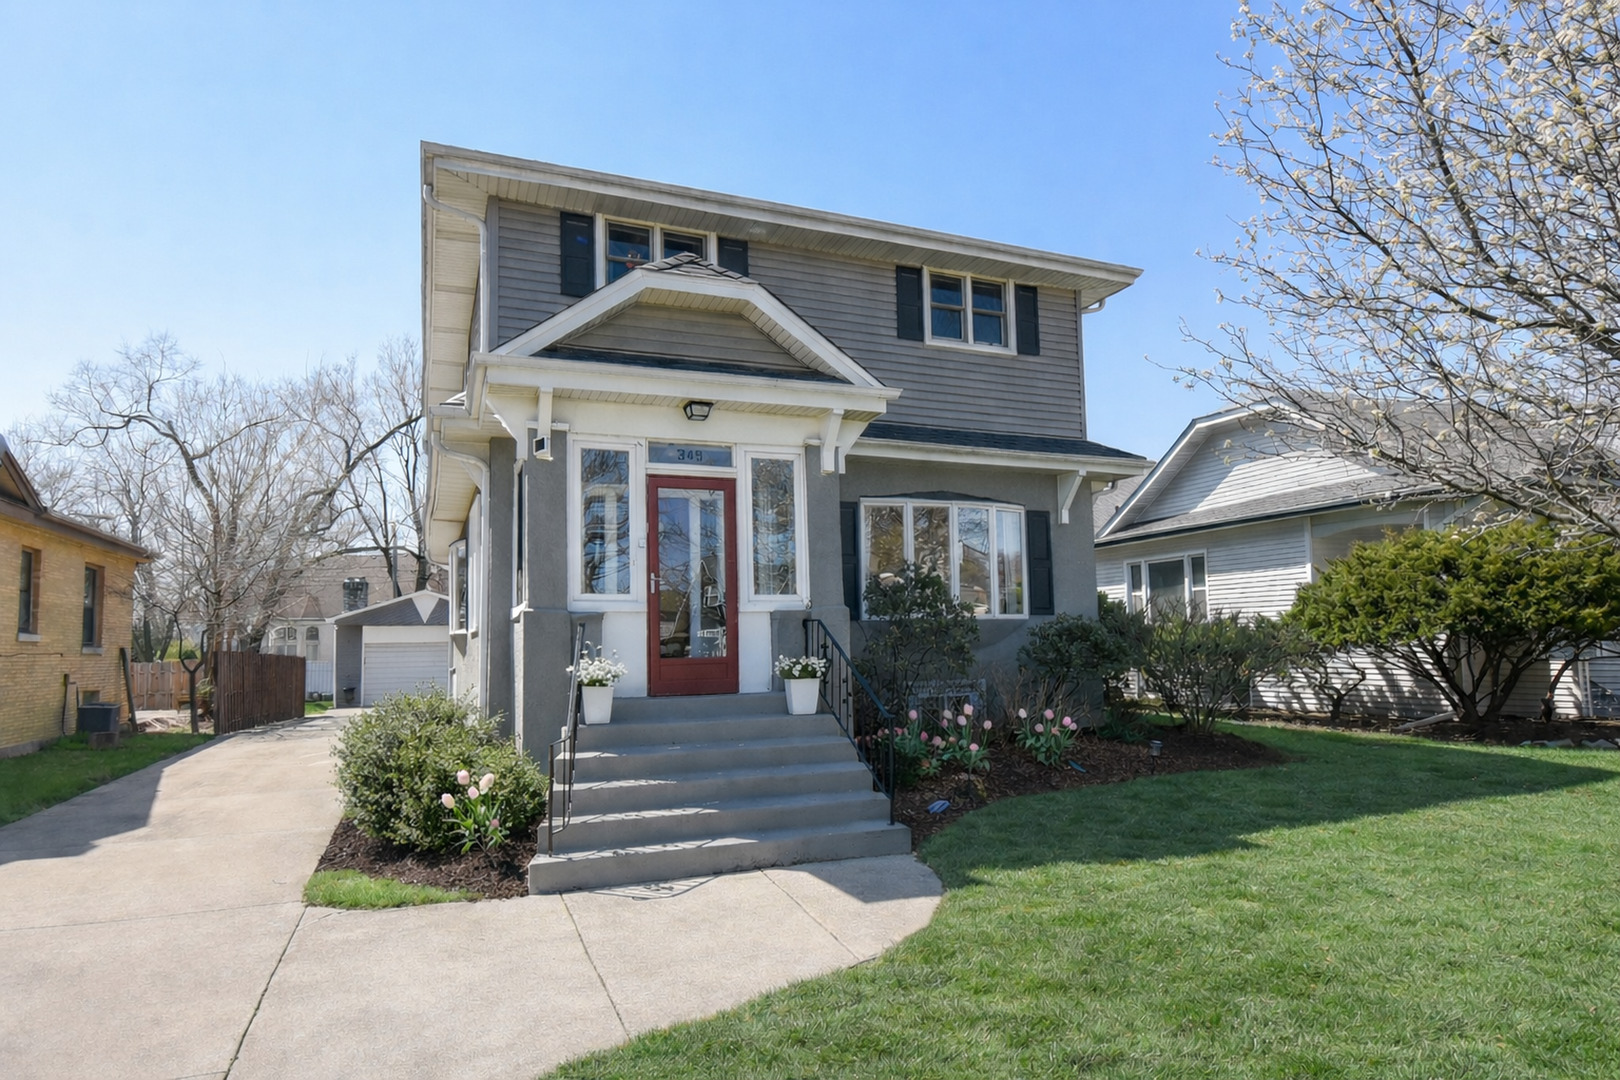
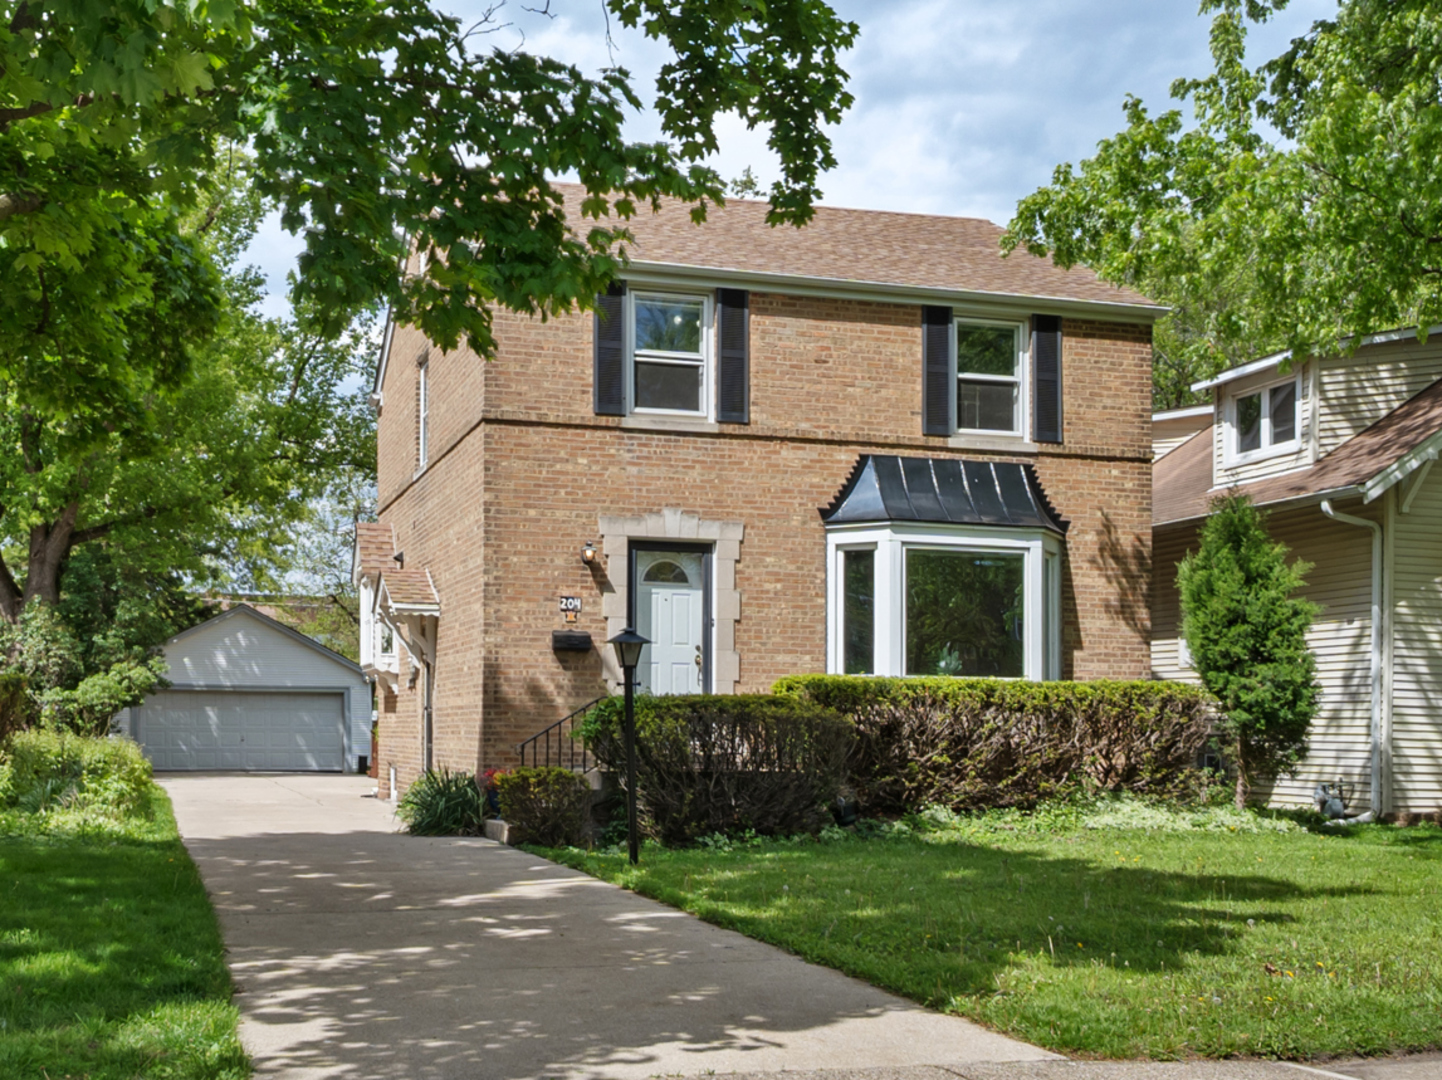
Location, Location, Location... but also, so much more! This 3 bedroom, 1.1 bath double-brick construction Georgian is ideally located in one of Riverside's most walkable pockets. Just a short stroll to the Metra train, RB High School, Brookfield Zoo, Kiwanis Park, plus nearby access to expressways for a smooth downtown commute. This main level offers a welcoming foyer, bright living room with bay window, formal dining room with built-in hutch, and a cute kitchen with garden window and walk-in pantry-plus a convenient half bath. The real standout feature is the spacious family room addition with tall, beamed ceilings, a cozy fireplace, built-in bookshelves, and sliding patio doors that open to an expansive deck with pergola-perfect for summer nights and effortless entertaining. Beyond that, you'll find a private side driveway, 2-car garage (a true suburban win), and an oversized backyard, complete with a treasured handmade playhouse included. Upstairs hosts three bedrooms and a full bath, while the finished basement adds flexible space for a rec room, home office, workout zone, or all three if needed. Character details like cove-molded ceilings and hardwood floors add warmth throughout, but it's the location that seals the deal. This home lives well, entertains easily, and keeps you connected to everything!
Courtesy Of: @properties Christie's International Real Estate
Feature Highlights
- Built Before 1978
General Features
- List Date:
- 05/07/2026
Public Schools
- High School:
- Riverside Brookfield
Interior Features
- Living Area Source:
- Assessor
- Bedrooms Possible:
- 3
- Bathrooms Full:
- 1
- Rooms Total:
- 7
- Aprox. Total Finished Sq Ft:
- 2178
Exterior Features and Amenities
- Lot Size Dimensions:
- 50 x 180
- Parking Total:
- 2
Financial
- Purchase Contract Date:
- 2026-05-11
- Days On Market:
- 7
- Tax Annual Amount:
- $11,875.00
- Tax Year:
- 2024
Other Features
- Elementary School District:
- 96
- High School District:
- 208
- Middle Or Junior School District:
- 96
- Age:
- 81-90 Years
The data relating to real estate for sale on this website comes in part from the Broker Reciprocity program of MRED LLC. Real Estate listings held by brokerage firms other than Hometown Real Estate are marked with the Broker Reciprocity logo or the Broker Reciprocity thumbnail logo (a little black house) and detailed information about them includes the names of the listing brokers. Some properties which appear for sale on this website may subsequently have sold and may no longer be available. The information being provided is for consumers' personal, non-commercial use and may not be used for any purpose other than to identify prospective properties consumers may be interested in purchasing.
Data last updated: 2026-05-26.
Copyright 2026 MRED LLC